
58 Westmoreland St, Westminster, MD 21157
Local realty services provided by:CENTURY 21 Advantage Gold
58 Westmoreland St,Westminster, MD 21157
$450,000
- 4 Beds
- 2 Baths
- 1,550 sq. ft.
- Single family
- Coming Soon
Listed by: jessica sauls
Office: the kw collective
MLS#:MDCR2038618
Source:BRIGHTMLS
Price summary
- Price:$450,000
- Price per sq. ft.:$290.32
About this home
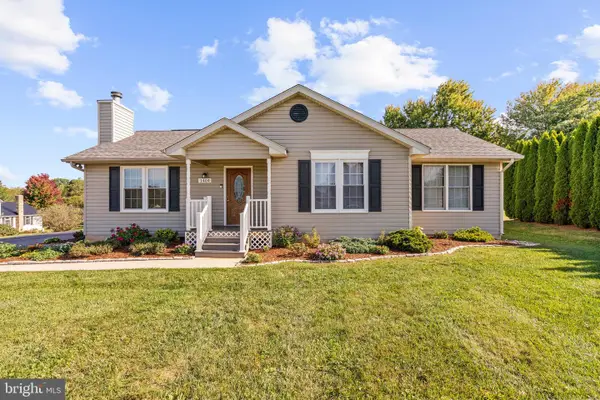
Welcome to 58 Westmoreland Street, where timeless character, inviting living spaces, and exceptional outdoor amenities come together in the heart of Westminster! This charming Cape Cod offers four bedrooms, two full bathrooms, and a wonderful blend of original architectural details and everyday conveniences, all within easy reach of downtown Westminster's shops, restaurants, and local attractions.
From the moment you arrive, the spacious covered front porch welcomes you with the perfect setting to enjoy your morning coffee, unwind in the evenings, or simply take in the charm of the surrounding neighborhood. Step inside to discover beautiful hardwood floors, crown molding, chair rail accents, and the warmth and character that make homes of this era so special. The inviting living room provides a comfortable gathering space, while a separate family room offers added privacy and flexibility for relaxing, entertaining, or creating a home office. A formal dining room provides a welcoming space for everyday meals and special occasions, while the kitchen showcases a decorative mosaic tile border along the upper walls, adding a unique touch of artistry and character to the space.
The main level also features a bedroom and full bathroom, providing flexibility for a variety of living arrangements. Upstairs, you'll find three additional bedrooms, another full bathroom, and access to an upper level balcony, offering a charming outdoor space to enjoy a little fresh air.
Step outside and discover your own backyard retreat! The heated, in ground saltwater pool creates an inviting setting for summer afternoons, weekend gatherings, and outdoor entertaining. A deck and fenced backyard provide additional spaces to relax and enjoy the outdoors. The detached two car garage offers valuable parking and storage, along with a workshop equipped with electricity, providing a versatile space for hobbies, projects, or additional storage. Decorative mosaic tilework along the garage wall adds another unique touch to the property, while additional parking in the rear provides extra convenience for homeowners and guests.
Conveniently situated near Westminster's historic Main Street, this home offers the opportunity to enjoy shopping, dining, parks, and everyday conveniences. With its distinctive architectural character, flexible living spaces, and backyard designed for making memories, 58 Westmoreland Street is ready to welcome its next chapter. Come discover all that this special property has to offer!...
Contact an agent
Home facts
- Year built:1922
- Subdivision & Development:NONE AVAILABLE
- Listing ID #:MDCR2038618
- Updated:November 01, 2026 at 03:46 AM
Rooms and interior
- Bedrooms:4
- Total bathrooms:2
- Full bathrooms:2
- Flooring:Ceramic Tile, Hardwood
- Dining Description:Dining Area, Formal/Separate Dining Room
- Kitchen Description:Built-In Microwave, Built-Ins, Cedar Closet(s), Crown Moldings, Dishwasher, Oven/Range - Electric, Refrigerator, Water Heater
- Bedroom Description:Cedar Closet(s), Entry Level Bedroom
- Basement:Yes
- Basement Description:Drain, Interior Access, Outside Entrance, Shelving, Unfinished, Walkout Stairs
- Living area:1,550 sq. ft.
Heating and cooling
- Cooling:Central A/C
- Heating:Oil, Radiant
Structure and exterior
- Roof:Shingle
- Year built:1922
- Building area:1,550 sq. ft.
- Lot area:0.15 Acres
- Architectural Style:Cape Cod
- Construction Materials:Vinyl Siding
- Exterior Features:Awning(s), Balcony, Deck(s), Gutter System, Porch(es), Sidewalks, Street Lights
- Foundation Description:Concrete Perimeter
- Levels:3 Story
Utilities
- Water:Public
- Sewer:Public Sewer
Finances and disclosures
- Price:$450,000
- Price per sq. ft.:$290.32
- Tax amount:$5,597 (2026)
Features and amenities
- Laundry features:Dryer, Washer
- Amenities:Attic, Built-Ins, Cedar Closet(s), Ceiling Fan(s), Chair Railings, Crown Moldings
- Pool features:Heated, In Ground, Saltwater
Parking
- Parking description:Detached Garage, Garage - Rear Entry, On Street
- Garage:Yes
- Garage spaces:2
New listings near 58 Westmoreland St
- Coming Soon
 $850,000Coming Soon64808 Acres
Old Manchester Rd, WESTMINSTER, MD 21157
MLS# MDCR2038658Listed by: KRAUSS REAL PROPERTY BROKERAGE - Coming Soon
 $435,000Coming Soon3 beds 3 baths1,880 sq. ft.
819 Washington Rd, WESTMINSTER, MD 21157
MLS# MDCR2038636Listed by: KELLER WILLIAMS REALTY CENTRE - Coming Soon
 $429,900Coming Soon3 beds 2 baths1,775 sq. ft.
1404 Allen Way, WESTMINSTER, MD 21157
MLS# MDCR2038108Listed by: RE/MAX ASPIRE - Coming Soon
 $1,600,000Coming Soon5 beds 4 baths4,178 sq. ft.
617 Oak Tree Rd, WESTMINSTER, MD 21157
MLS# MDCR2038488Listed by: NORTHROP REALTY - Coming Soon
 $799,999Coming Soon5 beds 5 baths4,162 sq. ft.
3802 Wine Rd, WESTMINSTER, MD 21158
MLS# MDCR2038394Listed by: CHARIS REALTY GROUP - Coming Soon
 $240,000Coming Soon3 beds 2 baths1,920 sq. ft.
126 College View Blvd, WESTMINSTER, MD 21158
MLS# MDCR2038526Listed by: CUMMINGS & CO. REALTORS - Coming Soon
 $339,000Coming Soon3 beds 3 baths1,826 sq. ft.
736 Johahn Dr, WESTMINSTER, MD 21158
MLS# MDCR2038402Listed by: CUMMINGS & CO. REALTORS - Coming Soon
 $469,900Coming Soon2 beds 1 baths1,332 sq. ft.
3746 Ridge Rd, WESTMINSTER, MD 21157
MLS# MDCR2038038Listed by: KELLER WILLIAMS KEYSTONE REALTY - New
 $399,999Active3 beds 2 baths1,992 sq. ft.
4833 Geeting Rd, WESTMINSTER, MD 21158
MLS# MDCR2038656Listed by: REAL ESTATE PROFESSIONALS, INC.


Protect your home and budget from life's surprises with an Assurant Home Warranty, backed by a partner that supports you through every step of homeownership. Explore Plans.
©2026 Century 21 Real Estate LLC. All rights reserved. CENTURY 21®, the CENTURY 21 Logo and C21® are service marks owned by Century 21 Real Estate LLC. Century 21 Real Estate LLC fully supports the principles of the Fair Housing Act and the Equal Opportunity Act. Each office is independently owned and operated. Listing information is deemed reliable but not guaranteed accurate.