
714 Starry Night Dr, Westminster, MD 21157
Local realty services provided by:CENTURY 21 Harris Hawkins & Co.
Listed by: zugell jamison
Office: cummings & co. realtors
MLS#:MDCR2037414
Source:BRIGHTMLS
Price summary
- Price:$899,900
- Price per sq. ft.:$212.34
- Monthly HOA dues:$50
About this home
Welcome home to this impressive 6-bedroom, 4-full-bath Colonial (with a full bathroom and bedroom on the main level) offering striking curb appeal, a three-car garage, gorgeous outdoor living spaces, and your very own private in-ground pool! Thoughtful upgrades and custom details inside and out make this home truly stand out and give this home the polished feel of a model home! The beautifully landscaped exterior welcomes you with manicured grounds, an irrigation system, stone-curved, edged planting beds, attractive brick and siding accents, and a spacious driveway leading to the three-car garage. The garage itself has been upgraded with finished dark walls, a durable epoxy-style floor, overhead storage (including a pulley system), dedicated bike and tool storage, and a custom 42-bin shelving system, keeping everything organized while still providing plenty of room for vehicles. The backyard is made for entertaining! A stunning heated, saltwater in-ground pool with a sun ledge for lounging is surrounded by an expansive travertine patio offering plenty of room for relaxing, dining, and gathering with friends and family. The yard is fully fenced, and mature evergreen landscaping provides added privacy and a beautiful backdrop. The outdoor living continues beneath the deck with a covered patio area featuring a finished composite ceiling, recessed lighting, and ceiling fans, creating a comfortable shaded space overlooking the pool. Enjoy the oversized composite deck with wonderful views of the pool and rolling hills beyond the community. Inside, spacious living areas are complemented by distinctive architectural details, like custom lighting starting with the dining room and leading to the pendant lights over the expansive kitchen island with barstool seating. The spacious kitchen is designed for both everyday living and entertaining, offering extensive counter space, cabinets, a large walk-in pantry, and stainless steel appliances with a subway tile backsplash. The family room is open to the kitchen and offers a sleek blue shiplap wall with a custom-built, modern 4-foot-long electric fireplace and crown moulding. Luxury vinyl plank flooring is throughout the main level. Take the wide staircase to the upper level, where an open loft provides additional flexible living space. Four spacious bedrooms feature walk-in closets, ceiling fans, and striking black doors with coordinating black hardware for a polished, modern look. A spacious laundry room is conveniently located on this level, along with a full hall bathroom featuring a double vanity. The impressive primary suite feels like a true retreat, showcasing a dramatic tray ceiling with a contrasting dark finish, a custom accent wall with decorative molding, designer wall sconces, and a sparkling crystal fandelier. Two massive walk-in closets provide exceptional storage. The luxurious five-piece primary bathroom continues the home's distinctive design with an accent wall that beautifully complements the bedroom. Venture to the basement to find a huge open recreation space with a walkout slider, recessed lights, a full size window and the 6th bedroom and 4th full bathroom. There is also a large unfinished section currently used as a gym area. With its combination of generous indoor space, custom touches, three-car garage, resort-style pool, expansive hardscaping, and multiple outdoor entertaining areas, this home offers an exceptional opportunity to enjoy both everyday living and entertaining in style. Please view 3D Virtual Tour....
Contact an agent
Home facts
- Year built:2022
- Subdivision & Development:STONEGATE
- Listing ID #:MDCR2037414
- Added:50 day(s) ago
- Updated:October 16, 2026 at 08:37 AM
Rooms and interior
- Bedrooms:6
- Total bathrooms:4
- Full bathrooms:4
- Flooring:Carpet, Ceramic Tile, Concrete, Luxury Vinyl Plank, Tile/Brick
- Dining Description:Dining Area, Dining Room, Formal/Separate Dining Room
- Bathrooms Description:Bathroom 1, Bathroom 2, Full Bath, Primary Bath(s), Primary Bathroom
- Kitchen Description:Built-In Microwave, Built-In Range, Carpet, Cooktop, Crown Moldings, Dishwasher, Disposal, Exhaust Fan, Icemaker, Kitchen - Gourmet, Kitchen - Island, Oven - Self Cleaning, Oven - Wall, Pantry, Recessed Lighting, Refrigerator, Stainless Steel Appliances, Stove
- Bedroom Description:Carpet, Primary Bedroom, Walk In Closet(s)
- Basement:Yes
- Basement Description:Drainage System, Full, Partially Finished, Space For Rooms, Sump Pump, Walkout Level, Windows
- Living area:4,238 sq. ft.
Heating and cooling
- Cooling:Central A/C
- Heating:Heat Pump(s), Natural Gas
Structure and exterior
- Roof:Architectural Shingle, Asphalt, Metal
- Year built:2022
- Building area:4,238 sq. ft.
- Lot area:0.46 Acres
- Lot Features:Front Yard, Landscaping, Premium, Rear Yard, SideYard(s), Urban
- Architectural Style:Colonial
- Construction Materials:Advanced Framing, Batts Insulation, Blown-In Insulation, CPVC/PVC, Concrete, Masonry, Shake Siding, Spray Foam Insulation, Stone, Vinyl Siding
- Exterior Features:Deck(s), Street Lights
- Foundation Description:Concrete Perimeter, Passive Radon Mitigation
- Levels:3 Story
Schools
- High school:WINTERS MILL
Utilities
- Water:Public
- Sewer:Public Sewer
Finances and disclosures
- Price:$899,900
- Price per sq. ft.:$212.34
- Tax amount:$12,013 (2025)
Features and amenities
- Amenities:200+ Amp Service, Cable TV, Carbon Monoxide Detector(s), Carpet, Ceiling Fan(s), Crown Moldings, Fire Detection System, Main Entrance Lock, Natural Gas Available, Phone Available, Recessed Lighting, Smoke Detector, Sprinkler System, Sprinkler System - Indoor
- Pool features:Concrete, Fenced, Heated, Saltwater
Parking
- Parking description:Asphalt Driveway, Attached Garage, Garage - Front Entry
- Garage:Yes
- Garage spaces:3
New listings near 714 Starry Night Dr
- Coming Soon
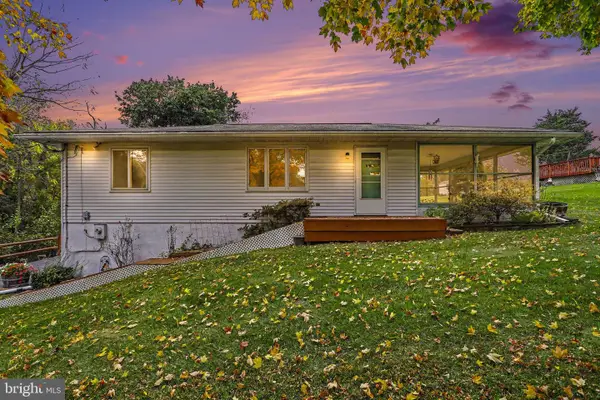 $265,000Coming Soon3 beds 1 baths864 sq. ft.
2132 Old Taneytown Rd, WESTMINSTER, MD 21158
MLS# MDCR2038404Listed by: KELLER WILLIAMS LEGACY - Coming Soon
 $449,900Coming Soon3 beds 3 baths2,000 sq. ft.
870 Elmwood Ct, WESTMINSTER, MD 21158
MLS# MDCR2038376Listed by: RE/MAX SOLUTIONS - Coming Soon
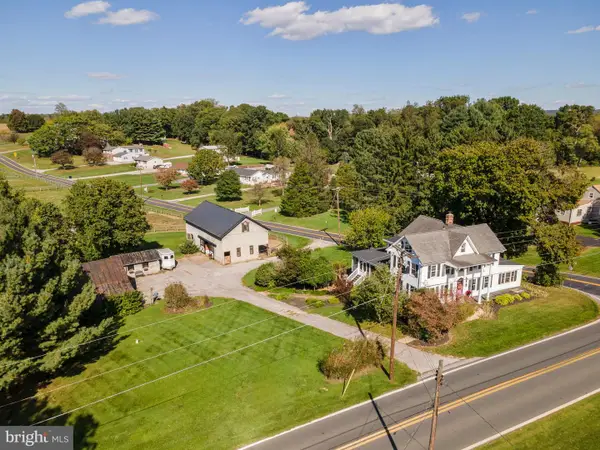 $1,250,000Coming Soon4 beds 3 baths2,298 sq. ft.
2500 Uniontown Rd, WESTMINSTER, MD 21158
MLS# MDCR2038284Listed by: HOMES AND FARMS REAL ESTATE - Coming Soon
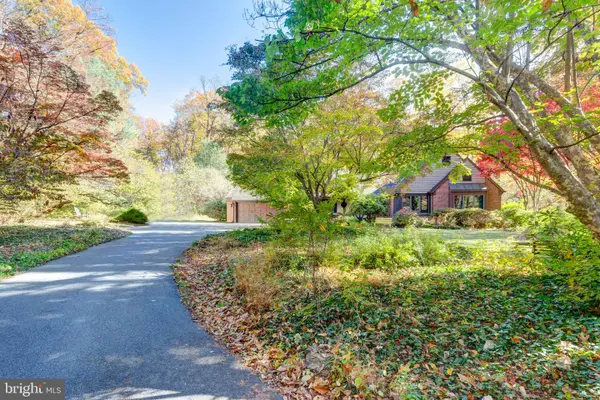 $585,000Coming Soon4 beds 2 baths3,146 sq. ft.
1237 Pinch Valley Rd, WESTMINSTER, MD 21158
MLS# MDCR2038188Listed by: KELLER WILLIAMS REALTY CENTRE - Coming Soon
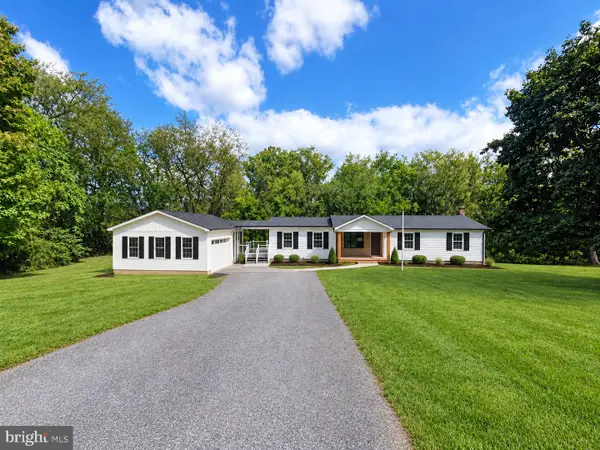 $735,000Coming Soon3 beds 3 baths1,767 sq. ft.
814 Tuder Dr, WESTMINSTER, MD 21158
MLS# MDCR2038062Listed by: CUMMINGS & CO. REALTORS - New
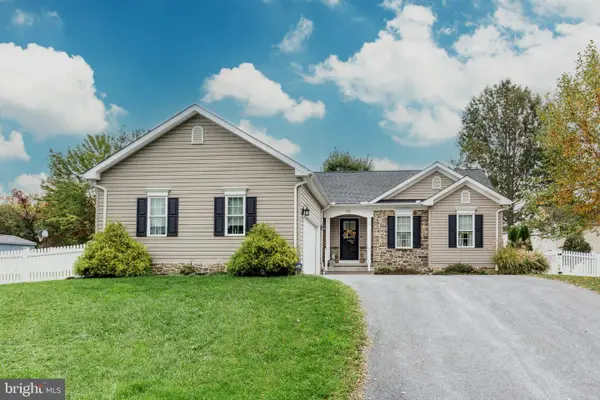 $499,000Active3 beds 2 baths1,339 sq. ft.
295 Maring Dr, WESTMINSTER, MD 21158
MLS# MDCR2038358Listed by: CUMMINGS & CO. REALTORS - New
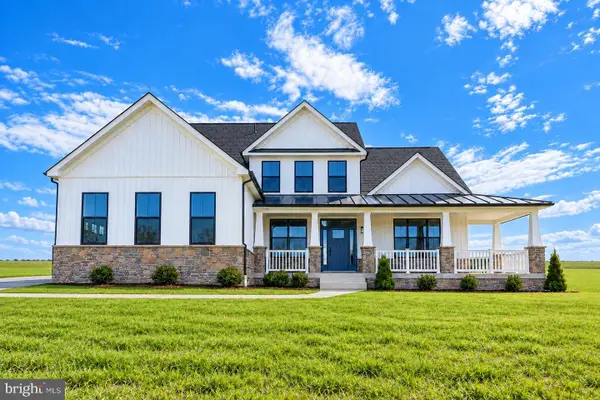 $1,038,639Active4 beds 3 baths3,158 sq. ft.
Lot 13 Hazeldyne Ct, WESTMINSTER, MD 21157
MLS# MDCR2038332Listed by: THE KW COLLECTIVE - New
 $729,000Active3 beds 1 baths1,380 sq. ft.
4320 Littlestown Pike, WESTMINSTER, MD 21158
MLS# MDCR2038192Listed by: RE/MAX ADVANTAGE REALTY - New
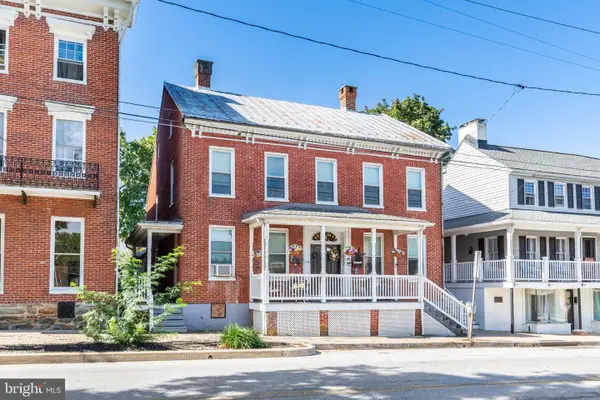 $379,500Active4 beds -- baths2,302 sq. ft.
96 E Main St, WESTMINSTER, MD 21157
MLS# MDCR2038286Listed by: RE/MAX ADVANTAGE REALTY 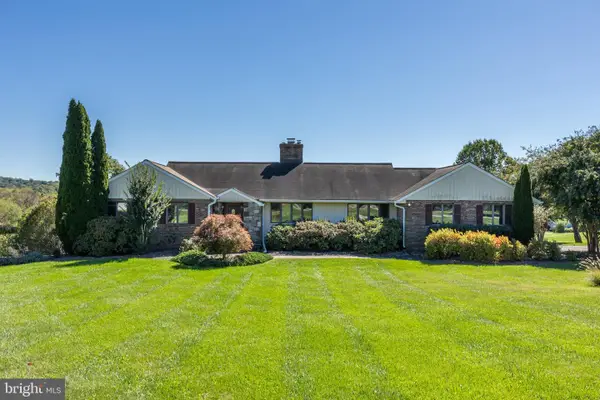 $575,000Pending3 beds 4 baths2,310 sq. ft.
195 Bell Rd, WESTMINSTER, MD 21158
MLS# MDCR2038270Listed by: BALTIMORE REALTY, LLC


Protect your home and budget from life's surprises with an Assurant Home Warranty, backed by a partner that supports you through every step of homeownership. Explore Plans.
©2026 Century 21 Real Estate LLC. All rights reserved. CENTURY 21®, the CENTURY 21 Logo and C21® are service marks owned by Century 21 Real Estate LLC. Century 21 Real Estate LLC fully supports the principles of the Fair Housing Act and the Equal Opportunity Act. Each office is independently owned and operated. Listing information is deemed reliable but not guaranteed accurate.