
790 Redskin Dr, Westminster, MD 21157
Local realty services provided by:CENTURY 21 The Real Estate Store
790 Redskin Dr,Westminster, MD 21157
$549,000
- 3 Beds
- 3 Baths
- - sq. ft.
- Single family
- Sold
Listed by: robin m robinson
Office: cummings & co. realtors
MLS#:MDCR2036248
Source:BRIGHTMLS
Sorry, we are unable to map this address
Price summary
- Price:$549,000
About this home
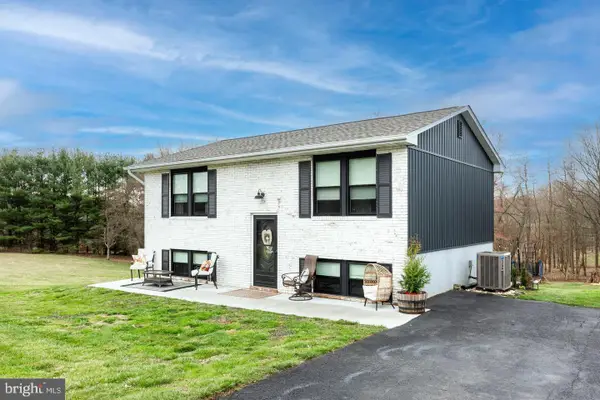
Welcome home to this lovingly maintained 3-bedroom, 2.5-bath Cape Cod, perfectly situated on a private 1.53-acre lot just south of Westminster. Tucked away at the end of a quiet cul-de-sac and backing to Forest Conservation land, this property offers exceptional privacy, peaceful surroundings, and beautiful natural views.
This home underwent a comprehensive renovation in 2012/2013, and the current owners have continued to maintain and improve it with great care. A detailed list of upgrades and improvements is available, reflecting the pride of ownership throughout.
The thoughtfully designed floor plan features a desirable main-level primary suite along with a conveniently located laundry room for easy one-level living. The spacious family room is the perfect gathering place, complete with a cozy propane fireplace that creates a warm and inviting atmosphere.
The updated kitchen is both stylish and functional, featuring granite countertops, stainless steel appliances, and ample workspace for cooking and entertaining. In addition to the formal dining room, you have an adjacent space in the kitchen for everyday dining. Bright, comfortable living spaces flow throughout the home, offering the perfect blend of charm and modern convenience.
Outside, enjoy the tranquility of your expansive lot with plenty of room for recreation, gardening, or simply relaxing while taking in the wooded backdrop. With its private setting, quality updates, and convenient location just minutes from Westminster, this exceptional property offers the best of country living with easy access to shopping, dining, and commuter routes.
**Don't miss the opportunity to make this beautiful Cape Cod your next home.**...
Contact an agent
Home facts
- Year built:2000
- Subdivision & Development:STULLVALE
- Listing ID #:MDCR2036248
- Added:44 day(s) ago
- Updated:August 24, 2026 at 06:03 AM
Rooms and interior
- Bedrooms:3
- Total bathrooms:3
- Full bathrooms:2
- Half bathrooms:1
- Dining Description:Dining Area, Dining Room
- Bathrooms Description:Primary Bath(s)
- Kitchen Description:Breakfast Area, Dishwasher, Disposal, Exhaust Fan, Extra Refrigerator/Freezer, Freezer, Icemaker, Kitchen - Country, Oven/Range - Gas, Range Hood, Recessed Lighting, Refrigerator
- Bedroom Description:Entry Level Bedroom, Primary Bedroom
- Basement:Yes
- Basement Description:Connecting Stairway, Full, Outside Entrance, Partially Finished, Rough Bath Plumb, Walkout Level, Windows
Heating and cooling
- Cooling:Ceiling Fan(s), Central A/C, Heat Pump(s), Zoned
- Heating:Electric, Forced Air, Heat Pump(s), Humidifier, Zoned
Structure and exterior
- Roof:Asphalt
- Year built:2000
- Lot Features:Backs to Trees, Cul-de-sac, Flag
- Architectural Style:Cape Cod
- Construction Materials:Stone, Vinyl Siding
- Exterior Features:Deck(s), Porch(es)
- Foundation Description:Block
- Levels:2 Stories
Utilities
- Water:Conditioner, Well
- Sewer:Septic Exists
Finances and disclosures
- Price:$549,000
- Tax amount:$5,203 (2025)
Features and amenities
- Laundry features:Dryer - Front Loading, Washer
- Amenities:Bay/Bow Windows, Cable TV Available, Chair Railings, Double Pane Windows, Humidifer, Recessed Lighting, Smoke Detector, Underground Utilities, Window Treatments
Parking
- Parking description:Attached Garage, Garage Door Opener, Paved Driveway
- Garage:Yes
- Garage spaces:2
New listings near 790 Redskin Dr
- Coming Soon
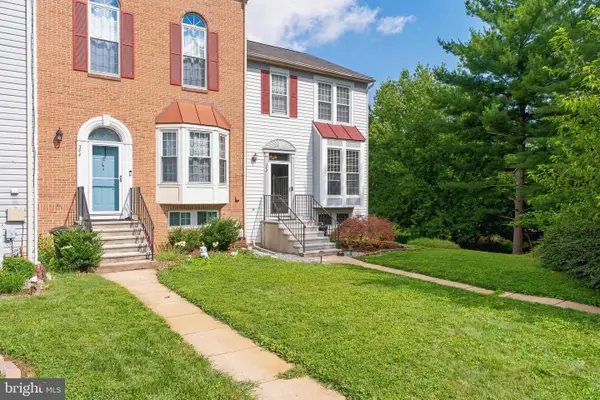 $324,999Coming Soon3 beds 2 baths1,472 sq. ft.
342 Doral Ct, WESTMINSTER, MD 21158
MLS# MDCR2037344Listed by: CUMMINGS & CO REALTORS - Coming SoonOpen Sun, 12 to 2pm
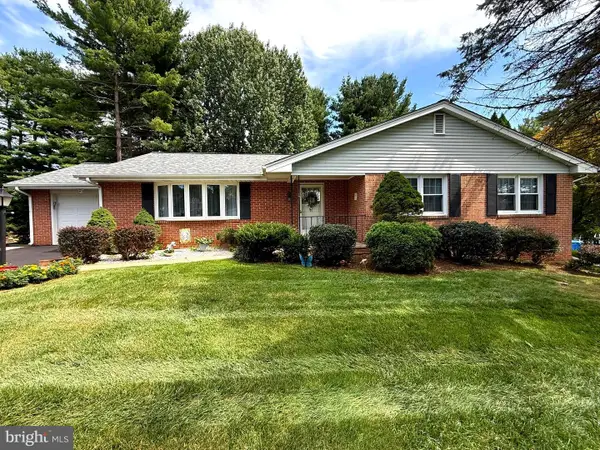 $489,000Coming Soon3 beds 3 baths3,015 sq. ft.
703 Fairfield Ave, WESTMINSTER, MD 21157
MLS# MDCR2037328Listed by: CUMMINGS & CO. REALTORS - Coming Soon
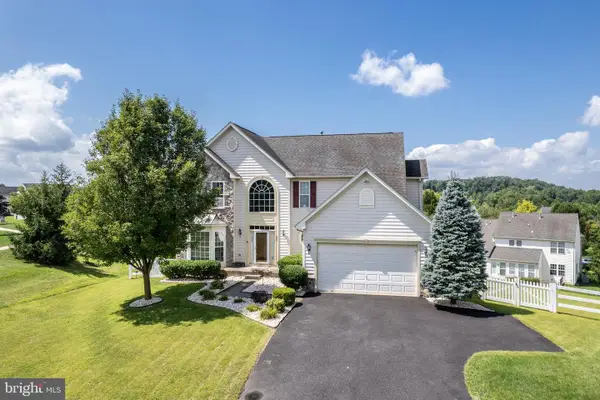 $669,900Coming Soon4 beds 3 baths2,920 sq. ft.
627 Wyndstar Cir, WESTMINSTER, MD 21158
MLS# MDCR2037340Listed by: RE/MAX SOLUTIONS - Coming Soon
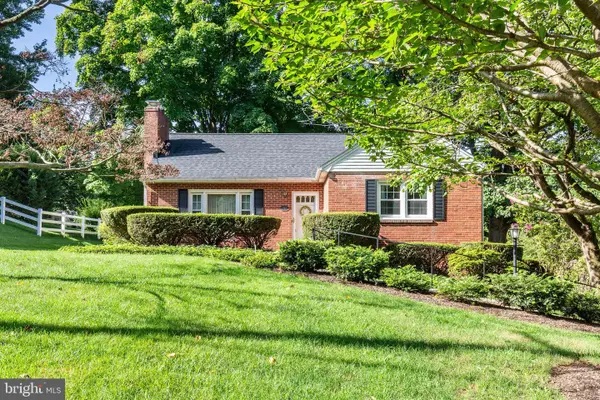 $399,500Coming Soon3 beds 3 baths2,378 sq. ft.
111 Smith Ave, WESTMINSTER, MD 21157
MLS# MDCR2036542Listed by: RE/MAX ADVANTAGE REALTY - Coming Soon
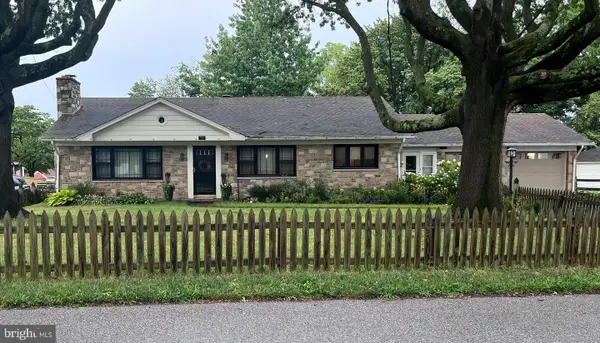 $485,000Coming Soon3 beds 3 baths2,919 sq. ft.
75 S Colonial Ave, WESTMINSTER, MD 21157
MLS# MDCR2037078Listed by: CUMMINGS & CO. REALTORS - Coming Soon
 $2,500,000Coming Soon200.63 Acres
Bachmans Valley Rd, WESTMINSTER, MD 21158
MLS# MDCR2037316Listed by: COMPASS - Coming Soon
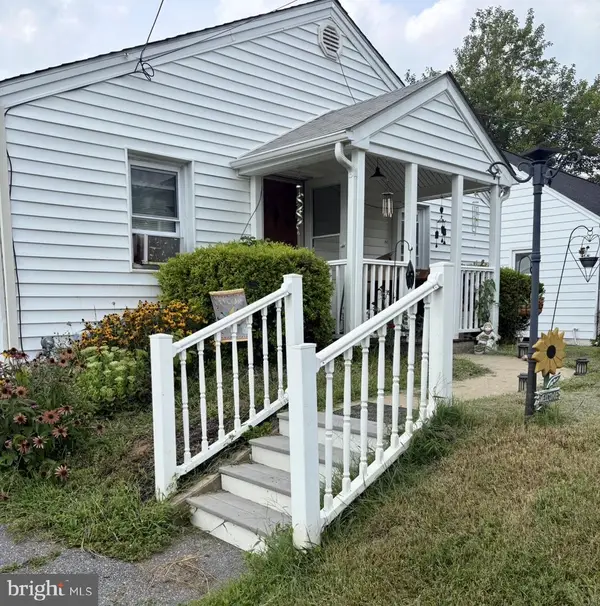 $250,000Coming Soon3 beds 2 baths1,276 sq. ft.
338 Fair Ave, WESTMINSTER, MD 21157
MLS# MDCR2037274Listed by: EXP REALTY, LLC - Coming Soon
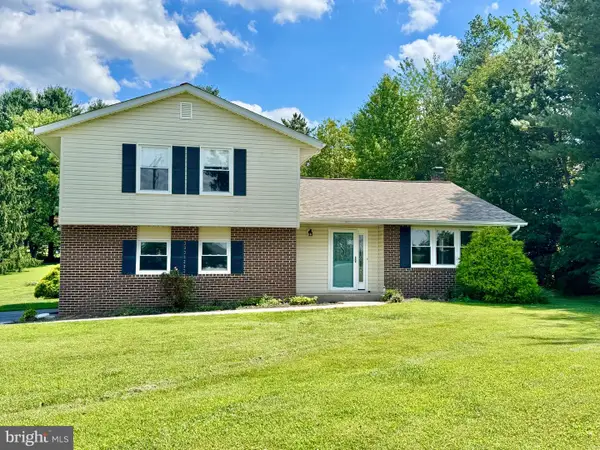 $589,000Coming Soon3 beds 3 baths2,066 sq. ft.
3827 Salem Bottom Rd, WESTMINSTER, MD 21157
MLS# MDCR2037082Listed by: WHITEMAN REAL ESTATE, LLC - Coming Soon
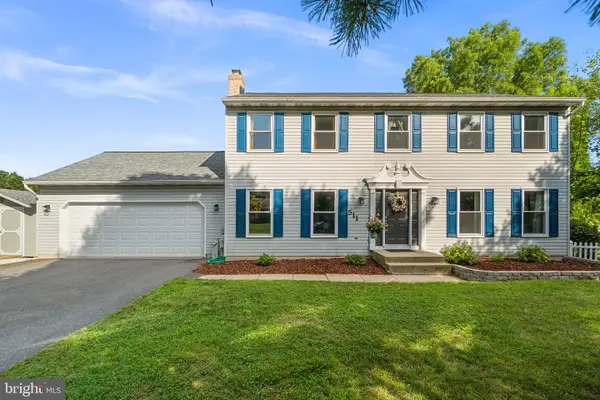 $625,000Coming Soon4 beds 4 baths2,880 sq. ft.
511 Marshall Dr, WESTMINSTER, MD 21157
MLS# MDCR2037028Listed by: KELLER WILLIAMS LUCIDO AGENCY - Coming Soon
 $550,000Coming Soon3 beds 2 baths1,483 sq. ft.
839 Chanter Dr, WESTMINSTER, MD 21157
MLS# MDCR2037272Listed by: THE KW COLLECTIVE


Protect your home and budget from life's surprises with an Assurant Home Warranty, backed by a partner that supports you through every step of homeownership. Explore Plans.
©2026 Century 21 Real Estate LLC. All rights reserved. CENTURY 21®, the CENTURY 21 Logo and C21® are service marks owned by Century 21 Real Estate LLC. Century 21 Real Estate LLC fully supports the principles of the Fair Housing Act and the Equal Opportunity Act. Each office is independently owned and operated. Listing information is deemed reliable but not guaranteed accurate.