
806 Uniontown Rd, Westminster, MD 21158
Local realty services provided by:CENTURY 21 Ryon Real Estate
Listed by: debbie gill
Office: long & foster real estate, inc.
MLS#:MDCR2035206
Source:BRIGHTMLS
Price summary
- Price:$395,000
- Price per sq. ft.:$191.19
- Monthly HOA dues:$10
About this home
Must see inside! Move in ready, well cared for home in Westminster, great location near school and parks. Open floor plan with vaulted ceilings. 3 bedrooms with 3 bathrooms, all bathrooms have been updated. Freshly painted and new carpet. Many updates over the past few years, appliances, windows, doors with built-in blinds. Backyard has large deck and custom screened patio area overlooking a fenced yard. Storage shed and woodshed. Fireplace with wood stove insert in large family room. Plenty of storage in this 4-level home. Off street parking with driveway. TING internet available. Please remove shoes when viewing.
Contact an agent
Home facts
- Year built:1977
- Listing ID #:MDCR2035206
- Added:47 day(s) ago
- Updated:July 12, 2026 at 10:16 AM
Rooms and interior
- Bedrooms:3
- Total bathrooms:3
- Full bathrooms:2
- Half bathrooms:1
- Dining Description:Dining Room
- Bathrooms Description:Bathroom 2, Primary Bathroom
- Kitchen Description:Built-In Microwave, Dishwasher, Exhaust Fan, Oven/Range - Electric, Refrigerator
- Bedroom Description:Primary Bedroom
- Basement:Yes
- Basement Description:Combination, Connecting Stairway, Daylight, Full, Heated, Outside Entrance, Rear Entrance, Walkout Level
- Living area:2,066 sq. ft.
Heating and cooling
- Cooling:Central A/C
- Heating:Forced Air, Oil, Wood Burn Stove
Structure and exterior
- Year built:1977
- Building area:2,066 sq. ft.
- Lot area:0.16 Acres
- Architectural Style:Bi-level
- Construction Materials:Brick, Vinyl Siding
- Foundation Description:Permanent
- Levels:4 Story
Utilities
- Water:Public
- Sewer:Public Sewer
Finances and disclosures
- Price:$395,000
- Price per sq. ft.:$191.19
- Tax amount:$5,314 (2025)
Features and amenities
- Laundry features:Dryer, Washer
- Amenities:Ceiling Fan(s)
Parking
- Parking description:Off Street
New listings near 806 Uniontown Rd
- Coming Soon
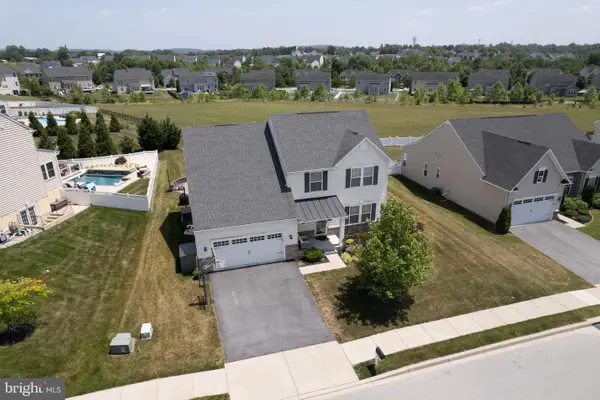 $685,000Coming Soon4 beds 4 baths
810 Amherst Ln, WESTMINSTER, MD 21158
MLS# MDCR2036078Listed by: COLDWELL BANKER REALTY - Coming Soon
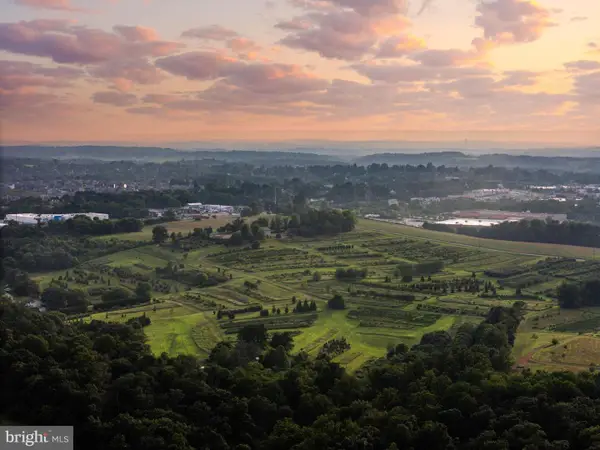 $6,000,000Coming Soon4 beds -- baths
918 Leidy Rd, WESTMINSTER, MD 21157
MLS# MDCR2036292Listed by: KRAUSS REAL PROPERTY BROKERAGE - New
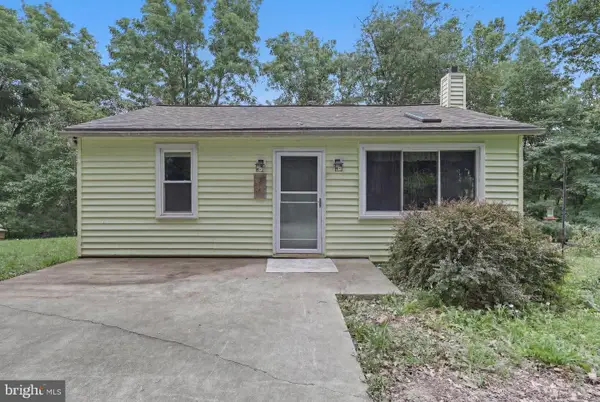 $220,000Active2 beds 1 baths756 sq. ft.
106 E Deep Run Rd, WESTMINSTER, MD 21158
MLS# MDCR2035856Listed by: KELLER WILLIAMS REALTY CENTRE - New
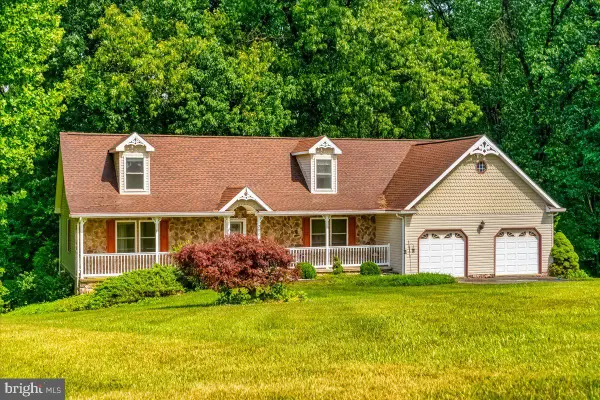 $549,000Active3 beds 3 baths2,069 sq. ft.
790 Redskin Dr, WESTMINSTER, MD 21157
MLS# MDCR2036248Listed by: CUMMINGS & CO. REALTORS - Coming Soon
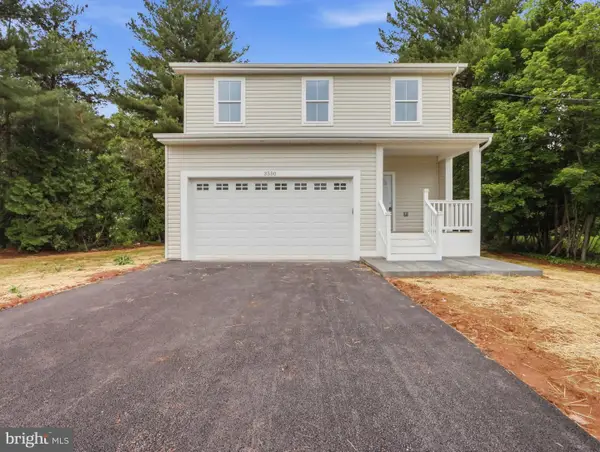 $665,000Coming Soon4 beds 3 baths
3550 Arters Mill Rd, WESTMINSTER, MD 21158
MLS# MDCR2036040Listed by: CUMMINGS & CO. REALTORS - Coming Soon
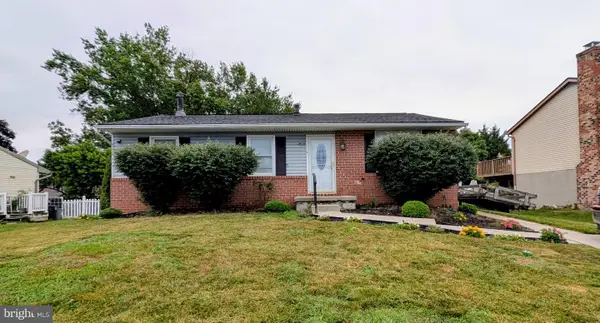 $375,000Coming Soon3 beds 2 baths
818 Uniontown Rd, WESTMINSTER, MD 21158
MLS# MDCR2033916Listed by: NORTHROP REALTY - New
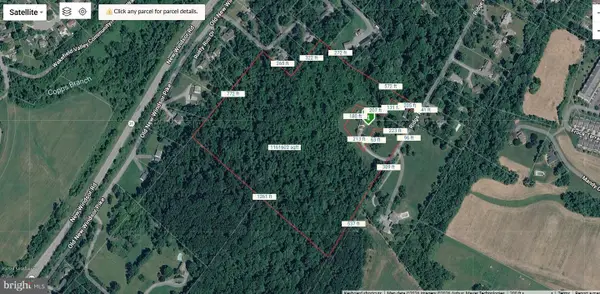 $795,000Active26.41 Acres
Ridge, WESTMINSTER, MD 21157
MLS# MDCR2035948Listed by: EXP REALTY, LLC - New
 $30,000Active1.73 Acres
Hughes Shop Rd, WESTMINSTER, MD 21158
MLS# MDCR2036244Listed by: EXP REALTY, LLC - New
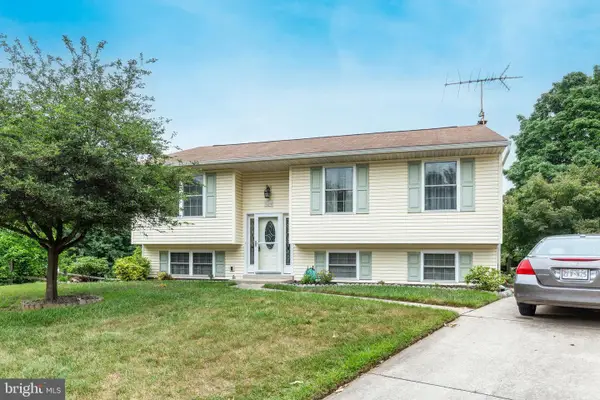 $349,900Active4 beds 2 baths2,180 sq. ft.
924 Ruby Ct, WESTMINSTER, MD 21158
MLS# MDCR2036170Listed by: LONG & FOSTER REAL ESTATE, INC. - Coming Soon
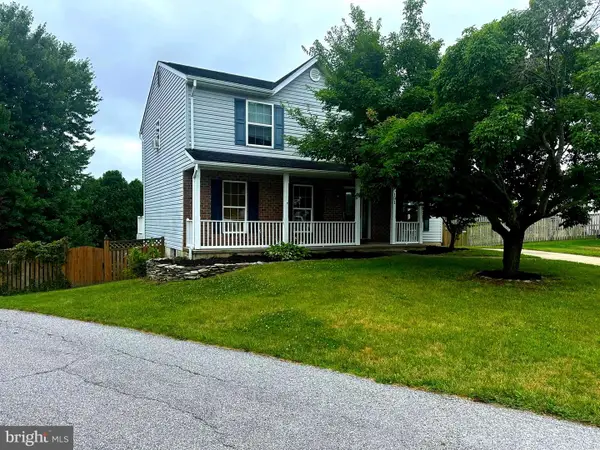 $449,999Coming Soon4 beds 2 baths
191 Fissure Ct, WESTMINSTER, MD 21158
MLS# MDCR2036162Listed by: RE/MAX SOLUTIONS


Protect your home and budget from life's surprises with an Assurant Home Warranty, backed by a partner that supports you through every step of homeownership. Explore Plans.
©2026 Century 21 Real Estate LLC. All rights reserved. CENTURY 21®, the CENTURY 21 Logo and C21® are service marks owned by Century 21 Real Estate LLC. Century 21 Real Estate LLC fully supports the principles of the Fair Housing Act and the Equal Opportunity Act. Each office is independently owned and operated. Listing information is deemed reliable but not guaranteed accurate.