
2625 Bradenbaugh Rd, White Hall, MD 21161
Local realty services provided by:CENTURY 21 Ryon Real Estate
2625 Bradenbaugh Rd,White Hall, MD 21161
$725,000
- 4 Beds
- 3 Baths
- - sq. ft.
- Single family
- Sold
Listed by: kimberly a taylor
Office: american premier realty, llc.
MLS#:MDHR2058320
Source:BRIGHTMLS
Sorry, we are unable to map this address
Price summary
- Price:$725,000
About this home
Welcome to peaceful country living! Set on nearly 4 scenic acres, this all-brick rancher offers the perfect blend of space, versatility, and breathtaking countryside views. A standout feature is the private main-level in-law/au pair suite with its own separate entrance, kitchen, living area, bedroom, and full bath—ideal for multi-generational living, guests, or extended family.
The main home features mostly hardwood flooring, a spacious kitchen with abundant cabinetry and generous counter space for meal preparation, a screened porch, main-level laundry, and a cozy pellet stove insert in the fireplace. The attached two-car garage provides everyday convenience. The primary suite includes a private bath, and two additional bedrooms also feature hardwood floors.
Outside, the possibilities continue with an impressive 32' x 42' pole barn featuring 14-foot ceilings and its own separate driveway, making it ideal for contractors, hobbyists, equipment storage, recreational vehicles, or livestock. The unfinished walkout basement provides endless opportunities for future living space, a workshop, or additional storage.
Enjoy the peaceful rural setting from your own backyard, complete with stunning countryside views, a swimming pool, and a chicken coop, all included with the property. Major updates provide added peace of mind, including a new roof (2022), heat pump (2015), water heater (2025), and refrigerator (2026).
If you've been searching for a property that offers privacy, flexibility, and room to enjoy the country lifestyle you've always wanted, this exceptional home is one you won't want to miss....
Contact an agent
Home facts
- Year built:1988
- Subdivision & Development:HARFORD MANOR FARMS
- Listing ID #:MDHR2058320
- Added:45 day(s) ago
- Updated:September 13, 2026 at 06:10 AM
Rooms and interior
- Bedrooms:4
- Total bathrooms:3
- Full bathrooms:3
- Flooring:Hardwood, Vinyl
- Dining Description:Dining Area, Dining Room
- Bathrooms Description:Primary Bath(s)
- Kitchen Description:Built-In Microwave, Dishwasher, Exhaust Fan, Extra Refrigerator/Freezer, Icemaker, Kitchen - Eat-In, Kitchen - Table Space, Oven - Self Cleaning, Range Hood, Refrigerator, Stove, Upgraded Countertops
- Bedroom Description:Primary Bedroom
- Basement:Yes
- Basement Description:Connecting Stairway, Full, Interior Access, Outside Entrance, Side Entrance, Space For Rooms, Walkout Stairs
Heating and cooling
- Cooling:Central A/C, Heat Pump(s), Programmable Thermostat
- Heating:Electric, Heat Pump - Oil BackUp, Oil
Structure and exterior
- Roof:Architectural Shingle
- Year built:1988
- Lot Features:Backs to Trees, Front Yard, Landscaping, Open, Premium, Private, Rear Yard, Rural
- Architectural Style:Ranch/Rambler
- Construction Materials:Brick
- Exterior Features:Chimney Cap(s), Flood Lights, Outbuilding(s), Patio(s), Porch(es), Screened
- Foundation Description:Active Radon Mitigation, Block, Crawl Space
- Levels:2 Stories
Utilities
- Water:Filter, Well
- Sewer:On Site Septic
Finances and disclosures
- Price:$725,000
- Tax amount:$5,545 (2026)
Features and amenities
- Laundry features:Dryer, Laundry, Washer
- Amenities:Attic, Bay/Bow Windows, Double Pane Windows, Underground Utilities
- Pool features:Above Ground
Parking
- Parking description:Attached Garage, Garage - Side Entry, Garage Door Opener, Paved Driveway
- Garage:Yes
- Garage spaces:2
New listings near 2625 Bradenbaugh Rd
- Coming Soon
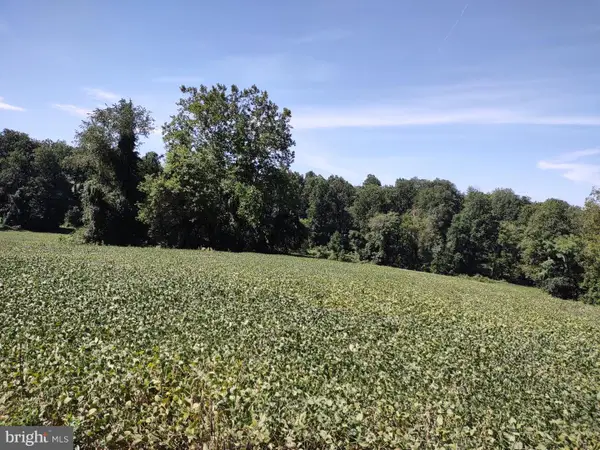 $850,000Coming Soon56.2 Acres
4216 Harford Creamery Rd, WHITE HALL, MD 21161
MLS# MDHR2059910Listed by: O'NEILL ENTERPRISES REALTY - Coming Soon
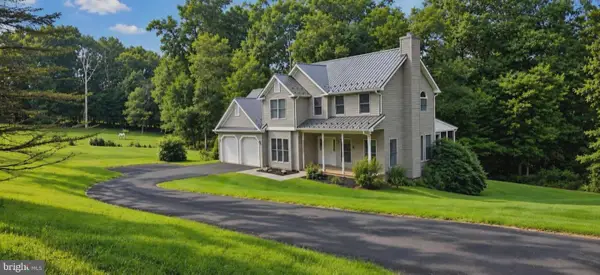 $624,900Coming Soon4 beds 4 baths2,398 sq. ft.
20640 Green Rd, WHITE HALL, MD 21161
MLS# MDBC2175148Listed by: BERKSHIRE HATHAWAY HOMESERVICES HOMESALE REALTY - Coming Soon
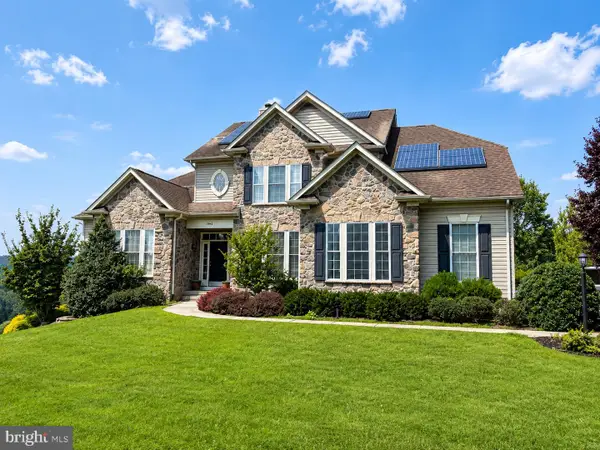 $725,000Coming Soon4 beds 4 baths3,332 sq. ft.
3102 Timber Ridge Cir, WHITE HALL, MD 21161
MLS# MDHR2059148Listed by: EXP REALTY, LLC - New
 $600,000Active3 beds 2 baths1,676 sq. ft.
4212 Harford Creamery Rd, WHITE HALL, MD 21161
MLS# MDHR2059920Listed by: COMPASS - New
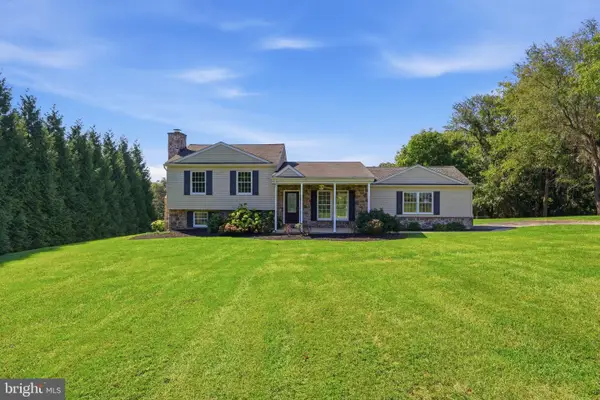 $550,000Active4 beds 2 baths1,656 sq. ft.
2611 Jolly Acres Rd, WHITE HALL, MD 21161
MLS# MDHR2059902Listed by: BERKSHIRE HATHAWAY HOMESERVICES HOMESALE REALTY - New
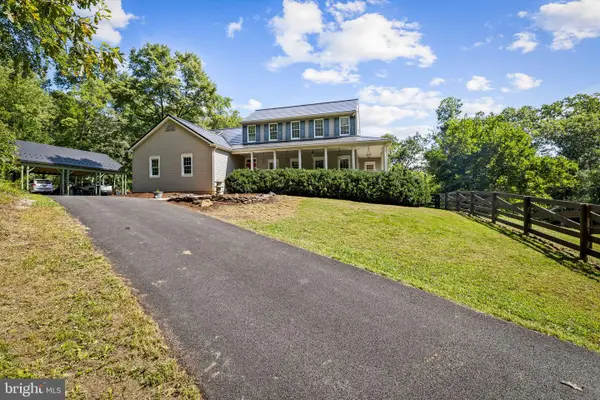 $980,000Active5 beds 4 baths3,612 sq. ft.
5017 Norrisville Rd, WHITE HALL, MD 21161
MLS# MDHR2058166Listed by: AB & CO REALTORS, INC. - New
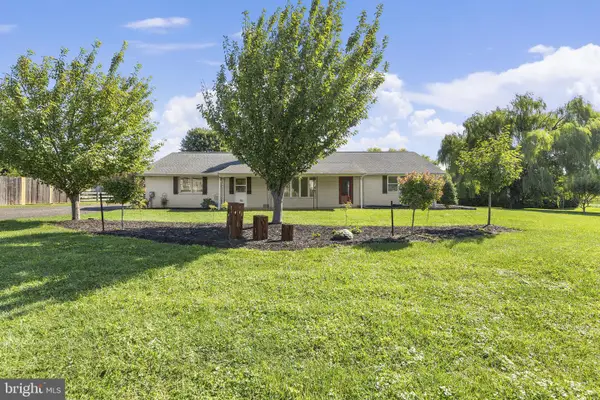 $325,000Active2 beds 1 baths1,320 sq. ft.
5409 Norrisville Rd, WHITE HALL, MD 21161
MLS# MDHR2059832Listed by: KELLER WILLIAMS GATEWAY LLC 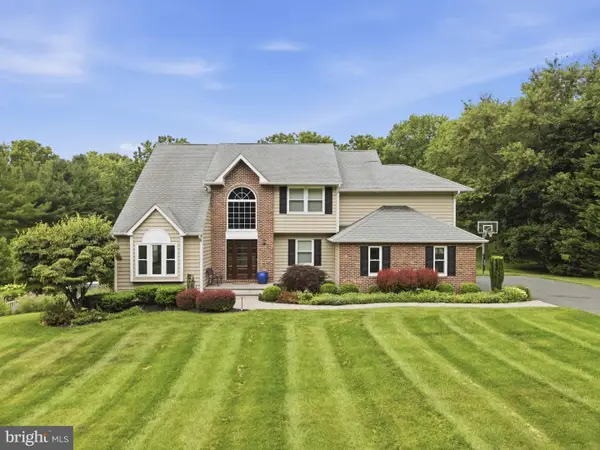 $675,000Pending4 beds 4 baths3,171 sq. ft.
2713 Meadow Tree Dr, WHITE HALL, MD 21161
MLS# MDHR2057980Listed by: COMPASS HOME GROUP, LLC $374,900Pending3 beds 1 baths1,218 sq. ft.
1119 Wiseburg, WHITE HALL, MD 21161
MLS# MDBC2171712Listed by: NEXT STEP REALTY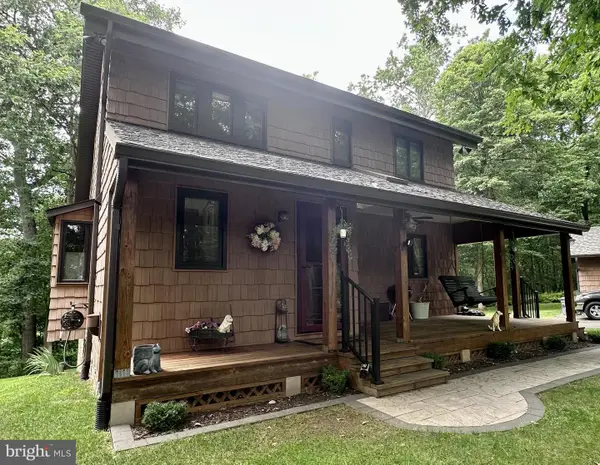 $550,000Pending3 beds 2 baths2,295 sq. ft.
3242 Green Rd, WHITE HALL, MD 21161
MLS# MDHR2058548Listed by: COMPASS HOME GROUP, LLC


Protect your home and budget from life's surprises with an Assurant Home Warranty, backed by a partner that supports you through every step of homeownership. Explore Plans.
©2026 Century 21 Real Estate LLC. All rights reserved. CENTURY 21®, the CENTURY 21 Logo and C21® are service marks owned by Century 21 Real Estate LLC. Century 21 Real Estate LLC fully supports the principles of the Fair Housing Act and the Equal Opportunity Act. Each office is independently owned and operated. Listing information is deemed reliable but not guaranteed accurate.