
2713 Meadow Tree Dr, White Hall, MD 21161
Local realty services provided by:CENTURY 21 Home Team Realty
2713 Meadow Tree Dr,White Hall, MD 21161
$675,000
- 4 Beds
- 4 Baths
- 3,171 sq. ft.
- Single family
- Pending
Listed by: timothy langhauser
Office: compass home group, llc.
MLS#:MDHR2057980
Source:BRIGHTMLS
Price summary
- Price:$675,000
- Price per sq. ft.:$212.87
- Monthly HOA dues:$19.42
About this home
Welcome to this beautiful White Hall home offering spacious living areas, thoughtful updates, and an incredible backyard retreat. Built as a true three-bedroom home, this property has been thoughtfully expanded with a fourth bedroom in the finished lower level. The welcoming living room features hardwood floors, a pellet stove with granite surround, bay window, and abundant natural light. The renovated kitchen offers granite countertops, center island, stainless steel appliances, recessed lighting, pantry, and plenty of workspace, opening to the dining area and spacious rear family room with crown molding and multiple windows. A convenient half bath is located on the main level, along with a screened porch providing the perfect spot to enjoy the backyard.
Upstairs, you’ll find three bedrooms, including a spacious primary suite with a double-step-down layout, large walk-in closet, and access to a private deck overlooking the backyard. The renovated primary bath features a large marble shower with two shower heads, dual vanity, double sinks, and heated flooring. The additional bedrooms offer generous closet space and comfortable living areas.
The finished lower level adds valuable flexible living space, including a large recreation room, full bath, recessed lighting, and a fourth bedroom that provides additional space for guests, an office, or other needs.
Outside, the backyard is truly exceptional, featuring a beautiful in-ground pool with water feature, tanning ledge, hot tub, and extensive entertaining space. The outdoor kitchen includes a flat-top grill, refrigerator, sink, bar seating, TV hookups, and sound system, while fountains and landscape lighting create a spectacular setting for entertaining day or night. Additional features include a two-car garage with EV charger, owned propane tank, tankless water heater, shed, basketball hoop, and numerous outdoor improvements. This is a home designed for both comfortable everyday living and unforgettable gatherings....
Contact an agent
Home facts
- Year built:1989
- Subdivision & Development:NONE AVAILABLE
- Listing ID #:MDHR2057980
- Added:28 day(s) ago
- Updated:September 10, 2026 at 07:43 AM
Rooms and interior
- Bedrooms:4
- Total bathrooms:4
- Full bathrooms:3
- Half bathrooms:1
- Flooring:Carpet, Hardwood, Luxury Vinyl Plank, Tile/Brick
- Dining Description:Combination Kitchen/Dining, Dining Area, Dining Room
- Bathrooms Description:Bathroom 2, Bathroom 3, Half Bath, Primary Bath(s), Primary Bathroom
- Kitchen Description:Breakfast Area, Built-In Microwave, Built-Ins, Carpet, Combination Kitchen/Living, Cooktop, Crown Moldings, Dishwasher, Disposal, Exhaust Fan, Kitchen - Gourmet, Kitchen - Island, Oven - Double, Oven - Wall, Pantry, Range Hood, Recessed Lighting, Refrigerator, Stainless Steel Appliances, Upgraded Countertops
- Bedroom Description:Carpet, Primary Bedroom, Walk In Closet(s)
- Basement:Yes
- Basement Description:Connecting Stairway, Fully Finished, Walkout Level
- Living area:3,171 sq. ft.
Heating and cooling
- Cooling:Central A/C
- Heating:Forced Air, Propane - Owned
Structure and exterior
- Year built:1989
- Building area:3,171 sq. ft.
- Lot area:1.3 Acres
- Architectural Style:Colonial
- Construction Materials:Brick, Vinyl Siding
- Exterior Features:Deck(s), Patio(s), Screened
- Foundation Description:Permanent
- Levels:3 Story
Utilities
- Water:Well
- Sewer:Septic Exists
Finances and disclosures
- Price:$675,000
- Price per sq. ft.:$212.87
- Tax amount:$4,464 (2025)
Features and amenities
- Laundry features:Dryer, Dryer In Unit, Has Laundry, Laundry, Washer, Washer In Unit
- Amenities:Built-Ins, Carpet, Ceiling Fan(s), Chair Railings, Crown Moldings, Recessed Lighting
- Pool features:Heated, In Ground
Parking
- Parking description:Attached Garage, Garage - Side Entry, Garage Door Opener, Inside Access, Oversized, Paved Driveway
- Garage:Yes
- Garage spaces:2
New listings near 2713 Meadow Tree Dr
- Coming Soon
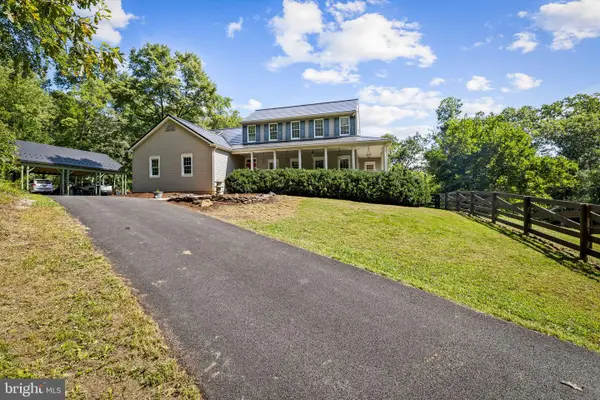 $980,000Coming Soon5 beds 4 baths3,612 sq. ft.
5017 Norrisville Rd, WHITE HALL, MD 21161
MLS# MDHR2058166Listed by: AB & CO REALTORS, INC. - Coming Soon
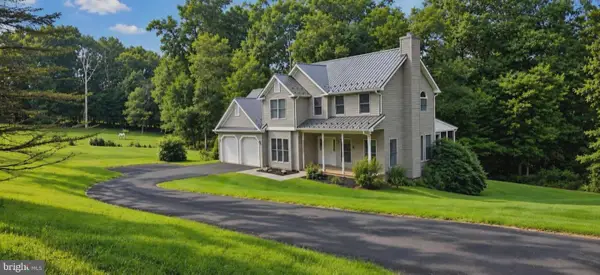 $624,900Coming Soon4 beds 4 baths2,398 sq. ft.
20640 Green Rd, WHITE HALL, MD 21161
MLS# MDBC2175148Listed by: BERKSHIRE HATHAWAY HOMESERVICES HOMESALE REALTY - Coming Soon
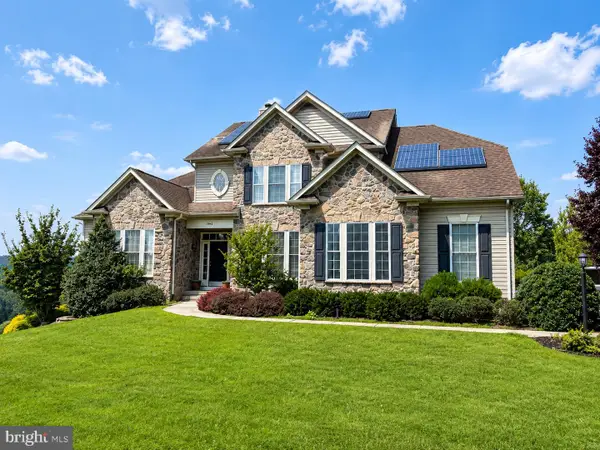 $725,000Coming Soon4 beds 4 baths3,332 sq. ft.
3102 Timber Ridge Cir, WHITE HALL, MD 21161
MLS# MDHR2059148Listed by: EXP REALTY, LLC - New
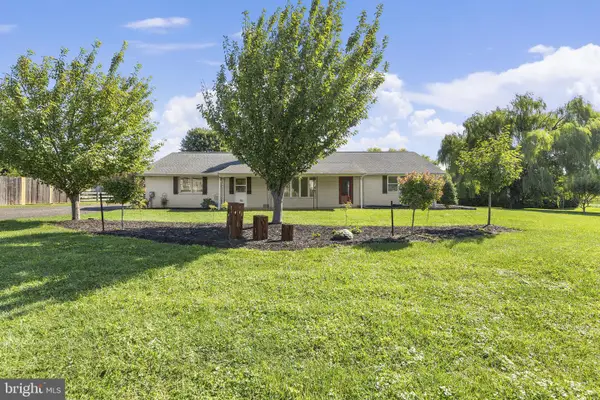 $325,000Active2 beds 1 baths1,320 sq. ft.
5409 Norrisville Rd, WHITE HALL, MD 21161
MLS# MDHR2059832Listed by: KELLER WILLIAMS GATEWAY LLC  $374,900Pending3 beds 1 baths1,218 sq. ft.
1119 Wiseburg, WHITE HALL, MD 21161
MLS# MDBC2171712Listed by: NEXT STEP REALTY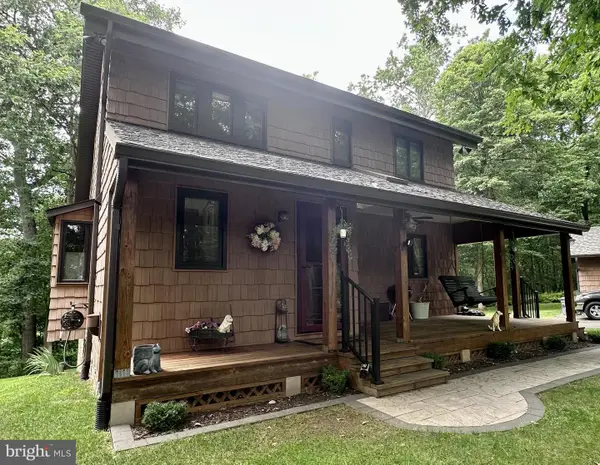 $550,000Pending3 beds 2 baths2,295 sq. ft.
3242 Green Rd, WHITE HALL, MD 21161
MLS# MDHR2058548Listed by: COMPASS HOME GROUP, LLC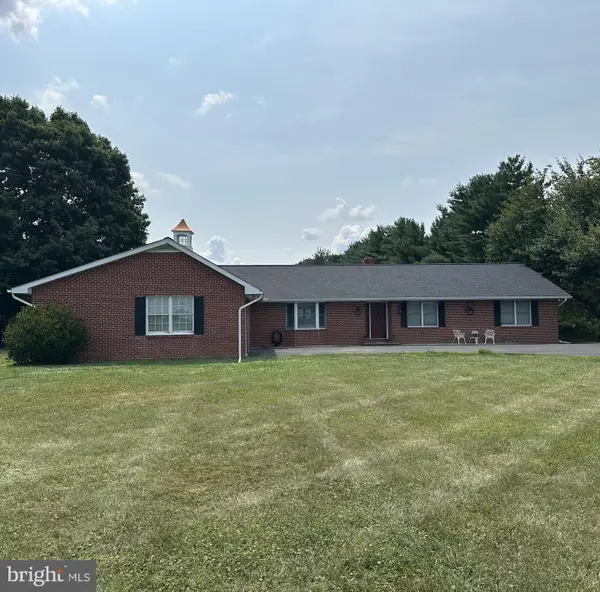 $735,000Pending4 beds 3 baths2,744 sq. ft.
2625 Bradenbaugh Rd, WHITE HALL, MD 21161
MLS# MDHR2058320Listed by: AMERICAN PREMIER REALTY, LLC $1,300,000Pending4 beds 4 baths6,896 sq. ft.
605 Cascade View Ct, PARKTON, MD 21120
MLS# MDBC2170776Listed by: KRAUSS REAL PROPERTY BROKERAGE $583,000Active3 beds 3 baths1,612 sq. ft.
20408 Old York Rd, WHITE HALL, MD 21161
MLS# MDBC2166004Listed by: MR. LISTER REALTY


Protect your home and budget from life's surprises with an Assurant Home Warranty, backed by a partner that supports you through every step of homeownership. Explore Plans.
©2026 Century 21 Real Estate LLC. All rights reserved. CENTURY 21®, the CENTURY 21 Logo and C21® are service marks owned by Century 21 Real Estate LLC. Century 21 Real Estate LLC fully supports the principles of the Fair Housing Act and the Equal Opportunity Act. Each office is independently owned and operated. Listing information is deemed reliable but not guaranteed accurate.