
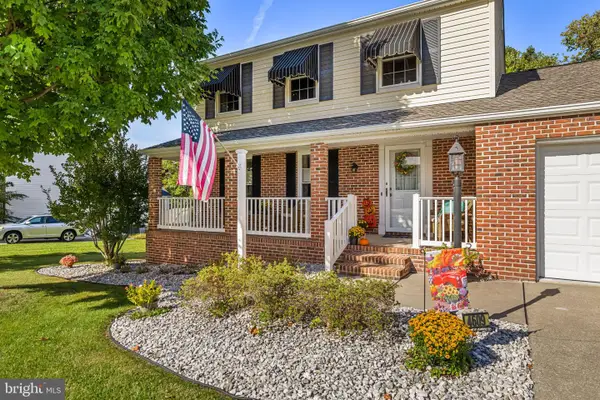
5213 Bangert St, White Marsh, MD 21162
Local realty services provided by:CENTURY 21 Gold
5213 Bangert St,White Marsh, MD 21162
$584,900
- 4 Beds
- 2 Baths
- 2,367 sq. ft.
- Single family
- Coming Soon
Listed by: bethanie m fincato
Office: cummings & co. realtors
MLS#:MDBC2179700
Source:BRIGHTMLS
Price summary
- Price:$584,900
- Price per sq. ft.:$247.11
Contact an agent
Home facts
- Year built:1952
- Subdivision & Development:FORGE ACRES
- Listing ID #:MDBC2179700
- Updated:October 28, 2026 at 01:53 PM
Rooms and interior
- Bedrooms:4
- Total bathrooms:2
- Full bathrooms:2
- Flooring:Vinyl, Wood
- Kitchen Description:Built-In Microwave, Dishwasher, Disposal, Kitchen - Gourmet, Kitchen - Island, Microwave, Oven/Range - Electric, Refrigerator
- Basement:Yes
- Basement Description:Connecting Stairway, Daylight, Partial, Sump Pump, Unfinished
- Living area:2,367 sq. ft.
Heating and cooling
- Cooling:Central A/C
- Heating:Electric, Forced Air
Structure and exterior
- Roof:Architectural Shingle
- Year built:1952
- Building area:2,367 sq. ft.
- Lot area:0.73 Acres
- Architectural Style:Cape Cod
- Construction Materials:Brick, Vinyl Siding
- Exterior Features:Deck(s), Patio(s), Porch(es)
- Foundation Description:Block
- Levels:1 1/2 Story
Utilities
- Water:Public
- Sewer:Public Sewer
Finances and disclosures
- Price:$584,900
- Price per sq. ft.:$247.11
- Tax amount:$5,424 (2026)
Features and amenities
- Laundry features:Dryer, Washer
- Amenities:Attic, Insulated Windows
Parking
- Parking description:Asphalt Driveway
New listings near 5213 Bangert St
- Coming Soon
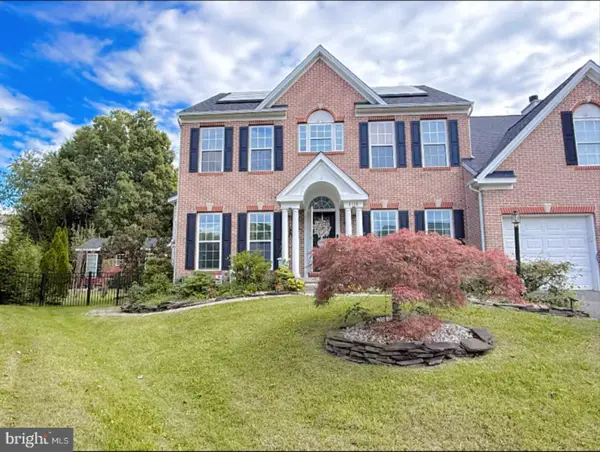 $750,000Coming Soon7 beds 4 baths4,422 sq. ft.
8130 Dotty Rd, ROSEDALE, MD 21237
MLS# MDBC2179832Listed by: EXECUHOME REALTY - Coming Soon
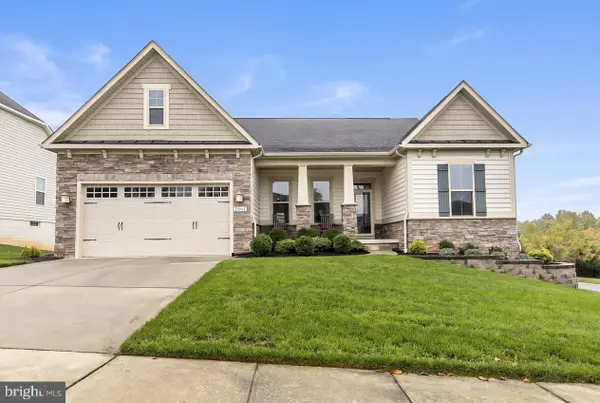 $625,000Coming Soon3 beds 2 baths2,180 sq. ft.
7901 Mcneal Farm Cir, BALTIMORE, MD 21237
MLS# MDBC2178632Listed by: CUMMINGS & CO REALTORS - Coming Soon
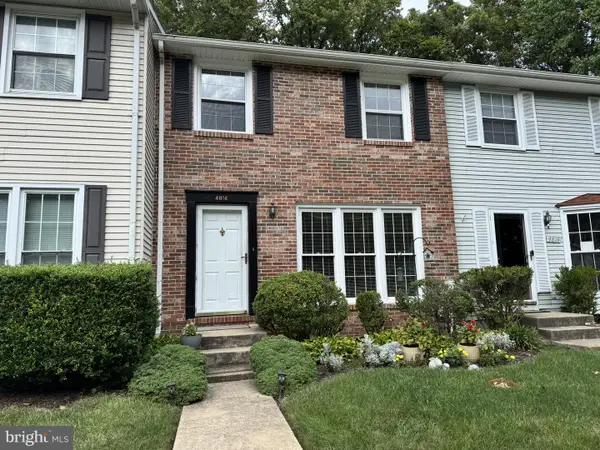 $340,000Coming Soon3 beds 2 baths1,430 sq. ft.
4814 Variation Rd, BALTIMORE, MD 21236
MLS# MDBC2173862Listed by: LONG & FOSTER REAL ESTATE, INC - Coming Soon
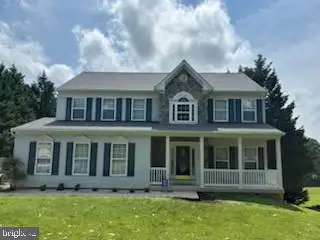 $659,900Coming Soon4 beds 3 baths5,310 sq. ft.
11733 A Hamilton Pl, WHITE MARSH, MD 21162
MLS# MDBC2169544Listed by: LONG & FOSTER REAL ESTATE, INC. - New
 Active0.73 Acres
5818 Carrington Dr, WHITE MARSH, MD 21162
MLS# MDBC2179600Listed by: RE/MAX COMPONENTS - New
 $579,000Active4 beds 4 baths3,065 sq. ft.
5076 Springhouse Cir, ROSEDALE, MD 21237
MLS# MDBC2179536Listed by: MULAN REALTY, CORP - New
 $424,990Active4 beds 4 baths1,969 sq. ft.
5003 Silver Oak Dr, ROSEDALE, MD 21237
MLS# MDBC2179146Listed by: D.R. HORTON REALTY OF VIRGINIA, LLC - New
 $750,000Active5 beds 5 baths4,240 sq. ft.
11520 Autumn Terrace Dr, WHITE MARSH, MD 21162
MLS# MDBC2178816Listed by: EXP REALTY, LLC - New
 $469,900Active4 beds 3 baths2,312 sq. ft.
9204 Cowenton Ave, PERRY HALL, MD 21128
MLS# MDBC2178894Listed by: INTEGRITY REAL ESTATE - Open Sat, 12 to 2pm
 $494,000Active3 beds 3 baths1,932 sq. ft.
4609 Ballygar Rd, BALTIMORE, MD 21236
MLS# MDBC2176806Listed by: BERKSHIRE HATHAWAY HOMESERVICES HOMESALE REALTY


Protect your home and budget from life's surprises with an Assurant Home Warranty, backed by a partner that supports you through every step of homeownership. Explore Plans.
©2026 Century 21 Real Estate LLC. All rights reserved. CENTURY 21®, the CENTURY 21 Logo and C21® are service marks owned by Century 21 Real Estate LLC. Century 21 Real Estate LLC fully supports the principles of the Fair Housing Act and the Equal Opportunity Act. Each office is independently owned and operated. Listing information is deemed reliable but not guaranteed accurate.