
5526 Edwin Ct, White Marsh, MD 21162
Local realty services provided by:CENTURY 21 Gold
5526 Edwin Ct,White Marsh, MD 21162
$550,000
- 4 Beds
- 3 Baths
- 3,217 sq. ft.
- Single family
- Pending
Listed by: timothy c markland jr.
Office: cummings & co realtors
MLS#:MDBC2178478
Source:BRIGHTMLS
Price summary
- Price:$550,000
- Price per sq. ft.:$170.97
- Monthly HOA dues:$10.83
About this home
OFFER DEADLINE MONDAY 10/19 AT NOON. If a meticulous home is what you are looking for, put this stunning home on your list of Must See Homes! 5526 Edwin Court is the home you have been waiting for! Greeted by a covered front porch, you'll enter and fall in love with all the updates this home has to offer. The main level has updated LVP flooring throughout. A great kitchen with updated stainless steel appliances, granite countertops, kitchen island, pendant/recessed lighting and pantry all opening up to a spacious family room with gas fireplace and dining area. Plenty of room for everyday living or entertaining. Additional dining area (currently a play area) and formal living room and a half bath on the main level. Enjoy the convenience of kicking off your shoes in the mudroom just off the 2 car garage with epoxy flooring and wi-fi garage door opener. Head on upstairs to four generously-sized bedrooms. Updated carpet in 2020 and an upper level laundry space. Primary en-suite with dual vanities and walk-in shower and second full bath with tub/shower for the other 3 bedrooms. And if you're ready to entertain on game day, check out the finished lower level walkout with updated LVP flooring, pellet stove, pool table and custom bar area. Plentry of storage in the unfinished areas including a rough-in for additional bath in the office. Updated HVAC in 2020 and water heater 2017 and radon system already installed. Enjoy a vinyl-fenced flat backyard with awesome composite deck and storage shed. Located in a cul-de-sac means no thru traffic. A great sidewalk-lined neighborhood with an affordable HOA of $130/year! With a convenient location and a home that has been meticulously maintainted, this one is a 10/10!!! Schedule YOUR private showing TODAY!!...
Contact an agent
Home facts
- Year built:1998
- Subdivision & Development:EQUESTRIAN ACRES
- Listing ID #:MDBC2178478
- Added:10 day(s) ago
- Updated:October 24, 2026 at 09:13 AM
Rooms and interior
- Bedrooms:4
- Total bathrooms:3
- Full bathrooms:2
- Half bathrooms:1
- Dining Description:Combination Kitchen/Dining, Dining Area
- Kitchen Description:Built-In Microwave, Combination Kitchen/Living, Dishwasher, Disposal, Kitchen - Island, Oven/Range - Gas, Pantry, Recessed Lighting, Refrigerator, Stainless Steel Appliances, Upgraded Countertops
- Bedroom Description:Walk In Closet(s)
- Basement:Yes
- Basement Description:Partially Finished
- Living area:3,217 sq. ft.
Heating and cooling
- Cooling:Ceiling Fan(s), Central A/C
- Heating:Central, Natural Gas
Structure and exterior
- Roof:Architectural Shingle
- Year built:1998
- Building area:3,217 sq. ft.
- Lot area:0.17 Acres
- Lot Features:Front Yard, No Thru Street, Rear Yard
- Architectural Style:Colonial
- Construction Materials:Brick, Vinyl Siding
- Exterior Features:Deck(s), Porch(es), Sidewalks
- Foundation Description:Permanent
- Levels:3 Story
Utilities
- Water:Public
- Sewer:Public Sewer
Finances and disclosures
- Price:$550,000
- Price per sq. ft.:$170.97
- Tax amount:$6,115 (2026)
Features and amenities
- Laundry features:Dryer, Washer
- Amenities:Bar, Ceiling Fan(s), Recessed Lighting, Surveillance Sys
Parking
- Parking description:Asphalt Driveway, Attached Garage, Garage - Front Entry, Garage Door Opener, Inside Access, On Street
- Garage:Yes
- Garage spaces:2
New listings near 5526 Edwin Ct
- Coming Soon
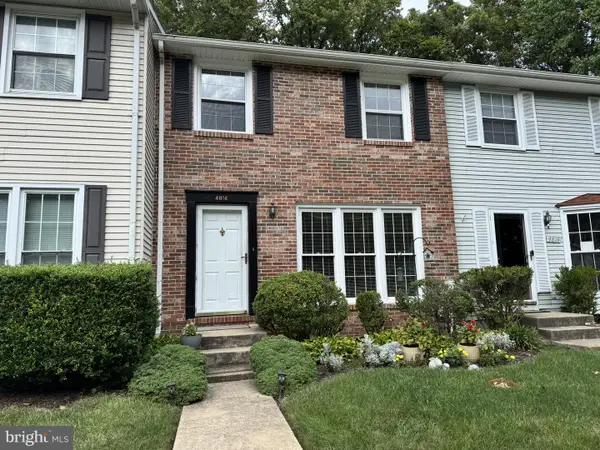 $340,000Coming Soon3 beds 2 baths1,430 sq. ft.
4814 Variation Rd, BALTIMORE, MD 21236
MLS# MDBC2173862Listed by: LONG & FOSTER REAL ESTATE, INC - Coming Soon
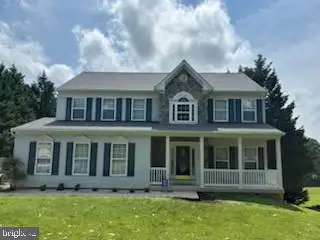 $659,900Coming Soon4 beds 3 baths5,310 sq. ft.
11733 A Hamilton Pl, WHITE MARSH, MD 21162
MLS# MDBC2169544Listed by: LONG & FOSTER REAL ESTATE, INC. - Open Sat, 11am to 2pmNew
 $579,000Active4 beds 4 baths3,065 sq. ft.
5076 Springhouse Cir, ROSEDALE, MD 21237
MLS# MDBC2179536Listed by: MULAN REALTY, CORP - New
 $429,648Active4 beds 4 baths1,969 sq. ft.
5003 Silver Oak Dr, ROSEDALE, MD 21237
MLS# MDBC2179146Listed by: D.R. HORTON REALTY OF VIRGINIA, LLC - New
 $750,000Active5 beds 5 baths4,240 sq. ft.
11520 Autumn Terrace Dr, WHITE MARSH, MD 21162
MLS# MDBC2178816Listed by: EXP REALTY, LLC - New
 $469,900Active4 beds 3 baths2,312 sq. ft.
9204 Cowenton Ave, PERRY HALL, MD 21128
MLS# MDBC2178894Listed by: INTEGRITY REAL ESTATE - Open Sat, 12 to 2pmNew
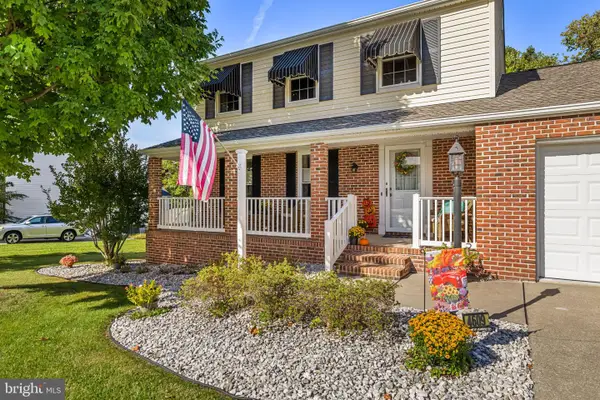 $494,000Active3 beds 3 baths1,932 sq. ft.
4609 Ballygar Rd, BALTIMORE, MD 21236
MLS# MDBC2176806Listed by: BERKSHIRE HATHAWAY HOMESERVICES HOMESALE REALTY  $370,000Active3 beds 4 baths1,660 sq. ft.
8932 Whitetail Ct, PERRY HALL, MD 21128
MLS# MDBC2178428Listed by: CUMMINGS & CO. REALTORS $427,668Pending3 beds 3 baths1,969 sq. ft.
5005 Silver Oak Dr, ROSEDALE, MD 21237
MLS# MDBC2178410Listed by: D.R. HORTON REALTY OF VIRGINIA, LLC


Protect your home and budget from life's surprises with an Assurant Home Warranty, backed by a partner that supports you through every step of homeownership. Explore Plans.
©2026 Century 21 Real Estate LLC. All rights reserved. CENTURY 21®, the CENTURY 21 Logo and C21® are service marks owned by Century 21 Real Estate LLC. Century 21 Real Estate LLC fully supports the principles of the Fair Housing Act and the Equal Opportunity Act. Each office is independently owned and operated. Listing information is deemed reliable but not guaranteed accurate.