
11451 Stockport Pl, White Plains, MD 20695
Local realty services provided by:CENTURY 21 Above and Beyond
11451 Stockport Pl,White Plains, MD 20695
$350,000
- 2 Beds
- 3 Baths
- 1,427 sq. ft.
- Townhouse
- Active
Listed by: teal clise, tanya l bolling
Office: exp realty, llc.
MLS#:MDCH2060916
Source:BRIGHTMLS
Price summary
- Price:$350,000
- Price per sq. ft.:$245.27
- Monthly HOA dues:$58.33
About this home
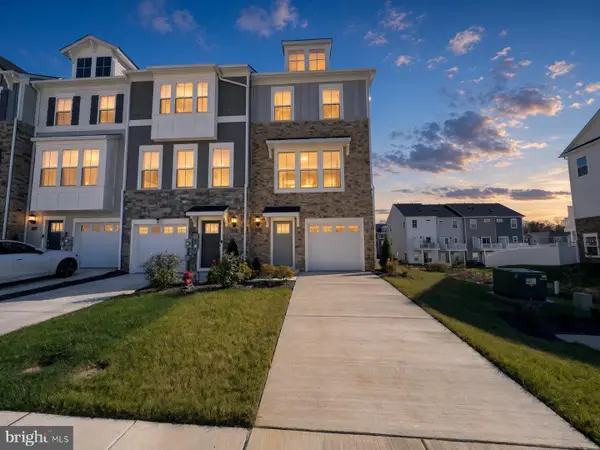
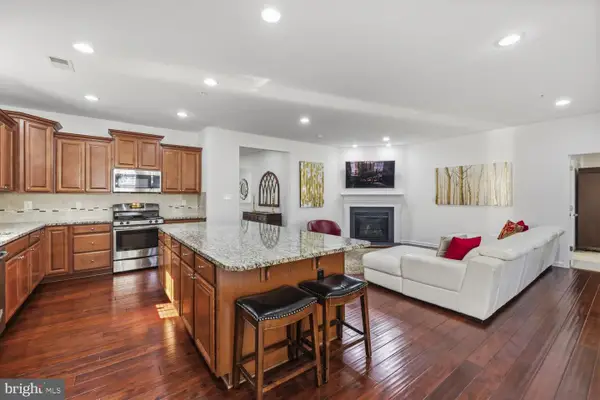
Welcome to 11451 Stockport Place! This brick-front townhome offers comfortable living, attractive finishes, and outdoor space to enjoy. Hardwood floors extend through much of the home, while the kitchen features granite countertops, stainless steel appliances, rich wood cabinetry, and a center island with seating. The open living and dining areas provide plenty of room for everyday living and entertaining, with access to a spacious rear deck overlooking the fenced backyard. Upstairs, you'll find comfortable bedrooms, including a primary bedroom with a private bath. The finished lower level offers additional flexible living space with access to the attached garage. Enjoy community amenities including a swimming pool and playground. This property is a short sale and is being sold strictly AS-IS. Sale is subject to third-party approval and is being handled by an experienced short sale team.
Contact an agent
Home facts
- Year built:2014
- Subdivision & Development:ST CHARLES
- Listing ID #:MDCH2060916
- Updated:November 07, 2026 at 02:45 PM
Rooms and interior
- Bedrooms:2
- Total bathrooms:3
- Full bathrooms:2
- Half bathrooms:1
- Kitchen Description:Dishwasher, Microwave, Refrigerator, Stove
- Basement:Yes
- Basement Description:Partial, Walkout Level
- Living area:1,427 sq. ft.
Heating and cooling
- Cooling:Central A/C
- Heating:90% Forced Air, Natural Gas
Structure and exterior
- Roof:Architectural Shingle
- Year built:2014
- Building area:1,427 sq. ft.
- Lot area:0.04 Acres
- Lot Features:Suburban
- Architectural Style:Traditional
- Construction Materials:Brick Front
- Exterior Features:Deck(s)
- Foundation Description:Permanent
- Levels:3 Story
Utilities
- Water:Public
- Sewer:Public Sewer
Finances and disclosures
- Price:$350,000
- Price per sq. ft.:$245.27
- Tax amount:$4,168 (2026)
Features and amenities
- Amenities:Cable TV Available
Parking
- Parking description:Attached Garage, Basement Garage
- Garage:Yes
- Garage spaces:1
New listings near 11451 Stockport Pl
- Coming Soon
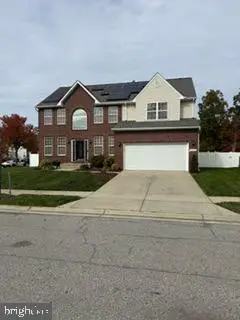 $595,000Coming Soon4 beds 4 baths3,826 sq. ft.
10200 Warfield St, WHITE PLAINS, MD 20695
MLS# MDCH2060970Listed by: FAIRFAX REALTY PREMIER - Coming Soon
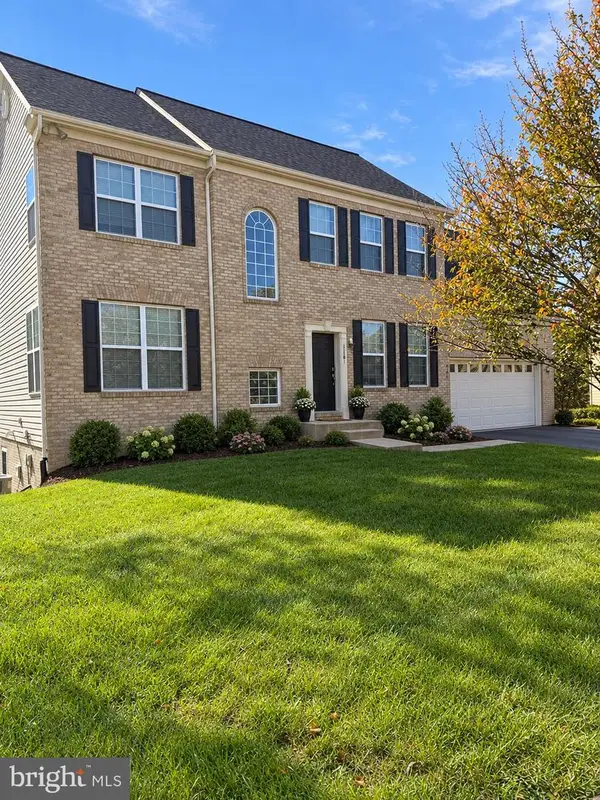 $609,900Coming Soon5 beds 4 baths3,383 sq. ft.
3381 Kilburn Ct, WHITE PLAINS, MD 20695
MLS# MDCH2060892Listed by: KELLER WILLIAMS PREFERRED PROPERTIES - Coming Soon
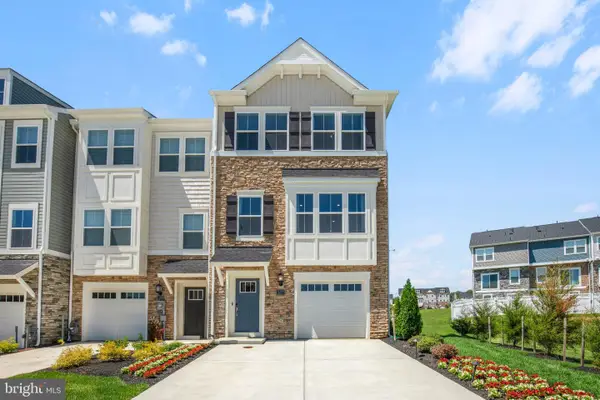 $442,999Coming Soon3 beds 4 baths2,169 sq. ft.
11077 Corvin Pl, WHITE PLAINS, MD 20695
MLS# MDCH2059524Listed by: BERKSHIRE HATHAWAY HOMESERVICES HOMESALE REALTY - Coming Soon
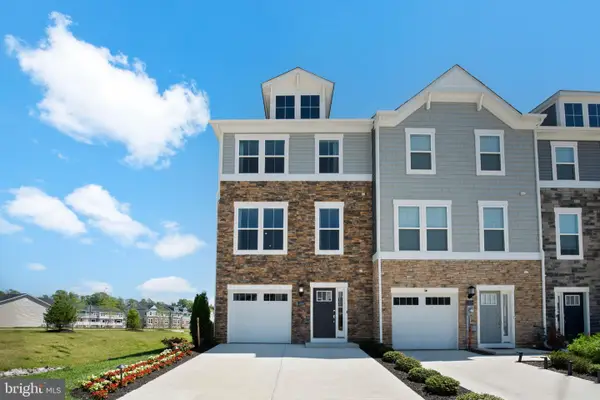 $399,999Coming Soon3 beds 4 baths1,849 sq. ft.
11076 Corvin Pl, WHITE PLAINS, MD 20695
MLS# MDCH2059528Listed by: BERKSHIRE HATHAWAY HOMESERVICES HOMESALE REALTY - Coming Soon
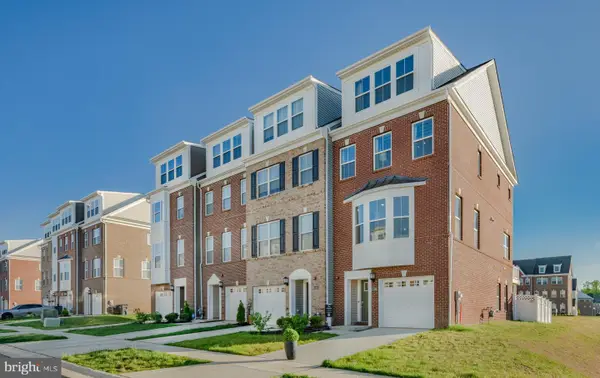 $454,999Coming Soon3 beds 5 baths2,472 sq. ft.
11663 Dorothy Sayers Pl, WHITE PLAINS, MD 20695
MLS# MDCH2059662Listed by: BERKSHIRE HATHAWAY HOMESERVICES HOMESALE REALTY - Coming Soon
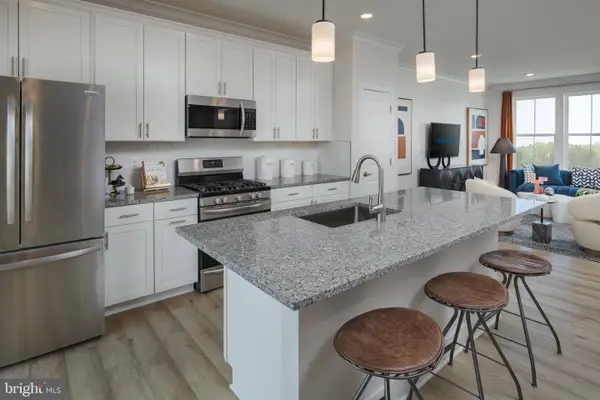 $466,999Coming Soon3 beds 4 baths2,140 sq. ft.
11539 Charlotte Bronte Ln, WHITE PLAINS, MD 20695
MLS# MDCH2059666Listed by: BERKSHIRE HATHAWAY HOMESERVICES HOMESALE REALTY - Coming Soon
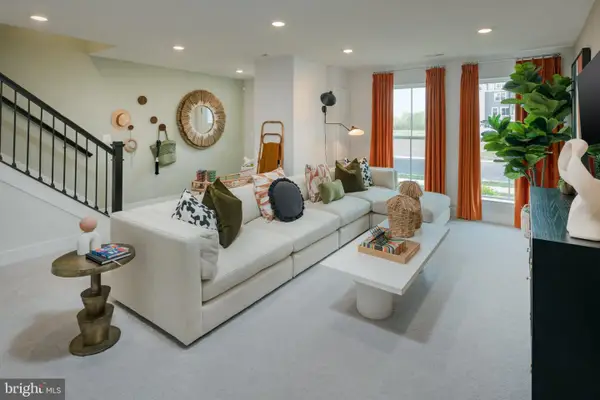 $484,999Coming Soon4 beds 5 baths2,835 sq. ft.
11541 Charlotte Bronte Ln, WHITE PLAINS, MD 20695
MLS# MDCH2059674Listed by: BERKSHIRE HATHAWAY HOMESERVICES HOMESALE REALTY - New
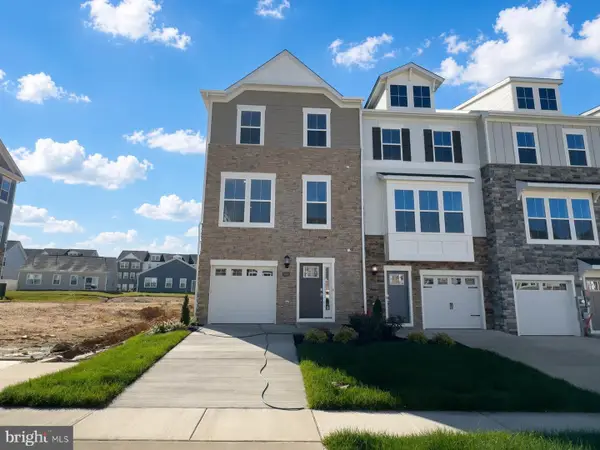 $399,990Active3 beds 4 baths1,842 sq. ft.
10518 Cobbler Pl, WHITE PLAINS, MD 20695
MLS# MDCH2060994Listed by: OWN REAL ESTATE - New
 $349,990Active2 beds 4 baths1,871 sq. ft.
5560 Marksburg Pl, WHITE PLAINS, MD 20695
MLS# MDCH2060992Listed by: OWN REAL ESTATE - New
 $479,990Active3 beds 2 baths2,140 sq. ft.
11230 Commanders Ln, WHITE PLAINS, MD 20695
MLS# MDCH2060822Listed by: KELLER WILLIAMS CAPITAL PROPERTIES


Protect your home and budget from life's surprises with an Assurant Home Warranty, backed by a partner that supports you through every step of homeownership. Explore Plans.
©2026 Century 21 Real Estate LLC. All rights reserved. CENTURY 21®, the CENTURY 21 Logo and C21® are service marks owned by Century 21 Real Estate LLC. Century 21 Real Estate LLC fully supports the principles of the Fair Housing Act and the Equal Opportunity Act. Each office is independently owned and operated. Listing information is deemed reliable but not guaranteed accurate.