
3671 Brookwood Dr, White Plains, MD 20695
Local realty services provided by:CENTURY 21 Reilly Realtors
3671 Brookwood Dr,White Plains, MD 20695
$499,900
- 4 Beds
- 3 Baths
- 2,042 sq. ft.
- Single family
- Pending
Listed by: natalya p. ford
Office: re/max one
MLS#:MDCH2058468
Source:BRIGHTMLS
Price summary
- Price:$499,900
- Price per sq. ft.:$244.81
About this home
Welcome to 3671 Brookwood Drive in White Plains! This inviting home offers 4 bedrooms, with 3 bedrooms upstairs and 1 bedroom downstairs, providing a flexible layout for guests, a home office, or additional living space. The home features spacious living areas, a functional floor plan, and plenty of room to relax or entertain. Enjoy the added appeal of a private in-ground pool—perfect for summer gatherings, entertaining, or simply unwinding at home. Conveniently located near shopping, dining, commuter routes, and everyday amenities. Schedule your private showing and discover all this White Plains property has to offer!
SYSTEM AGES: Washer/Dryer-2026. Sliding Glass Door-12/2025. Door out of Garage-12/2025. AC/Heating-1/2021. Refrigerator-10 yrs. Roof-10 yrs(2017). New fence-2019.Pool lining-2019, 17x35, 3-6 Ft deep.
Contact an agent
Home facts
- Year built:1972
- Subdivision & Development:BROOKWOOD ESTATES
- Listing ID #:MDCH2058468
- Added:50 day(s) ago
- Updated:October 08, 2026 at 07:56 AM
Rooms and interior
- Bedrooms:4
- Total bathrooms:3
- Full bathrooms:2
- Half bathrooms:1
- Flooring:Luxury Vinyl Plank, Wood
- Dining Description:Dining Room
- Bedroom Description:Primary Bedroom
- Basement:Yes
- Basement Description:Partially Finished
- Living area:2,042 sq. ft.
Heating and cooling
- Heating:Electric, Heat Pump - Electric BackUp
Structure and exterior
- Roof:Architectural Shingle
- Year built:1972
- Building area:2,042 sq. ft.
- Lot area:1.04 Acres
- Architectural Style:Split Foyer
- Construction Materials:Brick
- Foundation Description:Slab
- Levels:2 Stories
Schools
- High school:MAURICE J. MCDONOUGH
- Middle school:MATTHEW HENSON
- Elementary school:BILLINGSLEY
Utilities
- Water:Public
- Sewer:Public Septic
Finances and disclosures
- Price:$499,900
- Price per sq. ft.:$244.81
- Tax amount:$4,953 (2025)
Parking
- Parking description:Attached Garage, Fenced, Garage Door Opener, Inside Access, Parking Lot
- Garage:Yes
- Garage spaces:2
New listings near 3671 Brookwood Dr
- Coming Soon
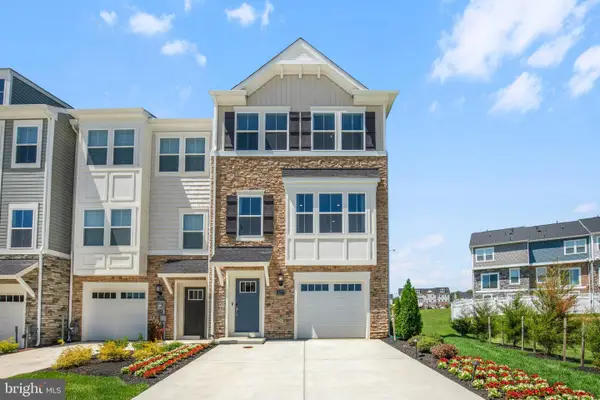 $442,999Coming Soon3 beds 4 baths2,169 sq. ft.
11077 Corvin Pl, WHITE PLAINS, MD 20695
MLS# MDCH2059524Listed by: BERKSHIRE HATHAWAY HOMESERVICES HOMESALE REALTY - Coming Soon
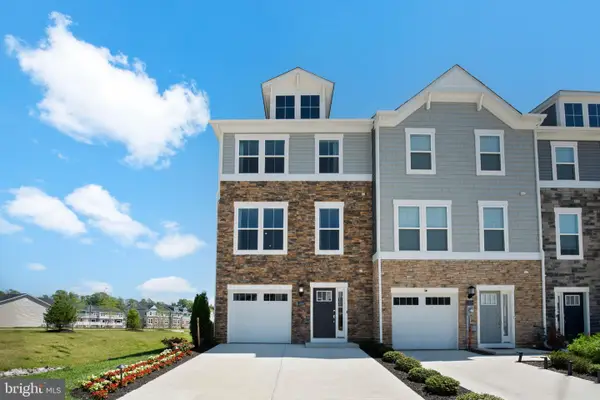 $399,999Coming Soon3 beds 4 baths1,849 sq. ft.
11076 Corvin Pl, WHITE PLAINS, MD 20695
MLS# MDCH2059528Listed by: BERKSHIRE HATHAWAY HOMESERVICES HOMESALE REALTY - Coming Soon
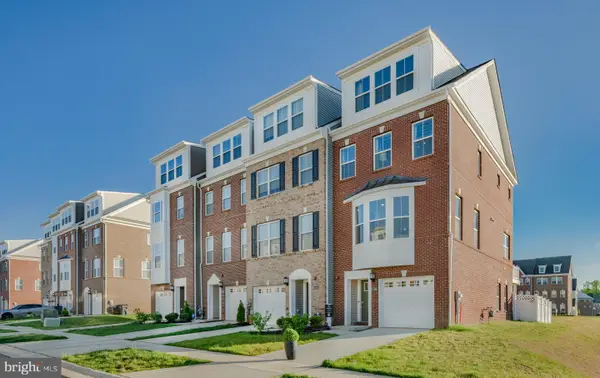 $454,999Coming Soon3 beds 5 baths2,472 sq. ft.
11663 Dorothy Sayers Pl, WHITE PLAINS, MD 20695
MLS# MDCH2059662Listed by: BERKSHIRE HATHAWAY HOMESERVICES HOMESALE REALTY - Coming Soon
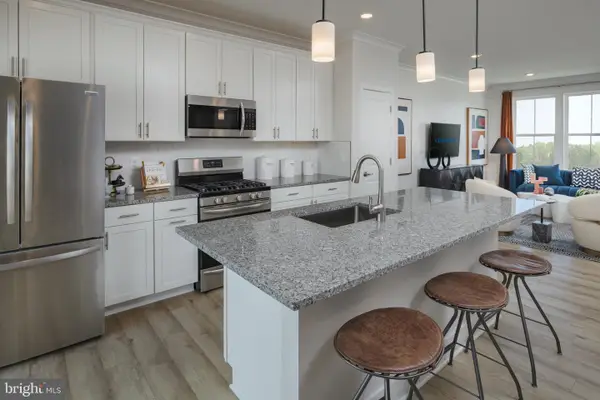 $466,999Coming Soon3 beds 4 baths2,140 sq. ft.
11539 Charlotte Bronte Ln, WHITE PLAINS, MD 20695
MLS# MDCH2059666Listed by: BERKSHIRE HATHAWAY HOMESERVICES HOMESALE REALTY - Coming Soon
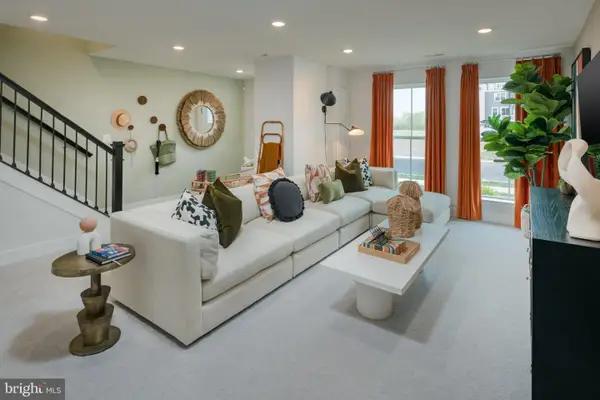 $484,999Coming Soon4 beds 5 baths2,835 sq. ft.
11541 Charlotte Bronte Ln, WHITE PLAINS, MD 20695
MLS# MDCH2059674Listed by: BERKSHIRE HATHAWAY HOMESERVICES HOMESALE REALTY - Coming Soon
 $470,000Coming Soon3 beds 4 baths2,564 sq. ft.
4146 Skipton Pl, WHITE PLAINS, MD 20695
MLS# MDCH2058758Listed by: SAMSON PROPERTIES - New
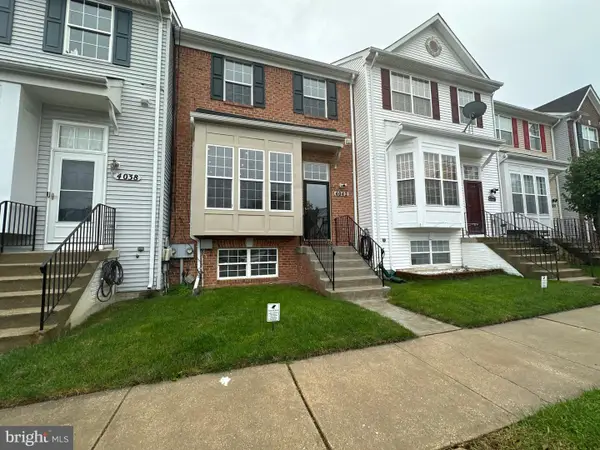 $351,000Active3 beds 3 baths1,740 sq. ft.
4042 Tahoe Pl, WHITE PLAINS, MD 20695
MLS# MDCH2060128Listed by: OPEN DOOR BROKERAGE, LLC - Open Sat, 1 to 3pmNew
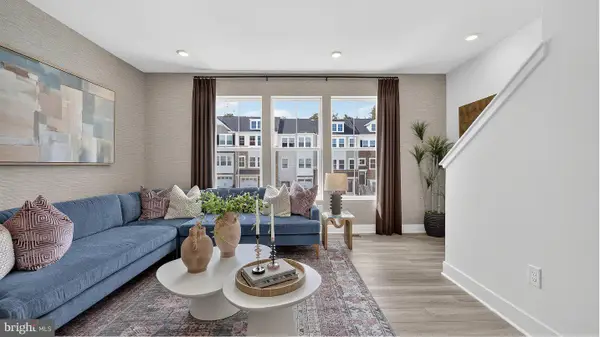 $364,990Active3 beds 4 baths1,842 sq. ft.
10517 Cobbler Pl, WHITE PLAINS, MD 20695
MLS# MDCH2060140Listed by: SAMSON PROPERTIES - New
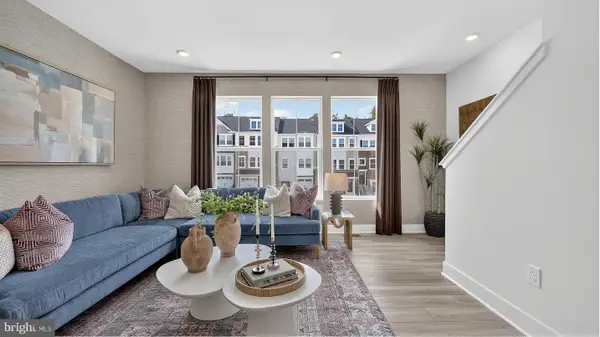 $389,990Active2 beds 4 baths1,842 sq. ft.
5554 Markburg Pl, WHITE PLAINS, MD 20695
MLS# MDCH2060052Listed by: SAMSON PROPERTIES - New
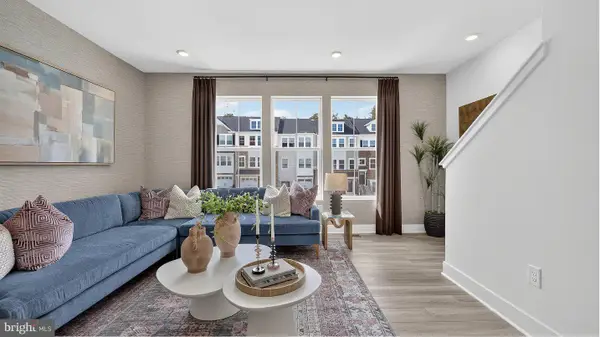 $399,990Active2 beds 4 baths1,842 sq. ft.
5563 Markburg Pl, WHITE PLAINS, MD 20695
MLS# MDCH2060054Listed by: SAMSON PROPERTIES


Protect your home and budget from life's surprises with an Assurant Home Warranty, backed by a partner that supports you through every step of homeownership. Explore Plans.
©2026 Century 21 Real Estate LLC. All rights reserved. CENTURY 21®, the CENTURY 21 Logo and C21® are service marks owned by Century 21 Real Estate LLC. Century 21 Real Estate LLC fully supports the principles of the Fair Housing Act and the Equal Opportunity Act. Each office is independently owned and operated. Listing information is deemed reliable but not guaranteed accurate.