
4012 Hanson Rd, White Plains, MD 20695
Local realty services provided by:CENTURY 21 Dale Realty Co.
4012 Hanson Rd,White Plains, MD 20695
$579,900
- 6 Beds
- 3 Baths
- 3,470 sq. ft.
- Single family
- Active
Listed by: john d peterson
Office: nitro realty
MLS#:MDCH2060706
Source:BRIGHTMLS
Price summary
- Price:$579,900
- Price per sq. ft.:$167.12
About this home
MAJESTIC SPLIT FOYER ON COMMANDING CORNER LOT! ENJOY PRIVATE COUNTRY LIVING WITH NO HOA BUT CONVENIENT ACCESS TO LAPLATA,WALDORF, AND DC METRO AREA. UPDATES INCLUDE MODERN KITCHEN WITH NEW WOLF CABINETRY, GRANITE COUNTERS, NEW STAINLESS APPLIANCES, ALL NEW LUXUARY VINYL PLANK FLOORING ON UPPER AND LOWER LEVEL, UPDATED BATHS WITH NEW VANITIES, LIGHTING, DUAL SINKS IN PRIMARY BATH WITH WALK IN TILE SHOWER. LOWER LEVEL IS PERFECT FOR LARGE FAMILY GATHERINGS WITH BAR AREA,SEPARATE PREP KITCHEN, FIREPLACE AND GENEROUS LIVING AREA. HOUSE HAS EVERYTHING FOR MODERN LIVING. INCLUDING LIVING ROOM, SEPARATE DINING ROOM, TABLE SPACE KITCHEN, EXPANSIVE 6 BEDROOMS WITH 3 FULL BATHROOMS, ENTERTAINING DECK OVERLOOKING PRIVATE LOT, OVERSIZED TWO CAR GARAGE TO LOWER LEVEL. HOUSE LOCATED ON A GORGEOUS WOODED CORNER LOT AND HAS A CIRCULAR DRIVEWAY FOR PLENTY OF FAMILY OR GUESTS. PRIVATE SEPTIC AND WELL HAVE BEEN INSPECTED AND APPROVED CALL JOHN FOR SHOWING.
Contact an agent
Home facts
- Year built:1974
- Subdivision & Development:BILLINGSLEY PARK
- Listing ID #:MDCH2060706
- Added:1 day(s) ago
- Updated:October 28, 2026 at 10:55 PM
Rooms and interior
- Bedrooms:6
- Total bathrooms:3
- Full bathrooms:3
- Rooms Total:15
- Flooring:Carpet, Luxury Vinyl Plank
- Dining Description:Dining Area, Formal/Separate Dining Room
- Kitchen Description:2nd Kitchen, Breakfast Area, Carpet, Kitchen - Eat-In, Kitchen - Table Space, Pantry
- Bedroom Description:Carpet
- Basement:Yes
- Basement Description:Daylight, Full, Fully Finished, Garage Access, Outside Entrance, Rear Entrance
- Living area:3,470 sq. ft.
Heating and cooling
- Heating:Forced Air, Oil
Structure and exterior
- Year built:1974
- Building area:3,470 sq. ft.
- Lot area:1.83 Acres
- Lot Features:Corner Lot/Unit
- Architectural Style:Split Foyer
- Construction Materials:Brick
- Exterior Features:Chimney Cap(s), Flood Lights
- Foundation Description:Block
- Levels:2 Stories
Schools
- High school:MAURICE J. MCDONOUGH
- Middle school:MATTHEW HENSON
- Elementary school:BILLINGSLEY
Utilities
- Water:Well
- Sewer:On Site Septic
Finances and disclosures
- Price:$579,900
- Price per sq. ft.:$167.12
- Tax amount:$6,321 (2026)
Features and amenities
- Amenities:Attic, Bar, Carpet, Ceiling Fan(s), Skylight(s)
Parking
- Parking description:Additional Storage Area, Attached Garage, Oversized
- Garage:Yes
- Garage spaces:2
New listings near 4012 Hanson Rd
- Coming SoonOpen Sun, 1 to 4pm
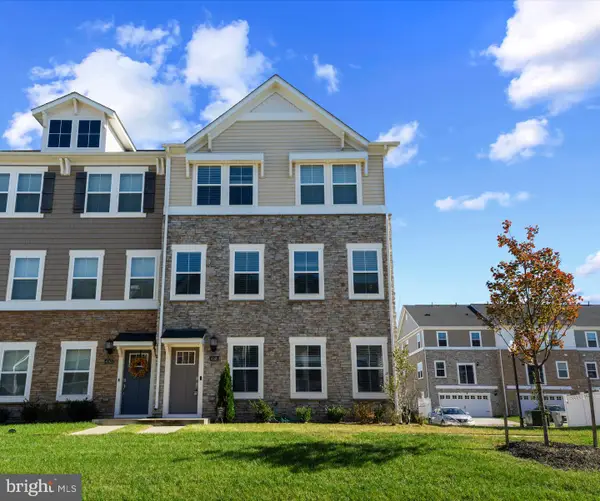 $370,000Coming Soon3 beds 4 baths2,544 sq. ft.
4145 Skipton Pl, WHITE PLAINS, MD 20695
MLS# MDCH2060724Listed by: SAMSON PROPERTIES - Coming SoonOpen Sun, 12 to 3pm
 $449,900Coming Soon4 beds 3 baths2,909 sq. ft.
4639 Diamond Ridge Ln, WHITE PLAINS, MD 20695
MLS# MDCH2060500Listed by: MR. LISTER REALTY - Coming Soon
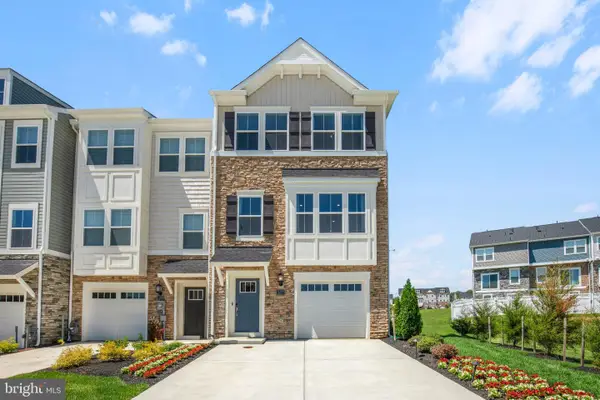 $442,999Coming Soon3 beds 4 baths2,169 sq. ft.
11077 Corvin Pl, WHITE PLAINS, MD 20695
MLS# MDCH2059524Listed by: BERKSHIRE HATHAWAY HOMESERVICES HOMESALE REALTY - Coming Soon
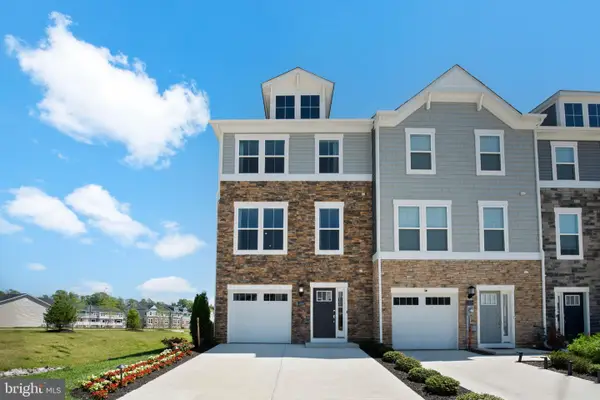 $399,999Coming Soon3 beds 4 baths1,849 sq. ft.
11076 Corvin Pl, WHITE PLAINS, MD 20695
MLS# MDCH2059528Listed by: BERKSHIRE HATHAWAY HOMESERVICES HOMESALE REALTY - Coming Soon
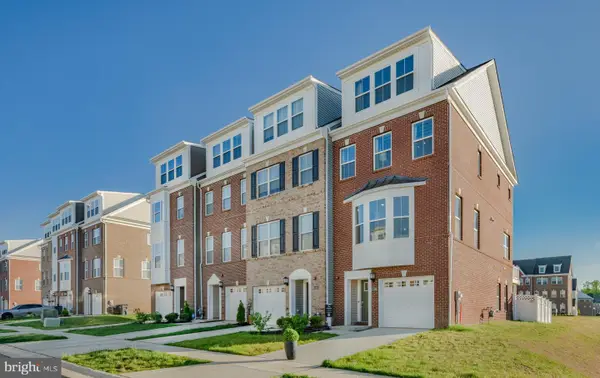 $454,999Coming Soon3 beds 5 baths2,472 sq. ft.
11663 Dorothy Sayers Pl, WHITE PLAINS, MD 20695
MLS# MDCH2059662Listed by: BERKSHIRE HATHAWAY HOMESERVICES HOMESALE REALTY - Coming Soon
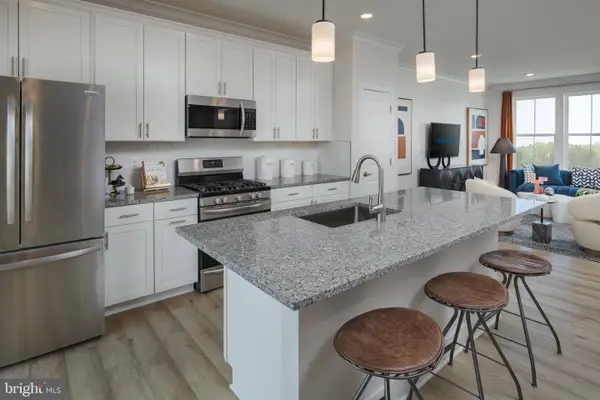 $466,999Coming Soon3 beds 4 baths2,140 sq. ft.
11539 Charlotte Bronte Ln, WHITE PLAINS, MD 20695
MLS# MDCH2059666Listed by: BERKSHIRE HATHAWAY HOMESERVICES HOMESALE REALTY - Coming Soon
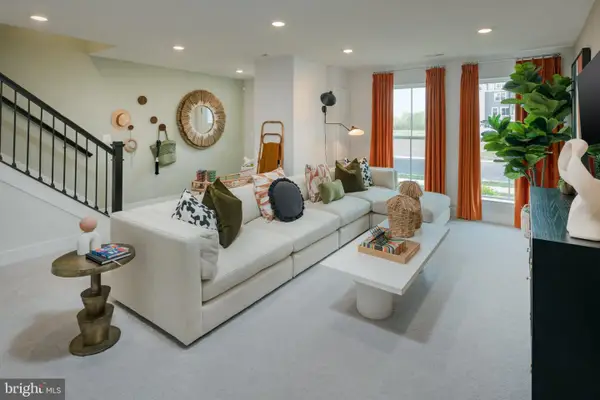 $484,999Coming Soon4 beds 5 baths2,835 sq. ft.
11541 Charlotte Bronte Ln, WHITE PLAINS, MD 20695
MLS# MDCH2059674Listed by: BERKSHIRE HATHAWAY HOMESERVICES HOMESALE REALTY - New
 $643,500Active4 beds 4 baths4,786 sq. ft.
11456 James Joyce Ct, WHITE PLAINS, MD 20695
MLS# MDCH2060700Listed by: BERKSHIRE HATHAWAY HOMESERVICES PENFED REALTY - New
 $365,000Active5 beds 4 baths2,990 sq. ft.
4320 Castletower Ct, WHITE PLAINS, MD 20695
MLS# MDCH2060684Listed by: KELLER WILLIAMS PREFERRED PROPERTIES


Protect your home and budget from life's surprises with an Assurant Home Warranty, backed by a partner that supports you through every step of homeownership. Explore Plans.
©2026 Century 21 Real Estate LLC. All rights reserved. CENTURY 21®, the CENTURY 21 Logo and C21® are service marks owned by Century 21 Real Estate LLC. Century 21 Real Estate LLC fully supports the principles of the Fair Housing Act and the Equal Opportunity Act. Each office is independently owned and operated. Listing information is deemed reliable but not guaranteed accurate.