
4145 Skipton Pl, White Plains, MD 20695
Local realty services provided by:CENTURY 21 Mertz & Associates
4145 Skipton Pl,White Plains, MD 20695
$370,000
- 3 Beds
- 4 Baths
- 2,544 sq. ft.
- Townhouse
- Coming Soon
Upcoming open houses
- Sun, Nov 0101:00 pm - 04:00 pm
Listed by: danielle scott wiley
Office: samson properties
MLS#:MDCH2060724
Source:BRIGHTMLS
Price summary
- Price:$370,000
- Price per sq. ft.:$145.44
- Monthly HOA dues:$94
About this home
Welcome to this stunning, modern townhome built in 2023, offering 3 bedrooms, 3 full bathrooms, and 1 half bath. Thoughtfully designed with an open-concept floor plan, this home is an entertainer’s dream! The spacious kitchen features an elongated island, a convenient breakfast bar, and seamless flow into the main living areas, making it perfect for hosting gatherings or enjoying everyday living. Retreat to the luxurious primary suite, a true sanctuary designed for relaxation and comfort. Additional highlights include conveniently located upper-level laundry and a spacious basement offering endless possibilities for entertaining, recreation, or additional living space. With contemporary design, generous living areas, and modern functionality, this home offers the perfect blend of style, comfort, and convenience.
This is a short sale which is subject to third party approval.
Contact an agent
Home facts
- Year built:2023
- Subdivision & Development:SAINT CHARLES
- Listing ID #:MDCH2060724
- Updated:October 28, 2026 at 10:55 PM
Rooms and interior
- Bedrooms:3
- Total bathrooms:4
- Full bathrooms:3
- Half bathrooms:1
- Basement:Yes
- Basement Description:Daylight, Full
- Living area:2,544 sq. ft.
Heating and cooling
- Heating:Central, Natural Gas
Structure and exterior
- Year built:2023
- Building area:2,544 sq. ft.
- Lot area:0.05 Acres
- Architectural Style:A-Frame
- Construction Materials:Aluminum Siding
- Foundation Description:Block
- Levels:3 Story
Utilities
- Water:Public
- Sewer:No Septic System, Public Sewer
Finances and disclosures
- Price:$370,000
- Price per sq. ft.:$145.44
- Tax amount:$6,143 (2026)
Parking
- Parking description:Attached Garage, Basement Garage
- Garage:Yes
- Garage spaces:2
New listings near 4145 Skipton Pl
- Coming SoonOpen Sun, 12 to 3pm
 $449,900Coming Soon4 beds 3 baths2,909 sq. ft.
4639 Diamond Ridge Ln, WHITE PLAINS, MD 20695
MLS# MDCH2060500Listed by: MR. LISTER REALTY - Coming Soon
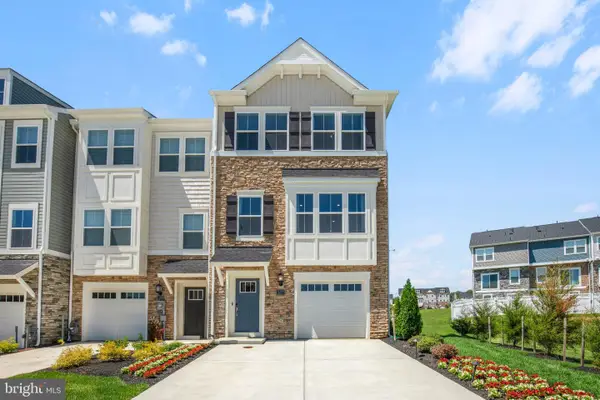 $442,999Coming Soon3 beds 4 baths2,169 sq. ft.
11077 Corvin Pl, WHITE PLAINS, MD 20695
MLS# MDCH2059524Listed by: BERKSHIRE HATHAWAY HOMESERVICES HOMESALE REALTY - Coming Soon
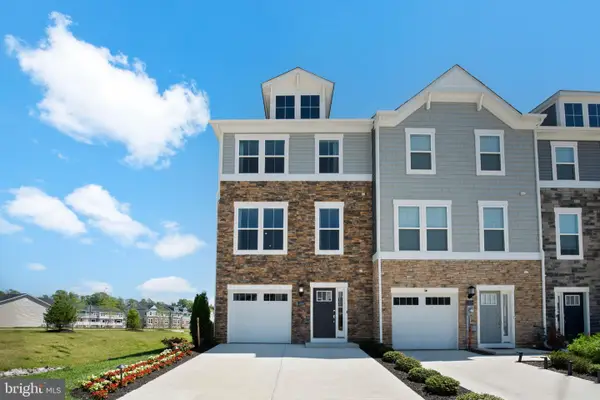 $399,999Coming Soon3 beds 4 baths1,849 sq. ft.
11076 Corvin Pl, WHITE PLAINS, MD 20695
MLS# MDCH2059528Listed by: BERKSHIRE HATHAWAY HOMESERVICES HOMESALE REALTY - Coming Soon
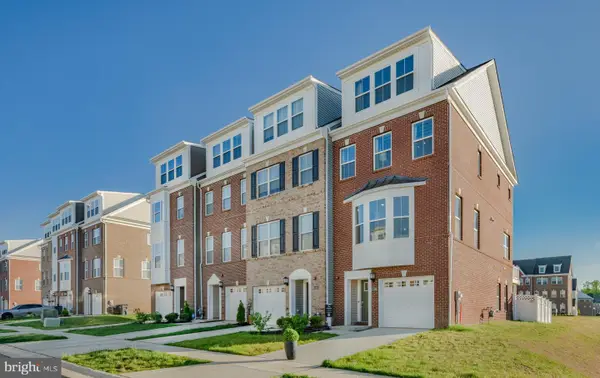 $454,999Coming Soon3 beds 5 baths2,472 sq. ft.
11663 Dorothy Sayers Pl, WHITE PLAINS, MD 20695
MLS# MDCH2059662Listed by: BERKSHIRE HATHAWAY HOMESERVICES HOMESALE REALTY - Coming Soon
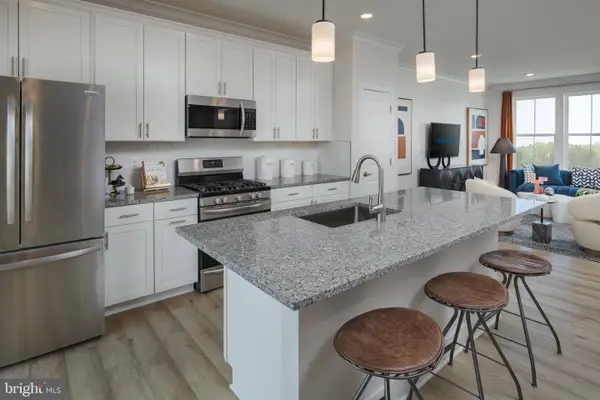 $466,999Coming Soon3 beds 4 baths2,140 sq. ft.
11539 Charlotte Bronte Ln, WHITE PLAINS, MD 20695
MLS# MDCH2059666Listed by: BERKSHIRE HATHAWAY HOMESERVICES HOMESALE REALTY - Coming Soon
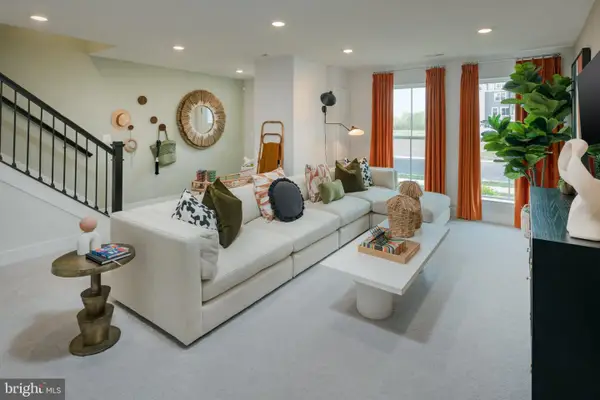 $484,999Coming Soon4 beds 5 baths2,835 sq. ft.
11541 Charlotte Bronte Ln, WHITE PLAINS, MD 20695
MLS# MDCH2059674Listed by: BERKSHIRE HATHAWAY HOMESERVICES HOMESALE REALTY - New
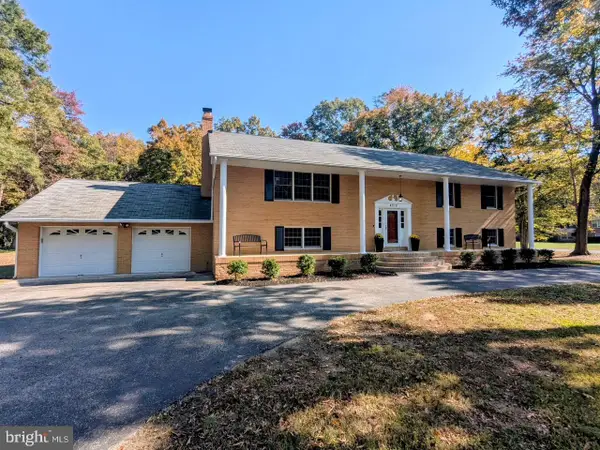 $579,900Active6 beds 3 baths3,470 sq. ft.
4012 Hanson Rd, WHITE PLAINS, MD 20695
MLS# MDCH2060706Listed by: NITRO REALTY - New
 $643,500Active4 beds 4 baths4,786 sq. ft.
11456 James Joyce Ct, WHITE PLAINS, MD 20695
MLS# MDCH2060700Listed by: BERKSHIRE HATHAWAY HOMESERVICES PENFED REALTY - New
 $365,000Active5 beds 4 baths2,990 sq. ft.
4320 Castletower Ct, WHITE PLAINS, MD 20695
MLS# MDCH2060684Listed by: KELLER WILLIAMS PREFERRED PROPERTIES


Protect your home and budget from life's surprises with an Assurant Home Warranty, backed by a partner that supports you through every step of homeownership. Explore Plans.
©2026 Century 21 Real Estate LLC. All rights reserved. CENTURY 21®, the CENTURY 21 Logo and C21® are service marks owned by Century 21 Real Estate LLC. Century 21 Real Estate LLC fully supports the principles of the Fair Housing Act and the Equal Opportunity Act. Each office is independently owned and operated. Listing information is deemed reliable but not guaranteed accurate.