
7911 Barclay Pl, White Plains, MD 20695
Local realty services provided by:CENTURY 21 Gold
7911 Barclay Pl,White Plains, MD 20695
$385,000
- 3 Beds
- 3 Baths
- 1,920 sq. ft.
- Townhouse
- Active
Listed by: vanessa d brown
Office: real broker, llc.
MLS#:MDCH2059868
Source:BRIGHTMLS
Price summary
- Price:$385,000
- Price per sq. ft.:$200.52
- Monthly HOA dues:$38.67
About this home
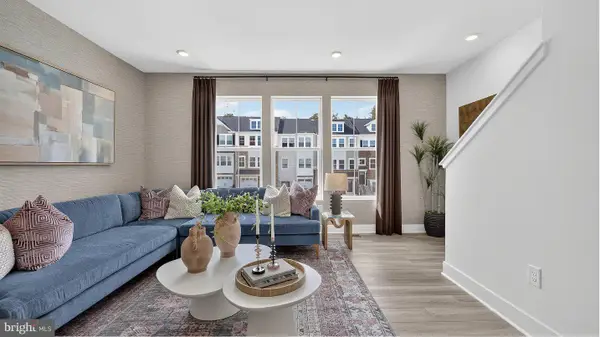
Welcome to this absolutely beautiful end-unit townhome in the very popular Highgrove neighborhood. This large home has beautiful floors, large bedrooms and on oversized kitchen all at a very reasonable price. Excellently maintained and ready for you to enjoy the oversized windows, ample lighting, sunken tub and open floor plan in your new oasis away from the hustle of the world. This end unit is conveniently located with extra parking directly beside it, the mailbox cluster is right in front and there is a side gate for easy access to cans on trash day. This side gate doubles as a wonderful entertainment entrance for outdoor events on the deck. There are extra side windows for year-round light and a beautiful view of the trees and wildlife. The rear faces only trees, so it is easy to sit out on the deck or open the kitchen french doors and enjoy the privacy and quiet. Highgrove features a beautiful community park, walking trails and sidewalks. This area qualifies for 100% financing and the seller is open to concessions....
Contact an agent
Home facts
- Year built:1999
- Subdivision & Development:HIGHGROVE SUB
- Listing ID #:MDCH2059868
- Added:9 day(s) ago
- Updated:October 08, 2026 at 02:05 PM
Rooms and interior
- Bedrooms:3
- Total bathrooms:3
- Full bathrooms:2
- Half bathrooms:1
- Bathrooms Description:Primary Bath(s)
- Kitchen Description:Dishwasher, Disposal, Exhaust Fan, Kitchen - Eat-In, Microwave, Oven - Single, Refrigerator, Stove
- Basement:Yes
- Basement Description:Front Entrance, Fully Finished
- Living area:1,920 sq. ft.
Heating and cooling
- Cooling:Central A/C
- Heating:Heat Pump(s), Natural Gas Available
Structure and exterior
- Year built:1999
- Building area:1,920 sq. ft.
- Lot area:0.06 Acres
- Architectural Style:Colonial
- Construction Materials:Brick, Combination
- Foundation Description:Slab
- Levels:3 Story
Schools
- Middle school:MATTHEW HENSON
Utilities
- Water:Public
- Sewer:Community Septic Tank
Finances and disclosures
- Price:$385,000
- Price per sq. ft.:$200.52
- Tax amount:$4,566 (2026)
Features and amenities
- Laundry features:Dryer, Washer
Parking
- Parking description:Attached Garage, Garage - Front Entry, Garage Door Opener
- Garage:Yes
- Garage spaces:1
New listings near 7911 Barclay Pl
- Coming Soon
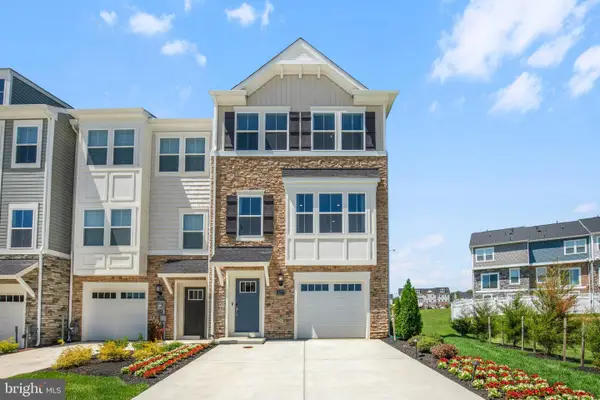 $442,999Coming Soon3 beds 4 baths2,169 sq. ft.
11077 Corvin Pl, WHITE PLAINS, MD 20695
MLS# MDCH2059524Listed by: BERKSHIRE HATHAWAY HOMESERVICES HOMESALE REALTY - Coming Soon
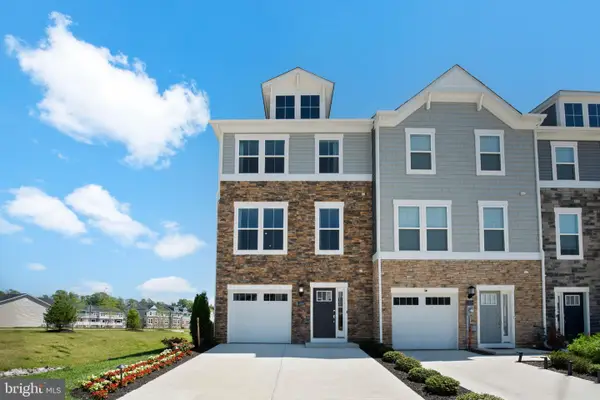 $399,999Coming Soon3 beds 4 baths1,849 sq. ft.
11076 Corvin Pl, WHITE PLAINS, MD 20695
MLS# MDCH2059528Listed by: BERKSHIRE HATHAWAY HOMESERVICES HOMESALE REALTY - Coming Soon
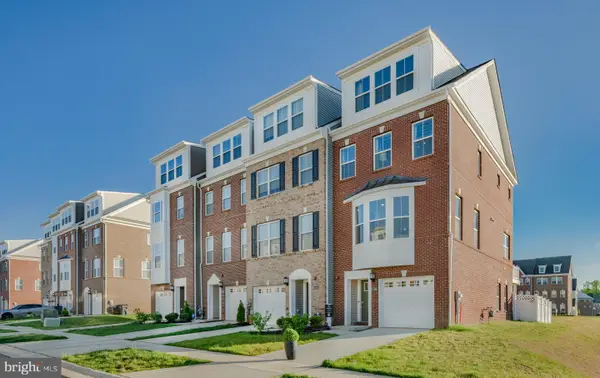 $454,999Coming Soon3 beds 5 baths2,472 sq. ft.
11663 Dorothy Sayers Pl, WHITE PLAINS, MD 20695
MLS# MDCH2059662Listed by: BERKSHIRE HATHAWAY HOMESERVICES HOMESALE REALTY - Coming Soon
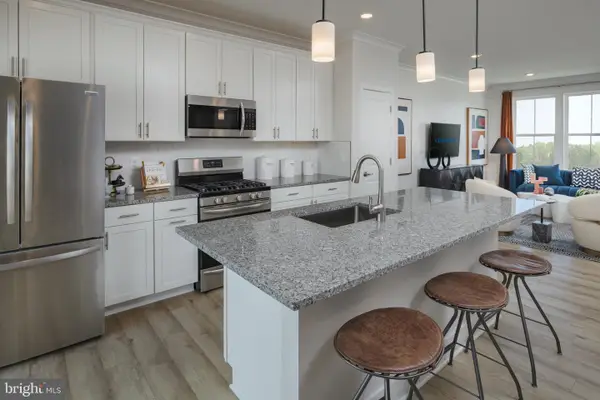 $466,999Coming Soon3 beds 4 baths2,140 sq. ft.
11539 Charlotte Bronte Ln, WHITE PLAINS, MD 20695
MLS# MDCH2059666Listed by: BERKSHIRE HATHAWAY HOMESERVICES HOMESALE REALTY - Coming Soon
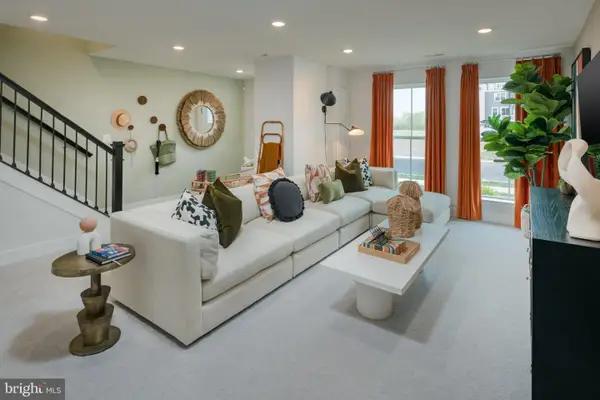 $484,999Coming Soon4 beds 5 baths2,835 sq. ft.
11541 Charlotte Bronte Ln, WHITE PLAINS, MD 20695
MLS# MDCH2059674Listed by: BERKSHIRE HATHAWAY HOMESERVICES HOMESALE REALTY - Coming Soon
 $470,000Coming Soon3 beds 4 baths2,564 sq. ft.
4146 Skipton Pl, WHITE PLAINS, MD 20695
MLS# MDCH2058758Listed by: SAMSON PROPERTIES - New
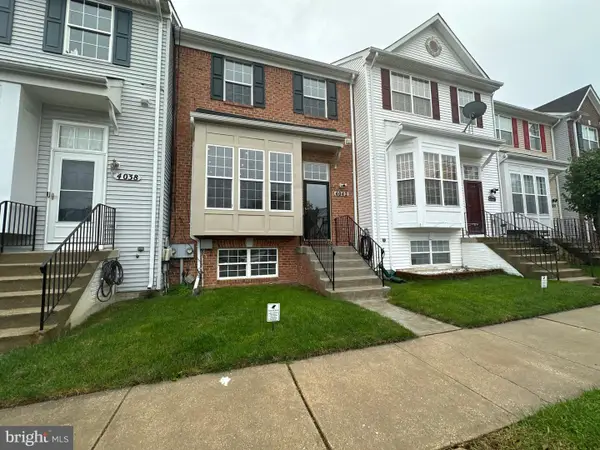 $351,000Active3 beds 3 baths1,740 sq. ft.
4042 Tahoe Pl, WHITE PLAINS, MD 20695
MLS# MDCH2060128Listed by: OPEN DOOR BROKERAGE, LLC - Open Sat, 1 to 3pmNew
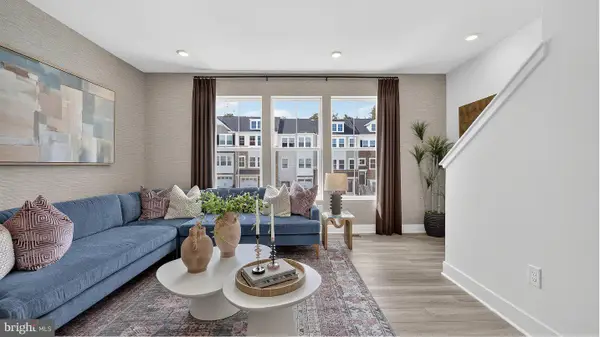 $364,990Active3 beds 4 baths1,842 sq. ft.
10517 Cobbler Pl, WHITE PLAINS, MD 20695
MLS# MDCH2060140Listed by: SAMSON PROPERTIES - New
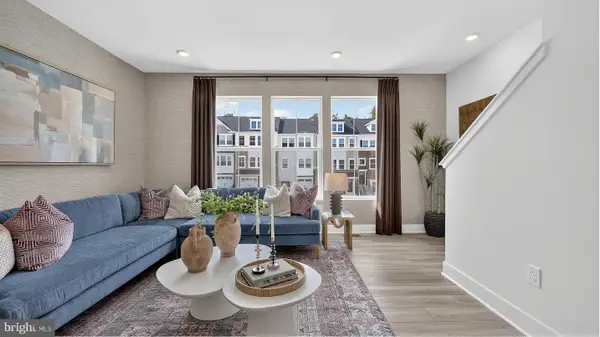 $389,990Active2 beds 4 baths1,842 sq. ft.
5554 Markburg Pl, WHITE PLAINS, MD 20695
MLS# MDCH2060052Listed by: SAMSON PROPERTIES - New
 $399,990Active2 beds 4 baths1,842 sq. ft.
5563 Markburg Pl, WHITE PLAINS, MD 20695
MLS# MDCH2060054Listed by: SAMSON PROPERTIES


Protect your home and budget from life's surprises with an Assurant Home Warranty, backed by a partner that supports you through every step of homeownership. Explore Plans.
©2026 Century 21 Real Estate LLC. All rights reserved. CENTURY 21®, the CENTURY 21 Logo and C21® are service marks owned by Century 21 Real Estate LLC. Century 21 Real Estate LLC fully supports the principles of the Fair Housing Act and the Equal Opportunity Act. Each office is independently owned and operated. Listing information is deemed reliable but not guaranteed accurate.