11021 Hickory School, Williamsport, MD 21795
Local realty services provided by:CENTURY 21 Charles Smith Agency, Inc.
11021 Hickory School,Williamsport, MD 21795
$315,000
- 3 Beds
- 1 Baths
- 2,240 sq. ft.
- Single family
- Active
Listed by: shelley nichole eyler
Office: berkshire hathaway homeservices penfed realty
MLS#:MDWA2040080
Source:BRIGHTMLS
Price summary
- Price:$315,000
- Price per sq. ft.:$140.63
About this home
Welcome to this well-maintained 3-bedroom, 1-bath home in Williamsport, MD, offering convenient single-level living paired with major mechanical updates. The main floor features an eat-in kitchen equipped with a stove, refrigerator, and microwave, opening into comfortable living areas accented by an electric fireplace and wall-mounted TV. Thoughtfully updated throughout, the home boasts a new 200-amp electrical panel, a hot water heater replaced in July 2026, a 5-year-old shingle roof, and central HVAC serviced in July 2026 with ducts cleaned in 2025. The full basement provides laundry space with included storage cabinets and shelves, supported by a weeping tile and sump pump system installed in August 2026. Outside, the property features a detached 2-car garage with remotes and a sizeable yard with thoughtful landscaping. Schedule your tour today!!
Contact an agent
Home facts
- Year built:1967
- Subdivision & Development:NONE AVAILABLE
- Listing ID #:MDWA2040080
- Added:1 day(s) ago
- Updated:September 12, 2026 at 10:34 AM
Rooms and interior
- Bedrooms:3
- Total bathrooms:1
- Full bathrooms:1
- Kitchen Description:Kitchen - Eat-In, Oven/Range - Electric, Refrigerator, Water Heater
- Bedroom Description:Entry Level Bedroom
- Basement:Yes
- Basement Description:Connecting Stairway, Partially Finished, Sump Pump
- Living area:2,240 sq. ft.
Heating and cooling
- Cooling:Central A/C
- Heating:Central, Oil
Structure and exterior
- Roof:Shingle
- Year built:1967
- Building area:2,240 sq. ft.
- Lot area:0.39 Acres
- Lot Features:Front Yard, Landscaping, Rear Yard
- Architectural Style:Ranch/Rambler
- Construction Materials:Brick
- Exterior Features:Breezeway, Outbuilding(s)
- Foundation Description:Block
- Levels:2 Stories
Utilities
- Water:Public
- Sewer:Public Sewer
Finances and disclosures
- Price:$315,000
- Price per sq. ft.:$140.63
- Tax amount:$2,636 (2026)
Features and amenities
- Laundry features:Dryer, Washer
- Amenities:200+ Amp Service, Bar
Parking
- Parking description:Detached Garage, Garage - Front Entry, Paved Driveway
- Garage:Yes
- Garage spaces:2
New listings near 11021 Hickory School
- Coming Soon
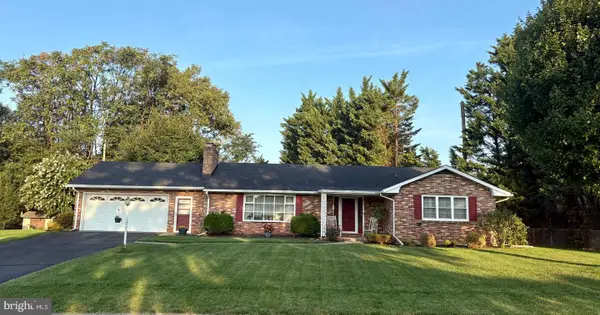 $350,000Coming Soon4 beds 1 baths2,532 sq. ft.
24 Springfield Ln, WILLIAMSPORT, MD 21795
MLS# MDWA2039936Listed by: LONG & FOSTER REAL ESTATE, INC. - New
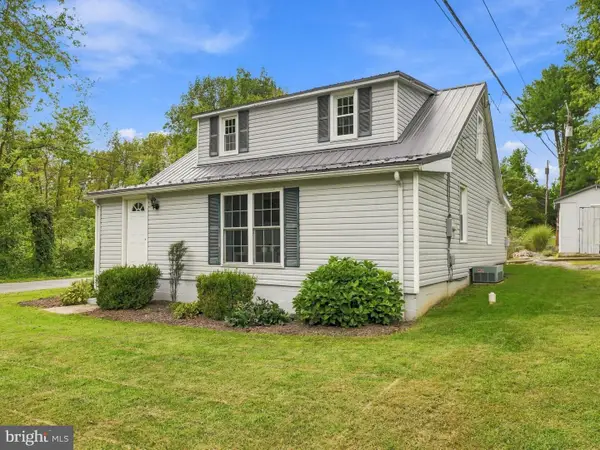 $278,000Active3 beds 2 baths1,440 sq. ft.
15848 Lockwood Rd, WILLIAMSPORT, MD 21795
MLS# MDWA2040046Listed by: THE KW COLLECTIVE - New
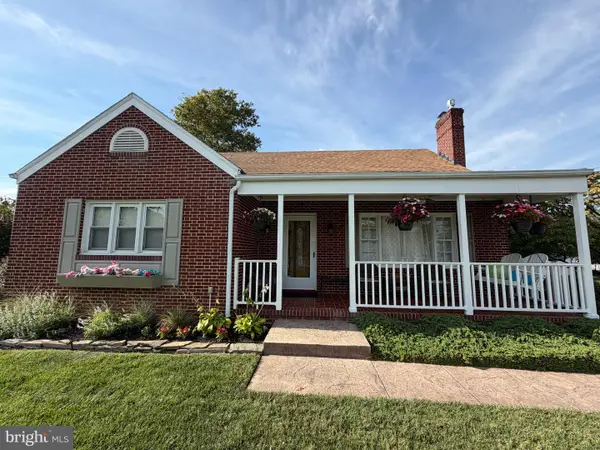 $459,500Active3 beds 2 baths2,555 sq. ft.
16640 Virginia Ave, WILLIAMSPORT, MD 21795
MLS# MDWA2039964Listed by: COTTAGE STREET REALTY LLC  $399,997Pending4 beds 3 baths1,880 sq. ft.
16902 Reading Dr, WILLIAMSPORT, MD 21795
MLS# MDWA2039670Listed by: IMPACT MARYLAND REAL ESTATE- New
 $395,900Active3 beds 3 baths2,690 sq. ft.
16635 Longstreet Dr, WILLIAMSPORT, MD 21795
MLS# MDWA2037208Listed by: EXP REALTY, LLC 
 $399,900Pending3 beds 3 baths2,088 sq. ft.
10631 Peachtree Ln, WILLIAMSPORT, MD 21795
MLS# MDWA2039664Listed by: CENTURY 21 MARKET PROFESSIONALS $400,000Active2.12 Acres
Lot 4 Partnership Ct, WILLIAMSPORT, MD 21795
MLS# MDWA2039658Listed by: THE GLOCKER GROUP REALTY RESULTS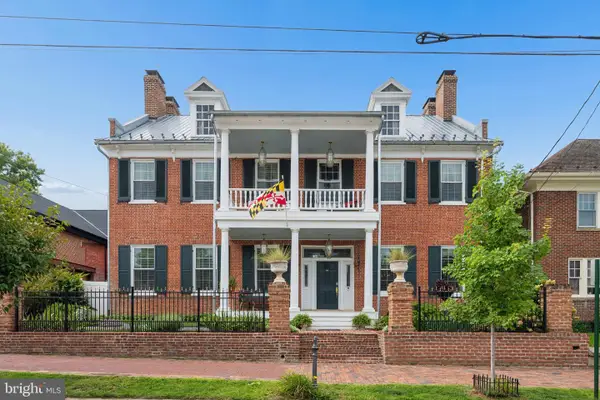 $725,000Active5 beds 4 baths4,850 sq. ft.
26 E Salisbury St, WILLIAMSPORT, MD 21795
MLS# MDWA2039642Listed by: KELLER WILLIAMS REALTY CENTRE $599,000Active8.53 Acres
Hickory School Rd, WILLIAMSPORT, MD 21795
MLS# MDWA2039526Listed by: BERKSHIRE HATHAWAY HOMESERVICES HOMESALE REALTY


Protect your home and budget from life's surprises with an Assurant Home Warranty, backed by a partner that supports you through every step of homeownership. Explore Plans.
©2026 Century 21 Real Estate LLC. All rights reserved. CENTURY 21®, the CENTURY 21 Logo and C21® are service marks owned by Century 21 Real Estate LLC. Century 21 Real Estate LLC fully supports the principles of the Fair Housing Act and the Equal Opportunity Act. Each office is independently owned and operated. Listing information is deemed reliable but not guaranteed accurate.