
11211 Kemps Mill Rd, Williamsport, MD 21795
Local realty services provided by:CENTURY 21 Ryon Real Estate
11211 Kemps Mill Rd,Williamsport, MD 21795
$980,000
- 4 Beds
- 3 Baths
- 2,802 sq. ft.
- Single family
- Active
Listed by:
 Michael Draper(301) 671 - 4663CENTURY 21 Market Professionals
Office: century 21 market professionals
MLS#:MDWA2040256
Source:BRIGHTMLS
Price summary
- Price:$980,000
- Price per sq. ft.:$349.75
About this home
Nestled along approximately 900 feet of Conococheague Creek frontage, Shady Sycamore Farm is a rare and remarkable property where history, nature, and modern farm living come together. Originally constructed in 1876, the home remained in the same family for generations before being lovingly restored by the current owners. Historic integrity has been thoughtfully preserved while modern amenities and farm infrastructure have been seamlessly incorporated for today’s lifestyle.
The all-brick home features a stone foundation and standing-seam metal roof, reflecting the timeless construction of a property built to last. A covered front porch overlooks the creek and spring-fed pond, offering a peaceful place to enjoy the surrounding landscape.
Inside, the home showcases original hardwood floors, multiple fireplaces, historic detailed trim, period built-ins, and the original summer kitchen. The main level offers a versatile combination of formal and everyday living spaces, along with two wood stoves with brick surrounds, a full bath, breakfast room overlooking the pond and patio, and numerous gathering areas. The kitchen features abundant cabinetry, appliances, breakfast bar, fireplace with woodstove insert, and convenient access to the rear staircase.
The second level offers four bedrooms, two beautifully renovated full baths, and a spacious laundry room with oversized washer/dryer—especially convenient for a working farm. A portion of the home is currently operated as an Airbnb and can be naturally separated from the primary living areas, creating an opportunity for continued income-producing use.
The property’s farm infrastructure is thoughtfully designed for horses, livestock, gardening, or other agricultural pursuits. The L-shaped barn includes five individual stalls, each with electric, cooling fans, and heated automatic waterers. Stalls open to a common barnyard and dry lot, with individual access to one of three separately fenced pastures, allowing for rotational use. One stall is configured as a quarantine stall with its own fenced pasture. Movable stall walls provide flexibility for a variety of uses, and the barn includes a wash bay with frost-free hose hookup.
Additional outbuildings include a detached 24' x 27' two-car garage and a 23' x 24' tractor garage. Four-rail wood fencing and approximately 20 gates provide convenient movement throughout the farm.
A remarkable feature of the property is its spring-fed pond, which is supported by a Maryland certificate permitting the owners to draw water for agricultural use. A permanent pumping system supplies water for irrigation of the approximately 95' x 90' fenced garden, as well as the chicken coop, barn stalls, wash bay, and pastures. The home itself is served by public water and sewer, allowing the pond to provide a valuable supplemental source of spring water for farm operations without relying solely on public water.
Nature is an integral part of the property, with the spring-fed pond, stream, waterfall, lush lawns, fenced gardens, fruit and berry trees, mature old-growth trees, acreage suitable for hay or crops, an original smokehouse, and the beautiful Conococheague Creek. The creek provides recreational access by kayak or canoe toward Cushwa Basin, the C&O Canal, and the Potomac River.
Additional features include two zones of forced-air heating/cooling, a modern boiler with three heating zones, energy-efficient double-pane windows, spray-foam basement insulation, updated gutters and underground drainage, 400-amp electric service with multiple panels, EV charging station, rubber membrane and standing-seam metal roofing, and more.
Conveniently located with easy access to I-70 and I-81, Shady Sycamore Farm offers a truly distinctive opportunity to own a piece of living history with exceptional water frontage, natural beauty, versatile farm infrastructure, recreational possibilities, and the modern amenities needed for today’s lifestyle....
Contact an agent
Home facts
- Year built:1876
- Subdivision & Development:NONE AVAILABLE
- Listing ID #:MDWA2040256
- Added:4 day(s) ago
- Updated:September 23, 2026 at 05:42 AM
Rooms and interior
- Bedrooms:4
- Total bathrooms:3
- Full bathrooms:3
- Flooring:Carpet, Ceramic Tile, Hardwood, Vinyl
- Dining Description:Dining Room, Formal/Separate Dining Room
- Bathrooms Description:Bathroom 1, Bathroom 2, Primary Bath(s), Primary Bathroom
- Kitchen Description:Breakfast Area, Built-In Microwave, Built-Ins, Carpet, Cedar Closet(s), Crown Moldings, Dishwasher, Disposal, Exhaust Fan, Kitchen - Eat-In, Oven/Range - Electric, Recessed Lighting, Refrigerator, Stainless Steel Appliances, Water Heater
- Bedroom Description:Carpet, Cedar Closet(s), Primary Bedroom, Walk In Closet(s)
- Basement:Yes
- Basement Description:Connecting Stairway, Full, Sump Pump, Unfinished, Walkout Stairs
- Living area:2,802 sq. ft.
Heating and cooling
- Heating:Electric, Heat Pump(s), Oil, Radiator, Wood, Wood Burn Stove, Zoned
Structure and exterior
- Roof:Architectural Shingle, Metal, Rubber
- Year built:1876
- Building area:2,802 sq. ft.
- Lot area:9 Acres
- Lot Features:Fishing Available, Flood Plain, Front Yard, Landscaping, Level, Rear Yard, River, Stream/Creek
- Architectural Style:Colonial
- Construction Materials:Brick
- Exterior Features:Exterior Lighting, Outbuilding(s), Patio(s), Porch(es), Sidewalks, Water Falls
- Foundation Description:Stone
- Levels:2 Stories
Schools
- High school:WILLIAMSPORT
- Middle school:SPRINGFIELD
- Elementary school:WILLIAMSPORT
Utilities
- Water:Public, Spring
- Sewer:Public Sewer
Finances and disclosures
- Price:$980,000
- Price per sq. ft.:$349.75
- Tax amount:$4,721 (2026)
Features and amenities
- Laundry features:Dryer, Dryer In Unit, Has Laundry, Laundry, Washer, Washer In Unit
- Amenities:200+ Amp Service, Attic, Bay/Bow Windows, Built-Ins, Carbon Monoxide Detector(s), Carpet, Cedar Closet(s), Ceiling Fan(s), Crown Moldings, Double Hung Windows, Double Pane Windows, Exterior Cameras, Recessed Lighting, Replacement Windows, Smoke Detector, Solar Tube(s), Window Treatments
Parking
- Parking description:Additional Storage Area, Detached Garage, Garage - Side Entry, Garage Door Opener, Oversized, Paved Driveway, Paved Parking
- Garage:Yes
- Garage spaces:4
New listings near 11211 Kemps Mill Rd
- Coming Soon
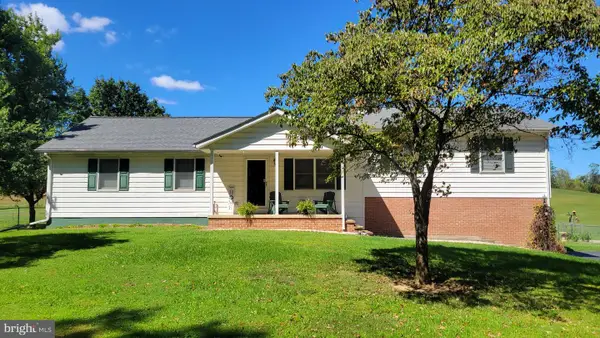 $378,000Coming Soon3 beds 2 baths1,716 sq. ft.
15216 Falling Waters Rd, WILLIAMSPORT, MD 21795
MLS# MDWA2040292Listed by: RE/MAX RESULTS - New
 $427,900Active3 beds 2 baths1,860 sq. ft.
15729-15731 Fenton Ave, WILLIAMSPORT, MD 21795
MLS# MDWA2040194Listed by: SAMSON PROPERTIES  $330,000Pending3 beds 2 baths2,025 sq. ft.
16821 Hampton Rd, WILLIAMSPORT, MD 21795
MLS# MDWA2040148Listed by: SAMSON PROPERTIES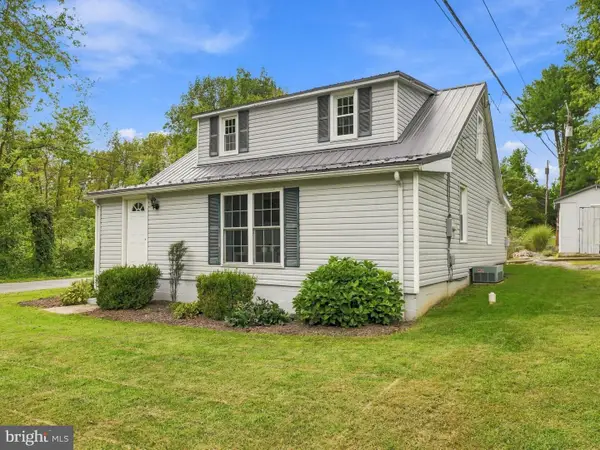 $278,000Active3 beds 2 baths1,440 sq. ft.
15848 Lockwood Rd, WILLIAMSPORT, MD 21795
MLS# MDWA2040046Listed by: THE KW COLLECTIVE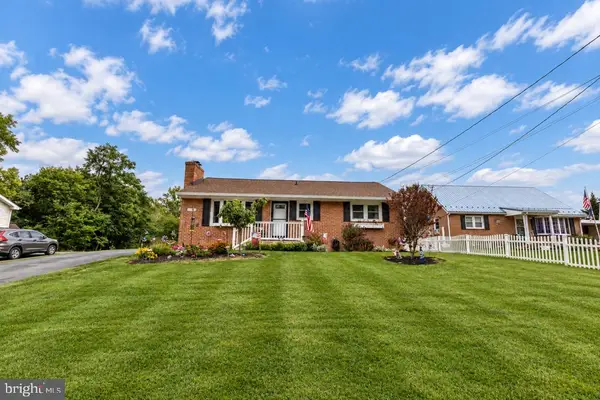 $315,000Pending3 beds 1 baths2,240 sq. ft.
11021 Hickory School, WILLIAMSPORT, MD 21795
MLS# MDWA2040080Listed by: BERKSHIRE HATHAWAY HOMESERVICES PENFED REALTY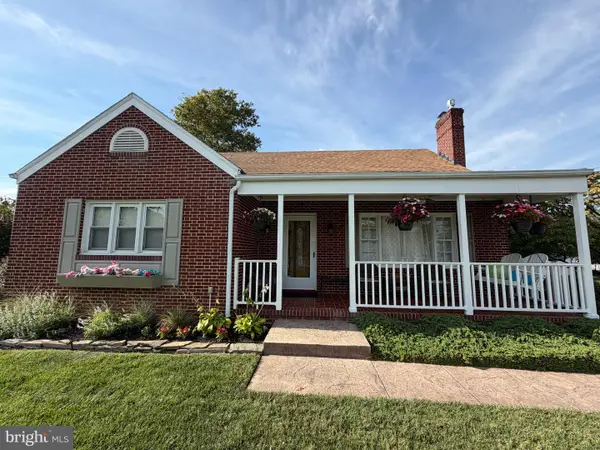 $459,500Active3 beds 2 baths2,555 sq. ft.
16640 Virginia Ave, WILLIAMSPORT, MD 21795
MLS# MDWA2039964Listed by: COTTAGE STREET REALTY LLC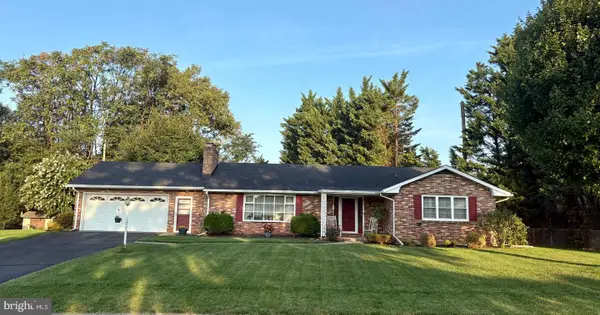 $350,000Active4 beds 1 baths2,532 sq. ft.
24 Springfield Ln, WILLIAMSPORT, MD 21795
MLS# MDWA2039936Listed by: LONG & FOSTER REAL ESTATE, INC. $399,997Pending4 beds 3 baths1,880 sq. ft.
16902 Reading Dr, WILLIAMSPORT, MD 21795
MLS# MDWA2039670Listed by: IMPACT MARYLAND REAL ESTATE $395,900Active3 beds 3 baths2,690 sq. ft.
16635 Longstreet Dr, WILLIAMSPORT, MD 21795
MLS# MDWA2037208Listed by: EXP REALTY, LLC


Protect your home and budget from life's surprises with an Assurant Home Warranty, backed by a partner that supports you through every step of homeownership. Explore Plans.
©2026 Century 21 Real Estate LLC. All rights reserved. CENTURY 21®, the CENTURY 21 Logo and C21® are service marks owned by Century 21 Real Estate LLC. Century 21 Real Estate LLC fully supports the principles of the Fair Housing Act and the Equal Opportunity Act. Each office is independently owned and operated. Listing information is deemed reliable but not guaranteed accurate.