
3620 Rockdale Ter, Windsor Mill, MD 21244
Local realty services provided by:CENTURY 21 Harris Hawkins & Co.
3620 Rockdale Ter,Windsor Mill, MD 21244
$415,000
- 5 Beds
- 2 Baths
- - sq. ft.
- Single family
- Sold
Listed by: andrey privado, igor maltsev
Office: exp realty, llc.
MLS#:MDBC2168788
Source:BRIGHTMLS
Sorry, we are unable to map this address
Price summary
- Price:$415,000
About this home
Spacious and fully renovated single-family home with a huge backyard! This stunning 3-level property offers 5 bedrooms and 2 full bathrooms, and has been completely renovated to provide a true move-in-ready experience. Step inside to a bright and spacious living area featuring high ceilings and abundant natural light. The beautifully remodeled kitchen showcases gorgeous quartz countertops and stainless steel appliances, perfect for everyday living and entertaining. Both bathrooms have been tastefully updated with modern fixtures and stylish finishes throughout. Conveniently located near public transportation, shopping, and schools, this home combines comfort, style, and accessibility. Don’t miss your opportunity to make this exceptional property your new home!
Contact an agent
Home facts
- Year built:1953
- Subdivision & Development:WINDSOR MILL
- Listing ID #:MDBC2168788
- Added:47 day(s) ago
- Updated:August 20, 2026 at 06:04 AM
Rooms and interior
- Bedrooms:5
- Total bathrooms:2
- Full bathrooms:2
- Dining Description:Combination Kitchen/Dining, Dining Area
- Kitchen Description:Built-In Microwave, Carpet, Dishwasher, Disposal, Icemaker, Kitchen - Island, Oven/Range - Gas, Recessed Lighting, Refrigerator, Stainless Steel Appliances, Water Heater
- Bedroom Description:Carpet
- Basement:Yes
- Basement Description:Fully Finished, Rear Entrance
Heating and cooling
- Cooling:Ceiling Fan(s), Central A/C
- Heating:Forced Air, Natural Gas
Structure and exterior
- Roof:Asphalt, Shingle
- Year built:1953
- Architectural Style:Cape Cod
- Exterior Features:Deck(s), Porch(es)
- Levels:3 Story
Utilities
- Water:Public
- Sewer:Public Sewer
Finances and disclosures
- Price:$415,000
- Tax amount:$1,237 (2004)
Features and amenities
- Laundry features:Dryer, Washer
- Amenities:Carpet, Double Pane Windows, Recessed Lighting, Replacement Windows
Parking
- Parking description:Asphalt Driveway
New listings near 3620 Rockdale Ter
- New
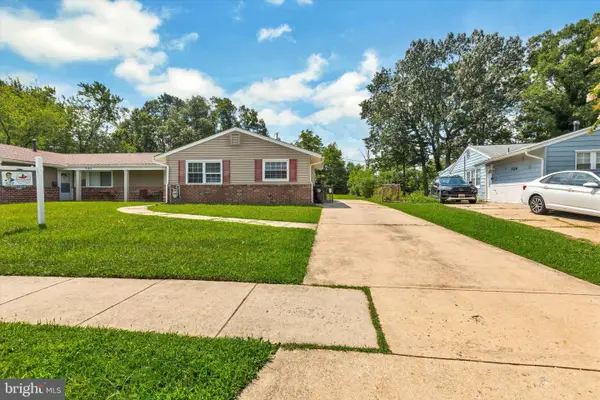 $310,000Active4 beds 2 baths1,504 sq. ft.
7167 Fairbrook Rd, WINDSOR MILL, MD 21244
MLS# MDBC2173198Listed by: TAYLOR PROPERTIES - New
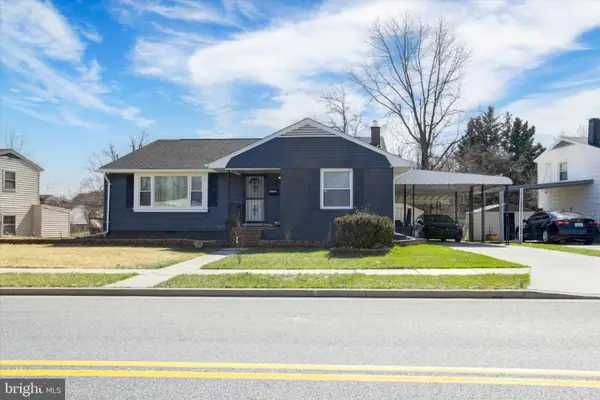 $410,000Active4 beds 2 baths1,828 sq. ft.
3405 Washington Ave, WINDSOR MILL, MD 21244
MLS# MDBC2169526Listed by: TAYLOR PROPERTIES - New
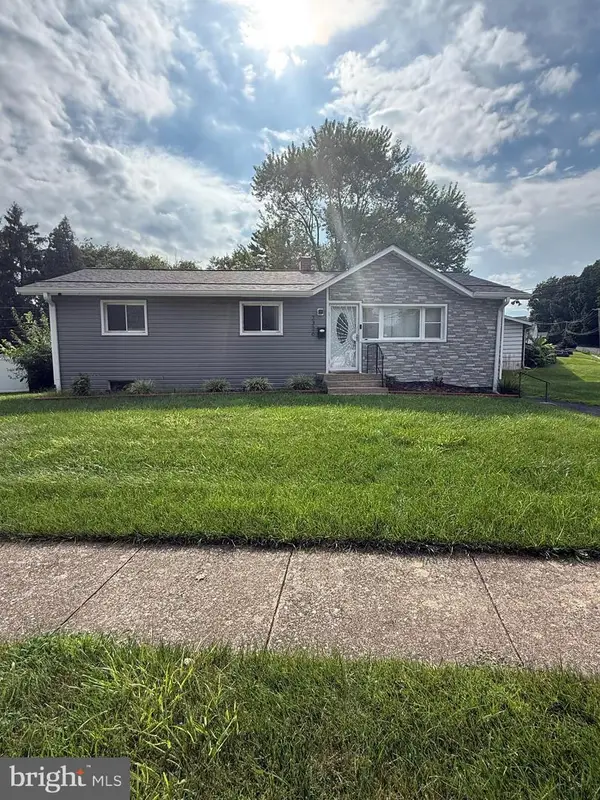 $440,000Active5 beds 3 baths1,815 sq. ft.
3326 Southgreen Rd, BALTIMORE, MD 21244
MLS# MDBC2173190Listed by: HYATT & COMPANY REAL ESTATE, LLC - New
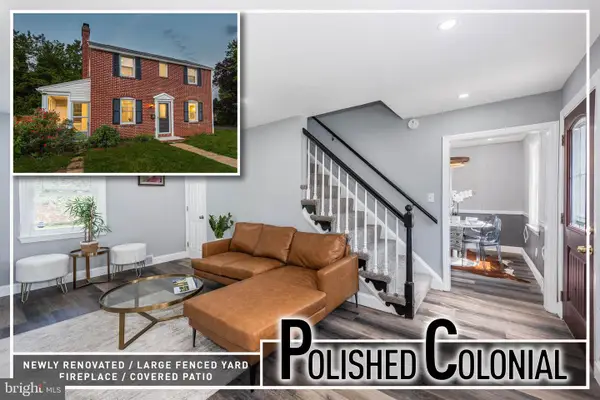 $399,900Active3 beds 2 baths1,620 sq. ft.
8204 Rockdale Ave, BALTIMORE, MD 21244
MLS# MDBC2172988Listed by: BERKSHIRE HATHAWAY HOMESERVICES HOMESALE REALTY - New
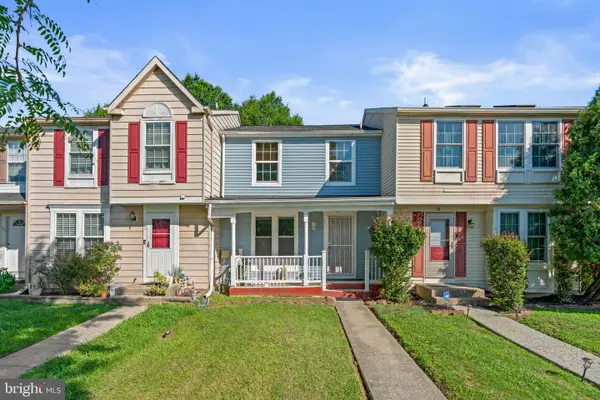 $298,999Active2 beds 2 baths1,420 sq. ft.
60 Triple Crown Ct, BALTIMORE, MD 21244
MLS# MDBC2171824Listed by: REDFIN CORP 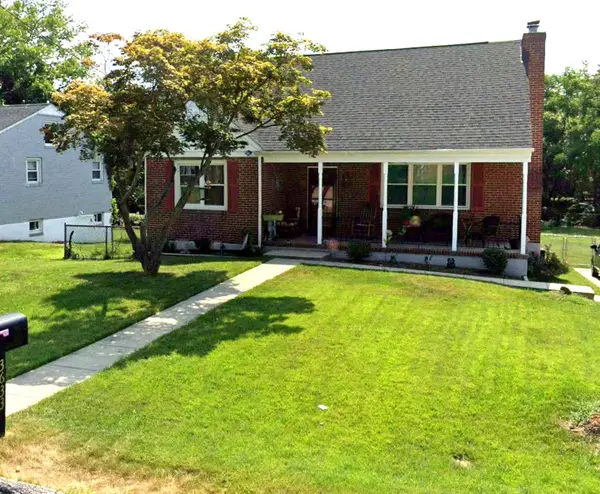 $399,999Pending5 beds 3 baths2,197 sq. ft.
3633 Eitemiller Rd, BALTIMORE, MD 21244
MLS# MDBC2170192Listed by: SAMSON PROPERTIES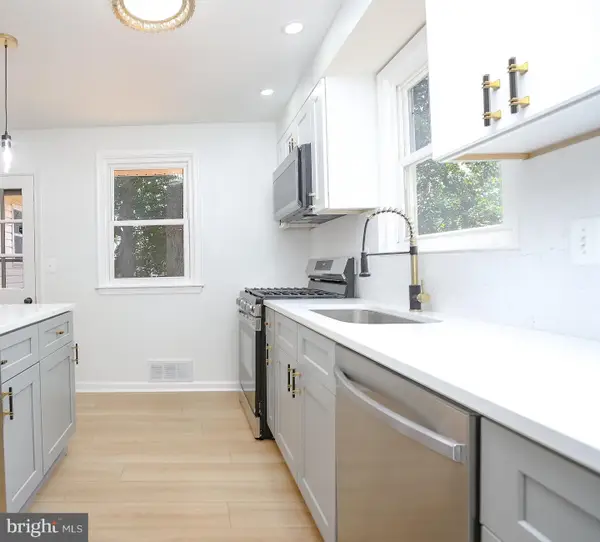 $367,500Pending5 beds 2 baths1,972 sq. ft.
3661 Clifmar Rd, WINDSOR MILL, MD 21244
MLS# MDBC2172420Listed by: EXP REALTY, LLC- New
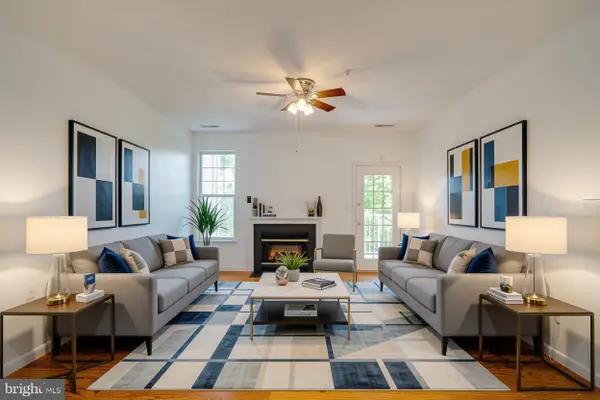 $209,900Active2 beds 1 baths1,036 sq. ft.
7205 Bogley Rd #202, BALTIMORE, MD 21244
MLS# MDBC2172436Listed by: UNITED REAL ESTATE EXECUTIVES  $395,000Pending4 beds 2 baths1,743 sq. ft.
8136 Milford Garden Dr, WINDSOR MILL, MD 21244
MLS# MDBC2172286Listed by: UNITED REAL ESTATE EXECUTIVES $499,900Active2.06 Acres
2923 & 2925 N Rolling Rd, WINDSOR MILL, MD 21244
MLS# MDBC2171654Listed by: RE/MAX DISTINCTIVE REAL ESTATE, INC.


Protect your home and budget from life's surprises with an Assurant Home Warranty, backed by a partner that supports you through every step of homeownership. Explore Plans.
©2026 Century 21 Real Estate LLC. All rights reserved. CENTURY 21®, the CENTURY 21 Logo and C21® are service marks owned by Century 21 Real Estate LLC. Century 21 Real Estate LLC fully supports the principles of the Fair Housing Act and the Equal Opportunity Act. Each office is independently owned and operated. Listing information is deemed reliable but not guaranteed accurate.