
6330 Cattail Dr, Woodbine, MD 21797
Local realty services provided by:CENTURY 21 A Better Way
6330 Cattail Dr,Woodbine, MD 21797
$885,000
- 4 Beds
- 4 Baths
- 3,866 sq. ft.
- Single family
- Active
Listed by: maureen m nichols, kelly a malagari
Office: re/max realty plus
MLS#:MDCR2036834
Source:BRIGHTMLS
Price summary
- Price:$885,000
- Price per sq. ft.:$228.92
- Monthly HOA dues:$20.83
About this home
Location, Location, Location! Come fall in love with this absolutely beautiful, spacious and bright colonial with 4000 SF of living space on 2+ incredible acres. Main level features a formal living and dining room, office, upgraded island kitchen with granite counters open to the breakfast room and family room. Breakfast room has a vaulted ceiling and a triple pane slider to a step down deck. Wood burning fireplace with porcelain insert in family room. Pantry in kitchen plus a spacious mudroom between garage and kitchen. Primary bedroom with garden bath and multi-section walk in closet. 3 additional bedrooms, a hall bath and a separate laundry room off upper level hall with full size stacked washer & dryer. Lower level features a large rec room, a den, storage room with shelving and egress window, a full bath and utility room with a second washer/dryer hook-up. Hardwood flooring and brand new carpet throughout main & upper levels. Dual zone HVAC. Deck features a retractable awning. The rear yard is fenced and features a large storage shed....
Contact an agent
Home facts
- Year built:2000
- Subdivision & Development:HARRISON HILLS
- Listing ID #:MDCR2036834
- Added:1 day(s) ago
- Updated:August 02, 2026 at 11:49 PM
Rooms and interior
- Bedrooms:4
- Total bathrooms:4
- Full bathrooms:3
- Half bathrooms:1
- Flooring:Carpet, Hardwood
- Dining Description:Dining Room
- Bathrooms Description:Primary Bathroom
- Kitchen Description:Dishwasher, Disposal, Extra Refrigerator/Freezer, Icemaker, Oven/Range - Electric, Range Hood, Refrigerator
- Bedroom Description:Primary Bedroom
- Basement:Yes
- Basement Description:Full, Improved
- Living area:3,866 sq. ft.
Heating and cooling
- Cooling:Central A/C, Heat Pump(s), Zoned
- Heating:Electric, Heat Pump - Electric BackUp, Zoned
Structure and exterior
- Roof:Architectural Shingle
- Year built:2000
- Building area:3,866 sq. ft.
- Lot area:2.13 Acres
- Architectural Style:Colonial
- Construction Materials:Stone, Vinyl Siding
- Exterior Features:Deck(s)
- Foundation Description:Concrete Perimeter
- Levels:3 Story
Schools
- High school:CENTURY
- Middle school:SYKESVILLE
- Elementary school:LINTON SPRINGS
Utilities
- Water:Well
Finances and disclosures
- Price:$885,000
- Price per sq. ft.:$228.92
- Tax amount:$7,212 (2025)
Features and amenities
- Laundry features:Dryer, Laundry, Washer
Parking
- Parking description:Attached Garage, Garage - Side Entry, Garage Door Opener
- Garage:Yes
- Garage spaces:2
New listings near 6330 Cattail Dr
 $2,000,000Pending4 beds 5 baths5,712 sq. ft.
15325 Doe Hill Ct, WOODBINE, MD 21797
MLS# MDHW2072184Listed by: EXP REALTY, LLC- New
 $495,000Active3 beds 2 baths1,612 sq. ft.
5829 Woodbine Rd, WOODBINE, MD 21797
MLS# MDCR2036684Listed by: CHARIS REALTY GROUP - Coming Soon
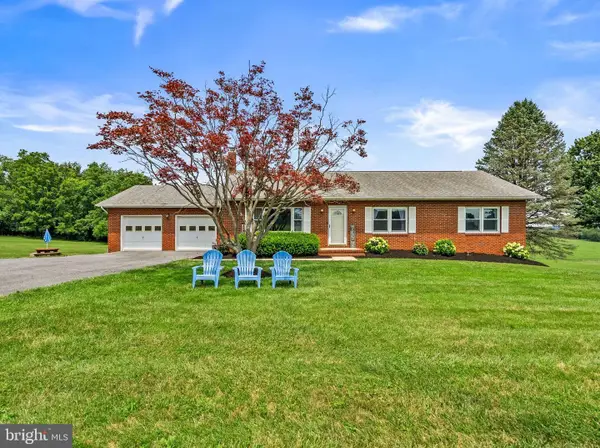 $630,000Coming Soon4 beds 3 baths
1368 Hoods Mill Rd, WOODBINE, MD 21797
MLS# MDCR2036160Listed by: SAMSON PROPERTIES 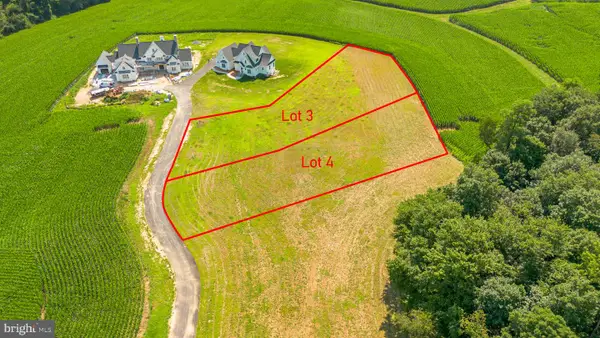 $450,000Active1.18 Acres
863 Morgan Station Rd, WOODBINE, MD 21797
MLS# MDHW2071632Listed by: RE/MAX ADVANTAGE REALTY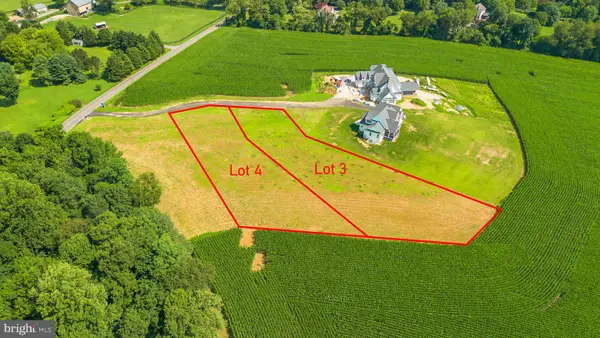 $450,000Active1.15 Acres
869 Morgan Station Rd, WOODBINE, MD 21797
MLS# MDHW2071634Listed by: RE/MAX ADVANTAGE REALTY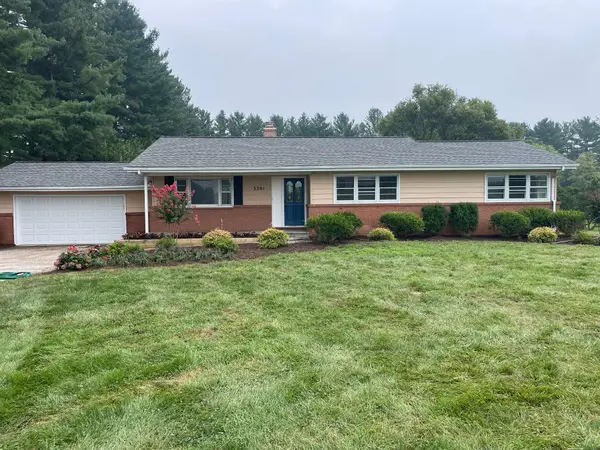 $795,000Active3 beds 2 baths2,442 sq. ft.
3301 Jennings Chapel Rd, WOODBINE, MD 21797
MLS# MDHW2071606Listed by: EXP REALTY, LLC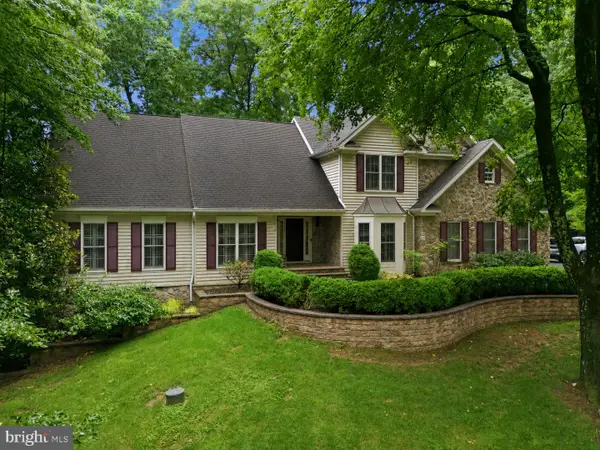 $1,099,999Pending4 beds 4 baths4,279 sq. ft.
14501 Old Frederick Rd, WOODBINE, MD 21797
MLS# MDHW2071134Listed by: RLAH @PROPERTIES $1,500,000Active5 beds 5 baths6,459 sq. ft.
2826 Bridalwreath Ct, WOODBINE, MD 21797
MLS# MDHW2070694Listed by: KELLER WILLIAMS LUCIDO AGENCY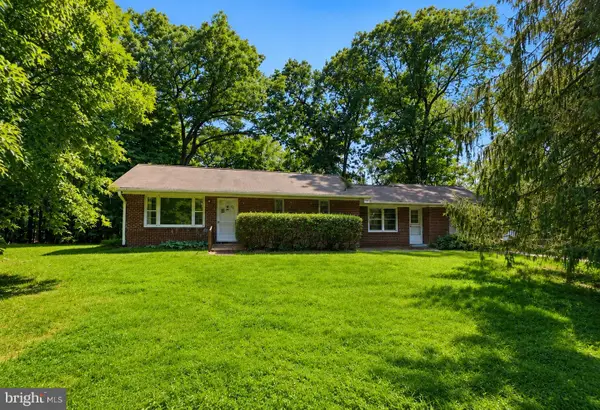 $720,000Pending3 beds 2 baths2,112 sq. ft.
3760 Jennings Chapel Rd, WOODBINE, MD 21797
MLS# MDHW2070296Listed by: THE AGENCY DC


Protect your home and budget from life's surprises with an Assurant Home Warranty, backed by a partner that supports you through every step of homeownership. Explore Plans.
©2026 Century 21 Real Estate LLC. All rights reserved. CENTURY 21®, the CENTURY 21 Logo and C21® are service marks owned by Century 21 Real Estate LLC. Century 21 Real Estate LLC fully supports the principles of the Fair Housing Act and the Equal Opportunity Act. Each office is independently owned and operated. Listing information is deemed reliable but not guaranteed accurate.