
15325 Doe Hill Ct, Woodbine, MD 21797
Local realty services provided by:CENTURY 21 The Real Estate Store
15325 Doe Hill Ct,Woodbine, MD 21797
$2,000,000
- 4 Beds
- 5 Baths
- 5,712 sq. ft.
- Single family
- Pending
Listed by: tracy d diamond
Office: exp realty, llc.
MLS#:MDHW2072184
Source:BRIGHTMLS
Price summary
- Price:$2,000,000
- Price per sq. ft.:$350.14
- Monthly HOA dues:$55
About this home
Listed and Sold Simultaneously. Tucked within the established and sought-after community of Wellington West, this exceptional almost 30-acre property is a rare find in western Howard County — thoughtfully designed for the equestrian lifestyle. Private while having a community feel.
Whether you envision a private riding retreat, a working horse farm, or simply wide-open space with room to breathe, this property delivers the infrastructure and acreage to make it possible — all while not sacrificing for a stylish home.
The premier equestrian facilities include a customized bright and well-ventilated 110’ X 60’ barn with additional 24’ and 30’ bump outs for added storage and versatility. There are currently six 10’ X 12’ and two 12’ X 16’ matted stalls. This set up allows for an area to exercise under cover or space for additional stalls. The perimeter is fenced with diamond mesh wire with interior fencing that is 3 board. There
are four large fields each with a run-in shed and auto waterers. The five smaller paddocks surround the barn area. The arena is grass with a 4’ stone dust track. Approx. 6 acres are wooded and in Forest Conservation.
The timeless style of the gracious 5,700+ finished square foot home features a versatile floor plan that transitions effortlessly from everyday comfortable living to gracious entertaining. Four/Five bedrooms ( 1 large bedroom could have a door added to make 2 complete bedrooms) and 4.5 baths give plenty of space in addition to the finished lower level with kitchenette....
Contact an agent
Home facts
- Year built:2002
- Subdivision & Development:WELLINGTON WEST
- Listing ID #:MDHW2072184
- Added:45 day(s) ago
- Updated:September 12, 2026 at 08:12 AM
Rooms and interior
- Bedrooms:4
- Total bathrooms:5
- Full bathrooms:4
- Half bathrooms:1
- Basement:Yes
- Basement Description:Connecting Stairway, Daylight, Full, Fully Finished, Heated, Improved, Interior Access, Outside Entrance, Partial, Walkout Level
- Living area:5,712 sq. ft.
Heating and cooling
- Cooling:Central A/C
- Heating:Central, Electric, Forced Air, Propane - Owned
Structure and exterior
- Roof:Architectural Shingle
- Year built:2002
- Building area:5,712 sq. ft.
- Lot area:27.93 Acres
- Architectural Style:Colonial
- Construction Materials:Brick, Combination, Vinyl Siding
- Exterior Features:Deck(s), Exterior Lighting, Porch(es)
- Foundation Description:Concrete Perimeter
- Levels:3 Story
Schools
- High school:GLENELG
Utilities
- Water:Well
- Sewer:Septic Exists
Finances and disclosures
- Price:$2,000,000
- Price per sq. ft.:$350.14
- Tax amount:$13,311 (2025)
Parking
- Parking description:Additional Storage Area, Attached Garage, Garage - Side Entry, Garage Door Opener, Inside Access
- Garage:Yes
- Garage spaces:2
New listings near 15325 Doe Hill Ct
- Coming Soon
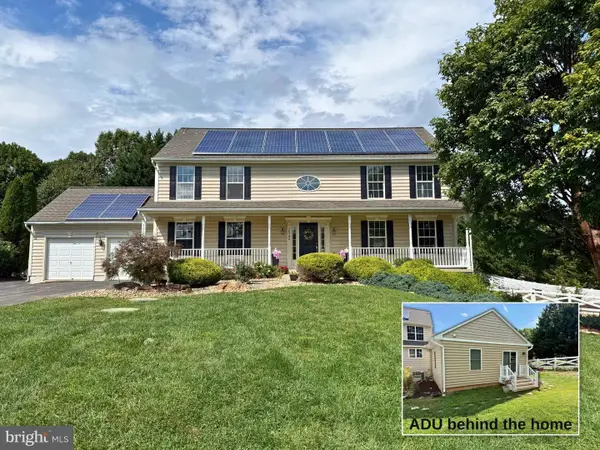 $1,050,000Coming Soon5 beds 4 baths3,173 sq. ft.
14788 Carriage Mill Rd, WOODBINE, MD 21797
MLS# MDHW2073708Listed by: RE/MAX REALTY GROUP - Coming Soon
 $889,000Coming Soon5 beds 4 baths3,266 sq. ft.
608 Hoods Mill Rd, WOODBINE, MD 21797
MLS# MDCR2037682Listed by: EXECUHOME REALTY - Coming Soon
 $1,450,000Coming Soon5 beds 5 baths5,398 sq. ft.
2807 Bridalwreath, WOODBINE, MD 21797
MLS# MDHW2073646Listed by: CHARIS REALTY GROUP - Coming Soon
 $825,000Coming Soon4 beds 4 baths4,276 sq. ft.
16515 Frederick Rd, MOUNT AIRY, MD 21771
MLS# MDHW2073248Listed by: LONG & FOSTER REAL ESTATE, INC. - New
 $1,195,000Active4 beds 4 baths4,660 sq. ft.
16003 Misty Knoll Ct, WOODBINE, MD 21797
MLS# MDHW2073360Listed by: RE/MAX ADVANTAGE REALTY - New
 $549,900Active3 beds 2 baths1,963 sq. ft.
5049 Braddock Rd, WOODBINE, MD 21797
MLS# MDCR2037636Listed by: THE KW COLLECTIVE - New
 $599,000Active3.42 Acres
14858 Bushy Park Rd, WOODBINE, MD 21797
MLS# MDHW2073550Listed by: REMAX PLATINUM REALTY - New
 $1,175,000Active5 beds 4 baths4,216 sq. ft.
3112 Spring House Ct, WOODBINE, MD 21797
MLS# MDHW2073354Listed by: RE/MAX ADVANTAGE REALTY - Open Sat, 1 to 3pm
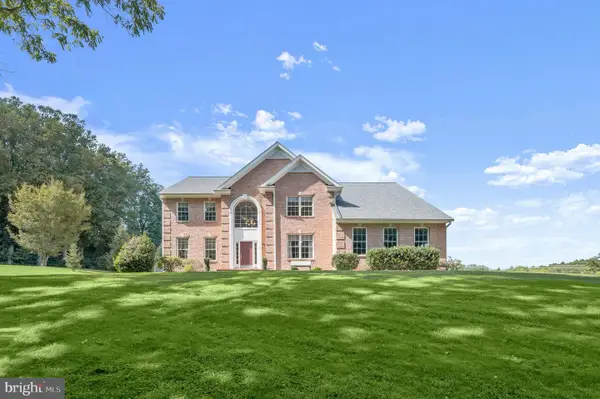 $1,225,000Active5 beds 5 baths5,320 sq. ft.
1650 Village Green Dr, WOODBINE, MD 21797
MLS# MDCR2037366Listed by: LONG & FOSTER REAL ESTATE, INC.  $575,000Active4 beds 2 baths1,346 sq. ft.
2970 Jennings Chapel Rd, WOODBINE, MD 21797
MLS# MDHW2073368Listed by: REAL BROKER, LLC - GAITHERSBURG


Protect your home and budget from life's surprises with an Assurant Home Warranty, backed by a partner that supports you through every step of homeownership. Explore Plans.
©2026 Century 21 Real Estate LLC. All rights reserved. CENTURY 21®, the CENTURY 21 Logo and C21® are service marks owned by Century 21 Real Estate LLC. Century 21 Real Estate LLC fully supports the principles of the Fair Housing Act and the Equal Opportunity Act. Each office is independently owned and operated. Listing information is deemed reliable but not guaranteed accurate.