10652 Dorcus Rd, Woodsboro, MD 21798
Local realty services provided by:CENTURY 21 Norris - Valley Forge
10652 Dorcus Rd,Woodsboro, MD 21798
$349,900
- 2 Beds
- 2 Baths
- 1,892 sq. ft.
- Single family
- Coming Soon
Listed by: sharon lelm
Office: charis realty group
MLS#:MDFR2089052
Source:BRIGHTMLS
Price summary
- Price:$349,900
- Price per sq. ft.:$184.94
About this home
Peaceful setting, nearly an acre, and move-in ready! This well-maintained 2-bedroom, 2-full-bath home offers a wonderful combination of privacy, usable space, and opportunity, all on just under an acre with a detached 2-car garage. Inside, you’ll find a freshly painted interior, engineered hardwood flooring through the kitchen and hallway, and newer carpet in the spacious living room and bedrooms. The eat-in kitchen offers plenty of table space and opens through sliding glass doors to the rear yard and large deck—perfect for enjoying the quiet, private setting.
The upper level features two comfortable bedrooms, a full bath, and a large living room just off the kitchen. Downstairs, the finished lower level provides even more living space with a generously sized recreation room, a second full bath, and a bonus room that could easily be enclosed to create a third bedroom. The septic system is approved for a 3-bedroom home.
Lovingly maintained by its original owner, this home shows beautifully and is ready for its next chapter. While some exterior maintenance and updating will allow the new owner to make it their own, the interior is clean, comfortable, and truly move-in ready. Add in the detached 2-car garage, nearly one-acre lot, and peaceful surroundings, and this is a fantastic opportunity to enjoy a little more space and privacy while still calling Frederick County home....
Contact an agent
Home facts
- Year built:1982
- Subdivision & Development:NONE AVAILABLE
- Listing ID #:MDFR2089052
- Updated:September 12, 2026 at 10:34 AM
Rooms and interior
- Bedrooms:2
- Total bathrooms:2
- Full bathrooms:2
- Rooms Total:9
- Dining Description:Combination Kitchen/Dining
- Kitchen Description:Breakfast Area, Carpet, Kitchen - Eat-In, Kitchen - Table Space
- Bedroom Description:Carpet
- Basement:Yes
- Basement Description:Daylight, Front Entrance, Full, Fully Finished, Partial, Walkout Level
- Living area:1,892 sq. ft.
Heating and cooling
- Cooling:Window Unit(s)
- Heating:Baseboard - Electric, Electric
Structure and exterior
- Year built:1982
- Building area:1,892 sq. ft.
- Lot area:0.89 Acres
- Architectural Style:Modular/Pre-Fabricated, Split Foyer
- Construction Materials:Modular/Manufactured, Vinyl Siding
- Exterior Features:Deck(s)
- Foundation Description:Block
- Levels:2 Stories
Utilities
- Water:Well
- Sewer:On Site Septic
Finances and disclosures
- Price:$349,900
- Price per sq. ft.:$184.94
- Tax amount:$3,676 (2026)
Features and amenities
- Amenities:Carpet
Parking
- Parking description:Detached Garage, Oversized
- Garage:Yes
- Garage spaces:2
New listings near 10652 Dorcus Rd
- Coming Soon
 $849,999Coming Soon6 beds 4 baths4,672 sq. ft.
409 Copper Oaks Pl, WOODSBORO, MD 21798
MLS# MDFR2088656Listed by: KELLER WILLIAMS FLAGSHIP  $450,000Active3 beds 3 baths1,433 sq. ft.
2 James St, WOODSBORO, MD 21798
MLS# MDFR2088378Listed by: RE/MAX PLUS $649,900Active4 beds 4 baths3,240 sq. ft.
614 S Main St, WOODSBORO, MD 21798
MLS# MDFR2087194Listed by: MAURER REALTY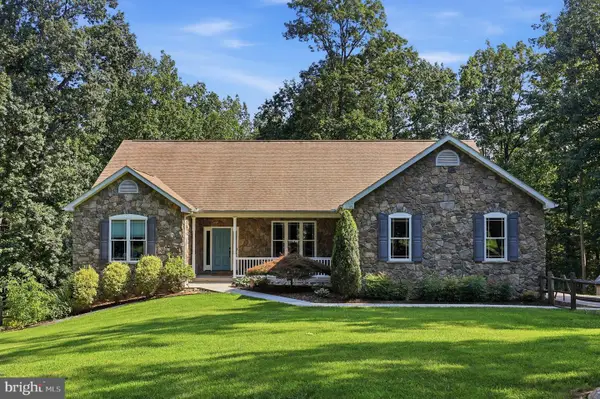 $715,000Pending3 beds 3 baths2,090 sq. ft.
10029 Pine Tree Rd, WOODSBORO, MD 21798
MLS# MDFR2084698Listed by: LONG & FOSTER REAL ESTATE, INC.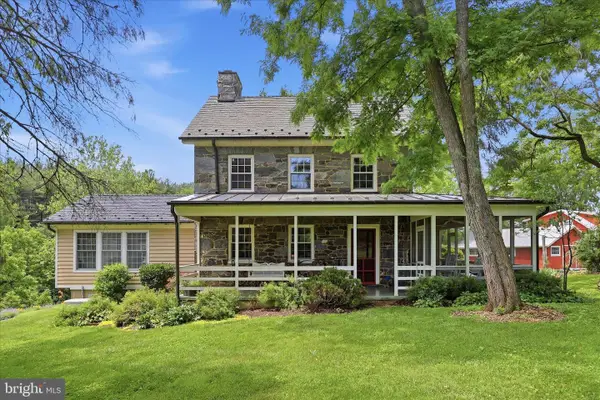
 $1,150,000Pending4 beds 3 baths2,880 sq. ft.
10919 Etzler Mill Rd, WOODSBORO, MD 21798
MLS# MDFR2084362Listed by: CENTURY 21 REDWOOD REALTY $575,000Pending4 beds 3 baths2,720 sq. ft.
231 Cornell Dr, WOODSBORO, MD 21798
MLS# MDFR2082190Listed by: MONUMENT SOTHEBY'S INTERNATIONAL REALTY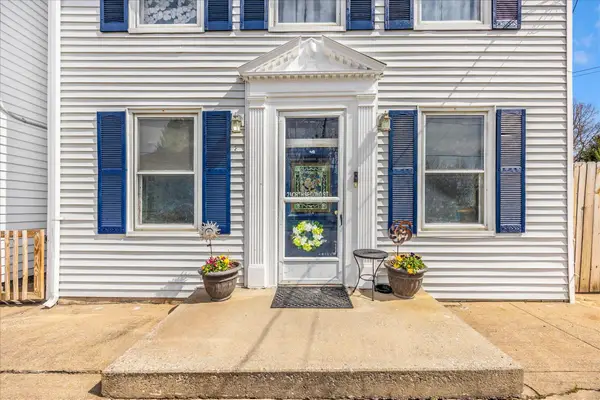 $349,900Pending3 beds 3 baths2,412 sq. ft.
2 N 2nd St, WOODSBORO, MD 21798
MLS# MDFR2081828Listed by: KELLER WILLIAMS REALTY CENTRE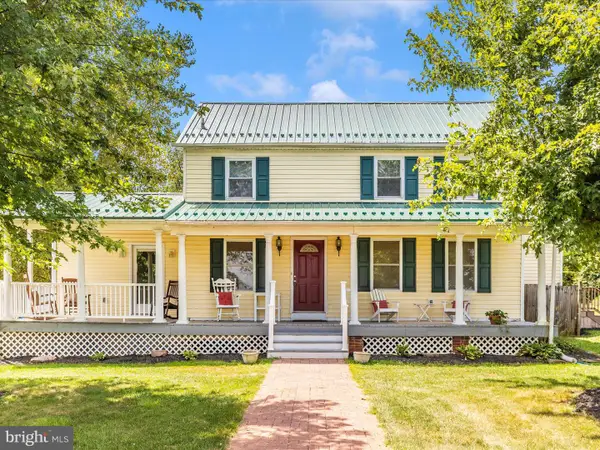 $469,900Pending3 beds 3 baths3,222 sq. ft.
11804 Oak Hill Rd, WOODSBORO, MD 21798
MLS# MDFR2078918Listed by: J&B REAL ESTATE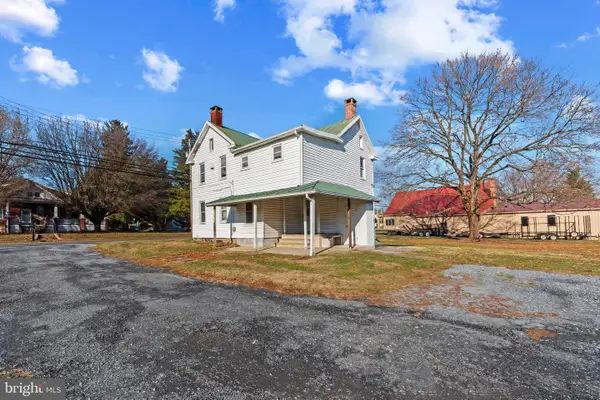 $225,000Pending3 beds 2 baths1,576 sq. ft.
400 S Main St, WOODSBORO, MD 21798
MLS# MDFR2074638Listed by: CORNER HOUSE REALTY


Protect your home and budget from life's surprises with an Assurant Home Warranty, backed by a partner that supports you through every step of homeownership. Explore Plans.
©2026 Century 21 Real Estate LLC. All rights reserved. CENTURY 21®, the CENTURY 21 Logo and C21® are service marks owned by Century 21 Real Estate LLC. Century 21 Real Estate LLC fully supports the principles of the Fair Housing Act and the Equal Opportunity Act. Each office is independently owned and operated. Listing information is deemed reliable but not guaranteed accurate.