
4 S Main St, Woodsboro, MD 21798
Local realty services provided by:CENTURY 21 Norris - Valley Forge
4 S Main St,Woodsboro, MD 21798
$1,299,000
- 7 Beds
- 10 Baths
- 6,048 sq. ft.
- Single family
- Coming Soon
Listed by: patricia g mills
Office: charis realty group
MLS#:MDFR2090856
Source:BRIGHTMLS
Price summary
- Price:$1,299,000
- Price per sq. ft.:$214.78
About this home
HISTORIC ROSE BUD MANSION
Contact an agent
Home facts
- Year built:1919
- Subdivision & Development:NONE AVAILABLE
- Listing ID #:MDFR2090856
- Updated:October 23, 2026 at 01:40 PM
Rooms and interior
- Bedrooms:7
- Total bathrooms:10
- Full bathrooms:5
- Half bathrooms:5
- Flooring:Ceramic Tile, Solid Hardwood
- Dining Description:Formal/Separate Dining Room
- Bathrooms Description:Primary Bath(s)
- Kitchen Description:Breakfast Area, Built-In Microwave, Built-In Range, Built-Ins, Butlers Pantry, Dishwasher, Disposal, Energy Efficient Appliances, Exhaust Fan, Icemaker, Kitchen - Gourmet, Kitchen - Island, Oven - Double, Oven - Self Cleaning, Pantry, Refrigerator, Stain/Lead Glass, Stainless Steel Appliances, Upgraded Countertops, Water Heater
- Bedroom Description:Walk In Closet(s)
- Basement:Yes
- Basement Description:Full
- Living area:6,048 sq. ft.
Heating and cooling
- Cooling:Central A/C
- Heating:Electric, Zoned
Structure and exterior
- Roof:Tile
- Year built:1919
- Building area:6,048 sq. ft.
- Lot area:0.38 Acres
- Lot Features:Mountainous, Rear Yard, SideYard(s)
- Architectural Style:Colonial, Victorian
- Construction Materials:Brick, Vinyl Siding
- Exterior Features:Extensive Hardscape, Exterior Lighting, Outbuilding(s), Sidewalks, Street Lights, Water Fountains
- Foundation Description:Brick/Mortar, Stone
- Levels:4 Story
Schools
- High school:WALKERSVILLE
- Middle school:WALKERSVILLE
- Elementary school:NEW MIDWAY/WOODSBORO
Utilities
- Water:Public
- Sewer:Public Sewer
Finances and disclosures
- Price:$1,299,000
- Price per sq. ft.:$214.78
- Tax amount:$9,571 (2025)
Features and amenities
- Laundry features:Dryer - Electric, Dryer In Unit, Washer, Washer In Unit
- Amenities:120/240V, Atrium Windows, Bay/Bow Windows, Built-Ins, Double Pane Windows, Electric Available, Replacement Windows, Smoke Detector, Stain/Lead Glass
Parking
- Parking description:Asphalt Driveway
New listings near 4 S Main St
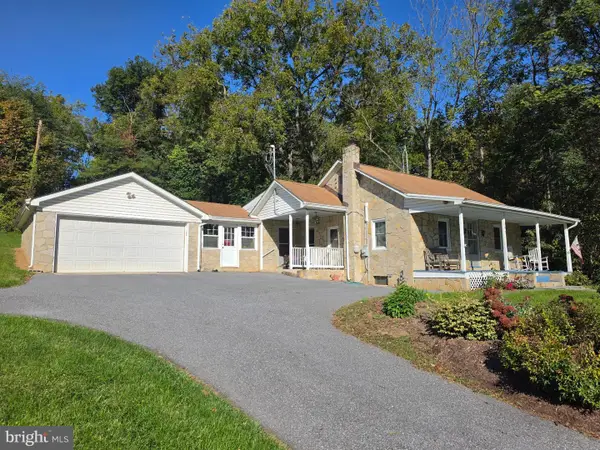 $389,500Active3 beds 1 baths1,092 sq. ft.
307 Main St N, WOODSBORO, MD 21798
MLS# MDFR2090434Listed by: RE/MAX ADVANTAGE REALTY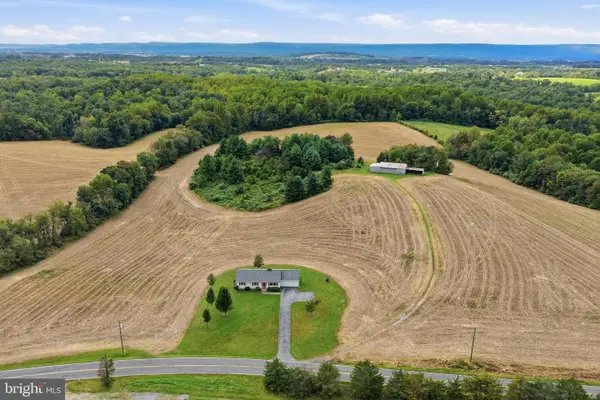 $925,000Pending3 beds 2 baths1,276 sq. ft.
11216 (lots 1 And 2) Renner Rd, WOODSBORO, MD 21798
MLS# MDFR2090014Listed by: KELLER WILLIAMS REALTY CENTRE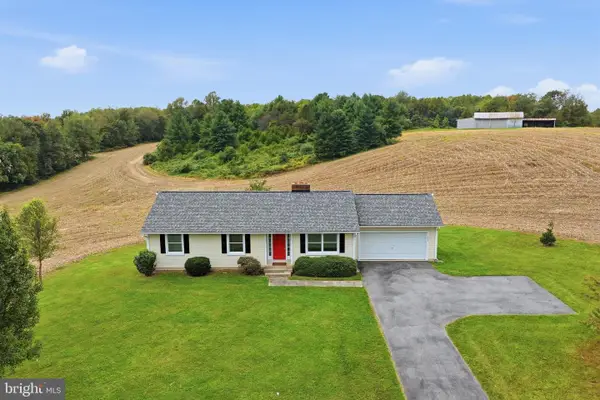 $599,900Pending3 beds 2 baths1,276 sq. ft.
11216 Renner Rd, WOODSBORO, MD 21798
MLS# MDFR2089836Listed by: KELLER WILLIAMS REALTY CENTRE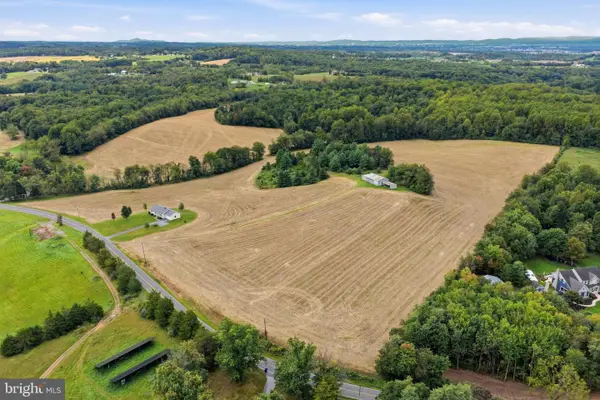 $342,000Pending13.34 Acres
Lot 2 Renner Rd, WOODSBORO, MD 21798
MLS# MDFR2089840Listed by: KELLER WILLIAMS REALTY CENTRE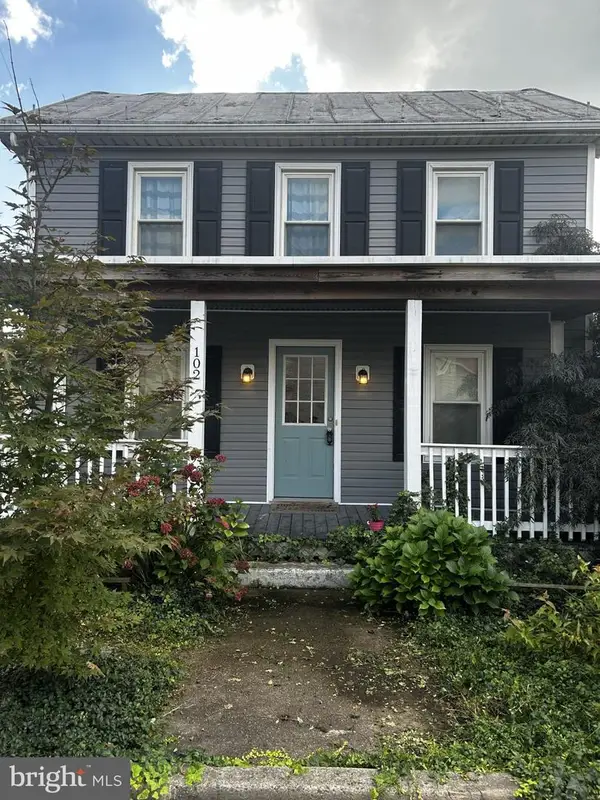 $350,000Active3 beds 2 baths1,400 sq. ft.
102 Woodsboro Creagerstown Rd, WOODSBORO, MD 21798
MLS# MDFR2089340Listed by: KELLER WILLIAMS REALTY $849,999Pending6 beds 4 baths4,672 sq. ft.
409 Copper Oaks Pl, WOODSBORO, MD 21798
MLS# MDFR2088656Listed by: KELLER WILLIAMS FLAGSHIP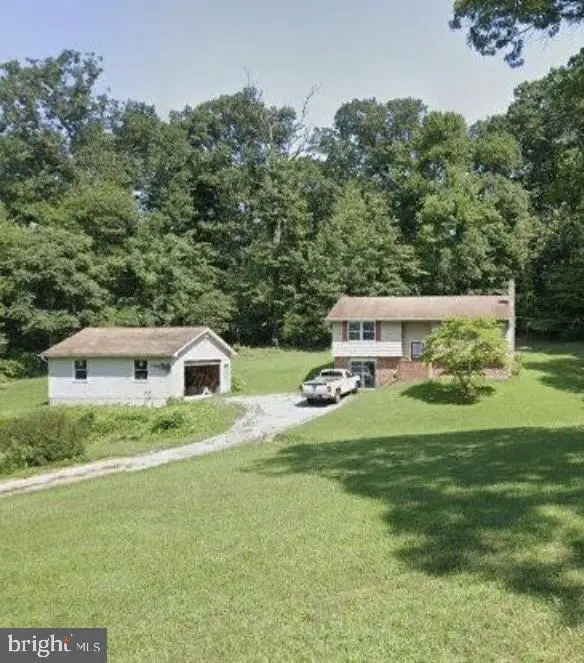 $349,900Pending2 beds 2 baths1,892 sq. ft.
10652 Dorcus Rd, WOODSBORO, MD 21798
MLS# MDFR2089052Listed by: CHARIS REALTY GROUP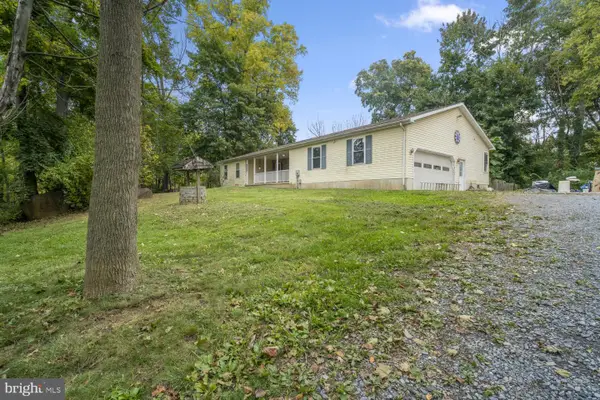 $459,000Active3 beds 3 baths1,832 sq. ft.
108 James Street Ext, WOODSBORO, MD 21798
MLS# MDFR2088862Listed by: LPT REALTY, LLC $649,900Active4 beds 4 baths3,240 sq. ft.
614 S Main St, WOODSBORO, MD 21798
MLS# MDFR2087194Listed by: MAURER REALTY


Protect your home and budget from life's surprises with an Assurant Home Warranty, backed by a partner that supports you through every step of homeownership. Explore Plans.
©2026 Century 21 Real Estate LLC. All rights reserved. CENTURY 21®, the CENTURY 21 Logo and C21® are service marks owned by Century 21 Real Estate LLC. Century 21 Real Estate LLC fully supports the principles of the Fair Housing Act and the Equal Opportunity Act. Each office is independently owned and operated. Listing information is deemed reliable but not guaranteed accurate.