
10919 Etzler Mill Rd, Woodsboro, MD 21798
Local realty services provided by:CENTURY 21 Reilly Realtors
Listed by:
 Lauren Kremers(240) 446 - 5280CENTURY 21 Redwood Realty
Office: century 21 redwood realty
MLS#:MDFR2083622
Source:BRIGHTMLS
Price summary
- Price:$1,150,000
- Price per sq. ft.:$399.31
About this home
Nestled on a sprawling 10.38-acre estate, this exquisite traditional farmhouse, originally built in 1760 and most recently renovated in 2004 and 2017, seamlessly blends historic charm with modern comforts. Embrace a lifestyle defined by tranquility and privacy, surrounded by rolling pastures, a serene pond, and charming gardens. Step inside to discover a warm and inviting interior that boasts 2,880 square feet of thoughtfully designed living space. Rich hardwood flooring enhances the warmth of the home, while the country-style kitchen, equipped with stainless steel appliances, is a culinary enthusiast's dream. The kitchen effortlessly connects to an eating area and family room, making it easy to stay engaged with loved ones while preparing meals. This property features four bedrooms; one on the main level w/ a walk-in closet, full bath and lovely pond view and three others upstairs. The Primary is light-filled and spacious w/ vaulted ceilings, a sitting area and en suite bath. The home also includes an attic space with windows and a small walkout basement, perfect for use as a hobby or storage space. A whole-house back-up generator provides insurance again any power interruptions. The charm continues outdoors, where you can relax on the screened porch or expansive deck, complete with a pergola and a retractable awning and ideal for enjoying morning coffee or evening sunsets. The property is complemented by several outbuildings. A detached, 3-car garage has extra depth & lighting ideal for working on cars and a Flex Room above adds 896 SF of living space for guests, hobbies, exercise and more. A 4th full bath was added subsequently to garage completion. A generous bank barn/utility building with an included workshop offers ample space for storage, projects, and endless possibilities. A short walk from the house is an adorable 'she-shed'. With a fenced, raised-bed garden, a rain barrel and a green house - it is a gardener's dream! A NEW SEPTIC IS BEING INSTALLED IN JULY!This property is a true sanctuary where you can experience the perfect blend of historic charm and modern comfort in the most picturesque of settings that calls you to stretch your inner creativity. Embrace the opportunity to call this remarkable property your home....
Contact an agent
Home facts
- Year built:1760
- Subdivision & Development:NONE AVAILABLE
- Listing ID #:MDFR2083622
- Added:49 day(s) ago
- Updated:August 08, 2026 at 09:30 AM
Rooms and interior
- Bedrooms:4
- Total bathrooms:3
- Full bathrooms:3
- Rooms Total:6
- Flooring:Bamboo, Ceramic Tile, Hardwood
- Dining Description:Combination Dining/Living, Combination Kitchen/Dining
- Bathrooms Description:Bathroom 2, Primary Bathroom
- Kitchen Description:Cooktop, Dishwasher, Kitchen - Country, Microwave, Oven - Single, Refrigerator, Stainless Steel Appliances
- Bedroom Description:Entry Level Bedroom, Primary Bedroom
- Basement:Yes
- Basement Description:Outside Entrance, Partially Finished, Rear Entrance, Unfinished, Walkout Level
- Living area:2,880 sq. ft.
Heating and cooling
- Cooling:Ceiling Fan(s), Heat Pump(s), Window Unit(s)
- Heating:90% Forced Air, Electric, Heat Pump(s), Propane - Leased, Wood, Wood Burn Stove
Structure and exterior
- Roof:Composite, Copper
- Year built:1760
- Building area:2,880 sq. ft.
- Lot area:10.38 Acres
- Lot Features:Adjoins - Open Space, Cleared, Landscaping, Private, Rural, Stream/Creek, Trees/Wooded
- Architectural Style:Traditional
- Construction Materials:Frame, Stone, Wood Siding
- Exterior Features:Awning(s), Deck(s), Outbuilding(s), Porch(es), Screened, Stone Retaining Walls
- Foundation Description:Crawl Space, Stone
- Levels:2 Stories
Schools
- High school:WALKERSVILLE
- Middle school:WALKERSVILLE
- Elementary school:WOODSBORO
Utilities
- Water:Well
- Sewer:On Site Septic
Finances and disclosures
- Price:$1,150,000
- Price per sq. ft.:$399.31
- Tax amount:$5,649 (2026)
Features and amenities
- Amenities:Attic, Smoke Detector
Parking
- Parking description:Detached Garage, Garage - Front Entry, Garage Door Opener, Oversized, Paved Driveway, Paved Parking, Private, Unpaved
- Garage:Yes
- Garage spaces:3
New listings near 10919 Etzler Mill Rd
- Open Sat, 12 to 4pm
 $700,000Pending4 beds 5 baths6,772 sq. ft.
11211 Angus Way, WOODSBORO, MD 21798
MLS# MDFR2086662Listed by: KELLER WILLIAMS CAPITAL PROPERTIES 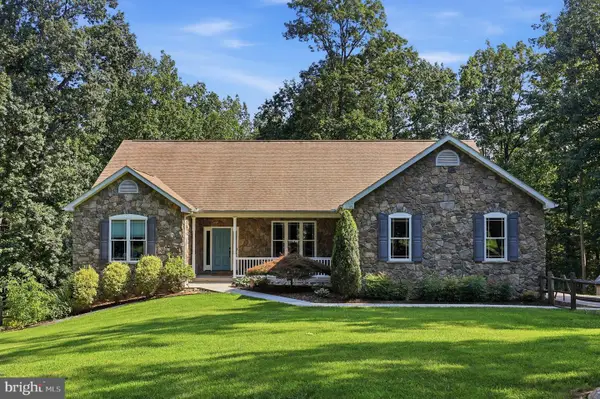 $715,000Pending3 beds 3 baths2,090 sq. ft.
10029 Pine Tree Rd, WOODSBORO, MD 21798
MLS# MDFR2084698Listed by: LONG & FOSTER REAL ESTATE, INC.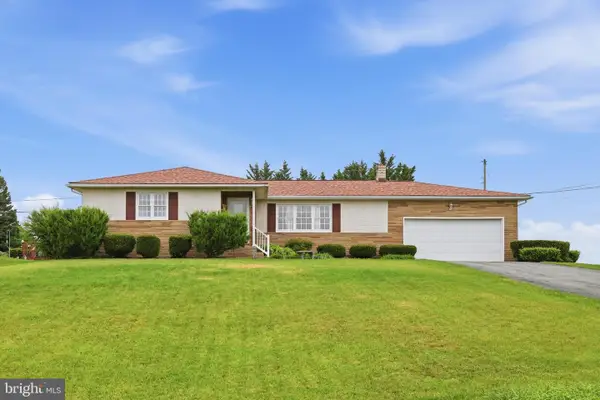 $489,900Active3 beds 3 baths2,433 sq. ft.
2 James St, WOODSBORO, MD 21798
MLS# MDFR2085078Listed by: RE/MAX PLUS $580,000Active3 beds 3 baths2,107 sq. ft.
322 Copper Oaks Dr, WOODSBORO, MD 21798
MLS# MDFR2084058Listed by: COLDWELL BANKER REALTY $575,000Active4 beds 3 baths2,720 sq. ft.
231 Cornell Dr, WOODSBORO, MD 21798
MLS# MDFR2082190Listed by: MONUMENT SOTHEBY'S INTERNATIONAL REALTY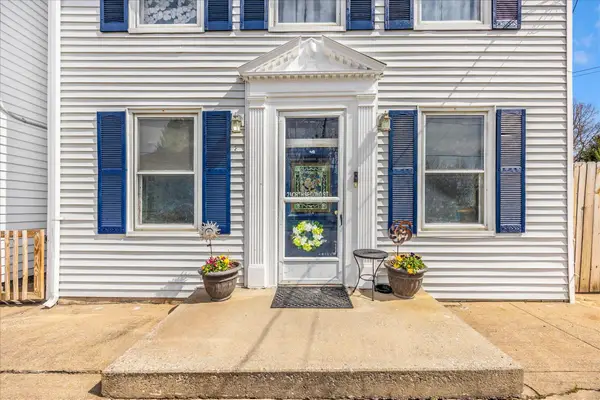 $349,900Active3 beds 3 baths2,412 sq. ft.
2 N 2nd St, WOODSBORO, MD 21798
MLS# MDFR2081828Listed by: KELLER WILLIAMS REALTY CENTRE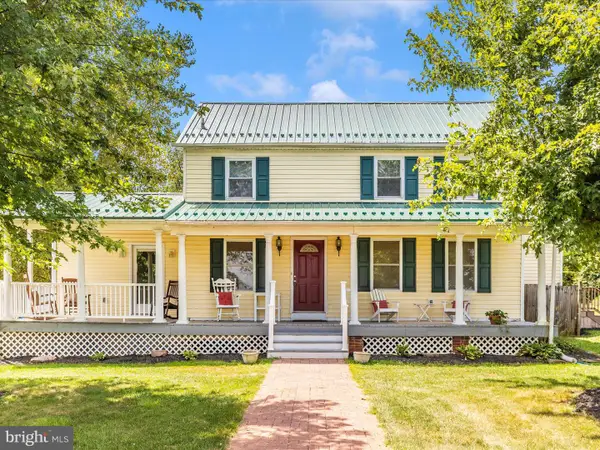 $469,900Pending3 beds 3 baths3,222 sq. ft.
11804 Oak Hill Rd, WOODSBORO, MD 21798
MLS# MDFR2078918Listed by: J&B REAL ESTATE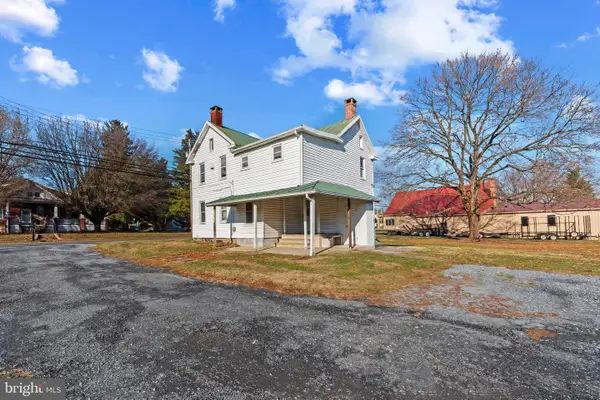 $225,000Pending3 beds 2 baths1,576 sq. ft.
400 S Main St, WOODSBORO, MD 21798
MLS# MDFR2074638Listed by: CORNER HOUSE REALTY


Protect your home and budget from life's surprises with an Assurant Home Warranty, backed by a partner that supports you through every step of homeownership. Explore Plans.
©2026 Century 21 Real Estate LLC. All rights reserved. CENTURY 21®, the CENTURY 21 Logo and C21® are service marks owned by Century 21 Real Estate LLC. Century 21 Real Estate LLC fully supports the principles of the Fair Housing Act and the Equal Opportunity Act. Each office is independently owned and operated. Listing information is deemed reliable but not guaranteed accurate.