11211 Angus Way, Woodsboro, MD 21798
Local realty services provided by:CENTURY 21 Mertz & Associates
11211 Angus Way,Woodsboro, MD 21798
$700,000
- 4 Beds
- 5 Baths
- 6,772 sq. ft.
- Single family
- Pending
Upcoming open houses
- Sat, Aug 0812:00 pm - 04:00 pm
Listed by: walter woodruff price, marc s luger
Office: keller williams capital properties
MLS#:MDFR2086662
Source:BRIGHTMLS
Price summary
- Price:$700,000
- Price per sq. ft.:$103.37
About this home
Welcome to 11211 Angus Way in Woodsboro, Maryland a stunning custom residence offering over 7,364 square feet of luxurious living space on a beautifully landscaped 0.91-acre lot. This exceptional home features 4 spacious bedrooms, 4 full bathrooms, and 1 half bath, thoughtfully designed to provide both elegance and everyday comfort.
Step inside to a dramatic open-concept main level highlighted by soaring double-height ceilings that create an impressive sense of space and natural light. The expansive living areas flow seamlessly into the oversized gourmet kitchen, making this home ideal for entertaining or enjoying time with family. A convenient main-level laundry room and attached two-car garage add to the home's functionality.
The grand primary suite is a true private retreat, complete with its own sun-filled sitting room, two generous walk-in closets, and a luxurious spa-inspired bathroom featuring dual vanities, a Jacuzzi soaking tub, and a separate walk-in shower.
The fully finished lower level offers an incredible amount of additional living space, making it the perfect setting for entertaining guests, hosting movie nights, creating a game room, home gym, or accommodating multi-generational living.
Combining timeless design, generous living spaces, and an unbeatable layout, this remarkable property offers the perfect balance of luxury, comfort, and functionality in a peaceful Woodsboro setting....
Contact an agent
Home facts
- Year built:2004
- Subdivision & Development:SPRING MILLS ESTATES
- Listing ID #:MDFR2086662
- Added:1 day(s) ago
- Updated:August 08, 2026 at 11:13 AM
Rooms and interior
- Bedrooms:4
- Total bathrooms:5
- Full bathrooms:4
- Half bathrooms:1
- Basement:Yes
- Basement Description:Partially Finished
- Living area:6,772 sq. ft.
Heating and cooling
- Heating:Electric, Heat Pump(s)
Structure and exterior
- Year built:2004
- Building area:6,772 sq. ft.
- Lot area:0.92 Acres
- Architectural Style:Colonial
- Construction Materials:Brick, Vinyl Siding
- Foundation Description:Slab
- Levels:3 Story
Utilities
- Water:Well
- Sewer:Septic Exists
Finances and disclosures
- Price:$700,000
- Price per sq. ft.:$103.37
- Tax amount:$10,856 (2025)
Parking
- Parking description:Attached Garage, Garage - Side Entry
- Garage:Yes
- Garage spaces:2
New listings near 11211 Angus Way
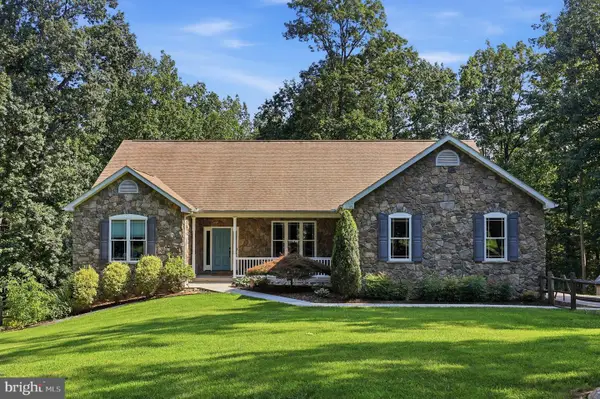 $715,000Pending3 beds 3 baths2,090 sq. ft.
10029 Pine Tree Rd, WOODSBORO, MD 21798
MLS# MDFR2084698Listed by: LONG & FOSTER REAL ESTATE, INC.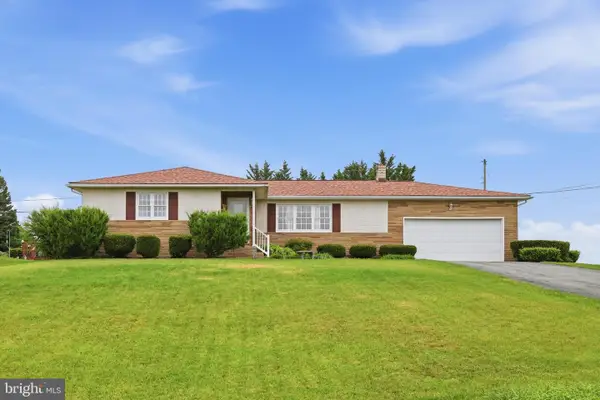 $489,900Active3 beds 3 baths2,433 sq. ft.
2 James St, WOODSBORO, MD 21798
MLS# MDFR2085078Listed by: RE/MAX PLUS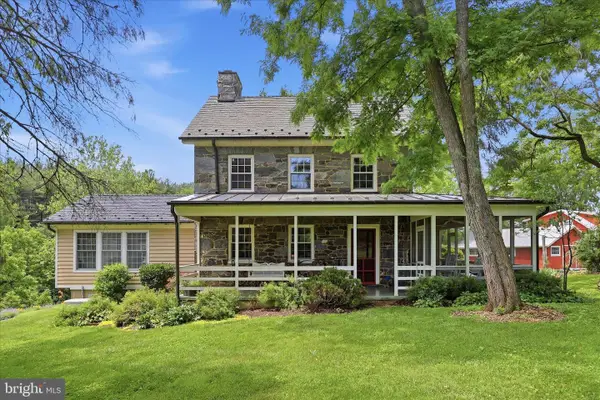
 $1,150,000Pending4 beds 3 baths2,880 sq. ft.
10919 Etzler Mill Rd, WOODSBORO, MD 21798
MLS# MDFR2083622Listed by: CENTURY 21 REDWOOD REALTY $580,000Active3 beds 3 baths2,107 sq. ft.
322 Copper Oaks Dr, WOODSBORO, MD 21798
MLS# MDFR2084058Listed by: COLDWELL BANKER REALTY $575,000Active4 beds 3 baths2,720 sq. ft.
231 Cornell Dr, WOODSBORO, MD 21798
MLS# MDFR2082190Listed by: MONUMENT SOTHEBY'S INTERNATIONAL REALTY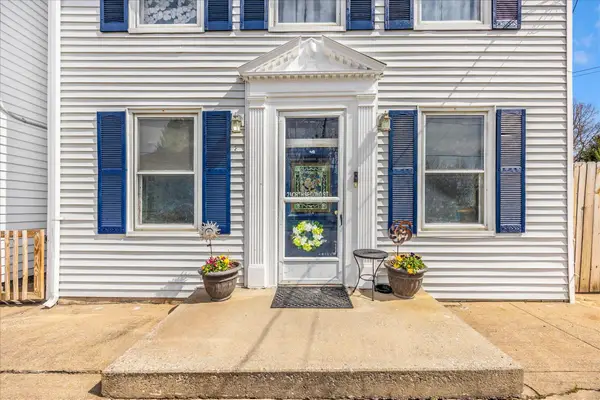 $349,900Active3 beds 3 baths2,412 sq. ft.
2 N 2nd St, WOODSBORO, MD 21798
MLS# MDFR2081828Listed by: KELLER WILLIAMS REALTY CENTRE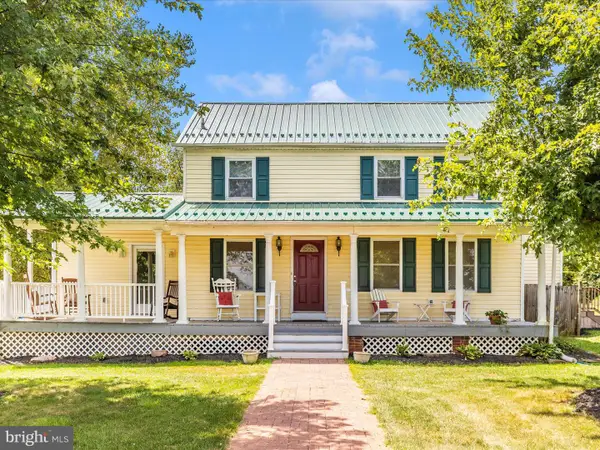 $469,900Pending3 beds 3 baths3,222 sq. ft.
11804 Oak Hill Rd, WOODSBORO, MD 21798
MLS# MDFR2078918Listed by: J&B REAL ESTATE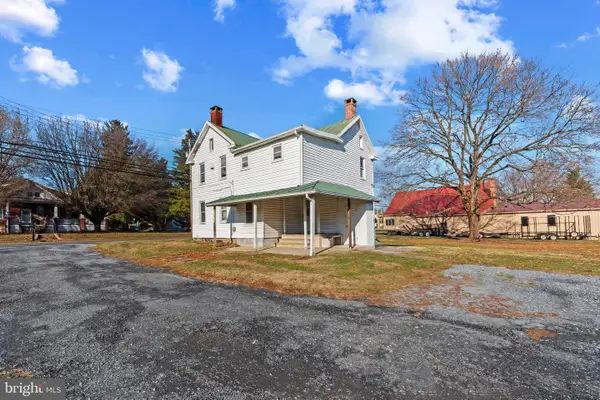 $225,000Pending3 beds 2 baths1,576 sq. ft.
400 S Main St, WOODSBORO, MD 21798
MLS# MDFR2074638Listed by: CORNER HOUSE REALTY


Protect your home and budget from life's surprises with an Assurant Home Warranty, backed by a partner that supports you through every step of homeownership. Explore Plans.
©2026 Century 21 Real Estate LLC. All rights reserved. CENTURY 21®, the CENTURY 21 Logo and C21® are service marks owned by Century 21 Real Estate LLC. Century 21 Real Estate LLC fully supports the principles of the Fair Housing Act and the Equal Opportunity Act. Each office is independently owned and operated. Listing information is deemed reliable but not guaranteed accurate.