
203 Cornell Dr, Woodsboro, MD 21798
Local realty services provided by:CENTURY 21 Reilly Realtors
203 Cornell Dr,Woodsboro, MD 21798
$575,000
- 5 Beds
- 4 Baths
- 3,441 sq. ft.
- Single family
- Coming Soon
Listed by: cynthia t grimes
Office: j&b real estate
MLS#:MDFR2091402
Source:BRIGHTMLS
Price summary
- Price:$575,000
- Price per sq. ft.:$167.1
- Monthly HOA dues:$38.33
About this home
Welcome to 203 Cornell Drive in charming Woodsboro, Maryland! This spacious 5-bedroom, 3.5-bath home offers plenty of room to spread out and enjoy comfortable everyday living. The main level features hardwood floors in the foyer, hallway, kitchen, and Luxury Vinyl Plank flooring in the family room. The inviting family room offers a cozy gas fireplace, while the spacious kitchen features an island, updated appliances, a pantry and plenty of room for preparing meals and gathering. A convenient main-level laundry room and half bath complete this level. Upstairs, you'll find a spacious primary suite with a private bath and two walk-in closets, along with three additional bedrooms and a second full bath. The finished lower level offers even more living space with a recreation room, fifth bedroom, third full bath, and a separate storage room. Walk-up stairs provide convenient access from the lower level to the rear yard. Brand-new carpeting throughout the home adds a fresh, updated feel! Outside, enjoy the fenced rear yard, perfect for outdoor activities, pets, or simply relaxing. A storage shed provides additional space for lawn equipment and outdoor essentials, while the attached two-car garage offers plenty of room for parking or storage. With its generous living space, flexible floor plan, and convenient Woodsboro location, this lovely home has so much to offer. Come take a look and see all the possibilities!...
Contact an agent
Home facts
- Year built:2006
- Subdivision & Development:WOODBURY
- Listing ID #:MDFR2091402
- Updated:November 04, 2026 at 03:49 PM
Rooms and interior
- Bedrooms:5
- Total bathrooms:4
- Full bathrooms:3
- Half bathrooms:1
- Flooring:Carpet, Hardwood, Luxury Vinyl Plank
- Dining Description:Dining Area, Dining Room, Formal/Separate Dining Room
- Bathrooms Description:Bathroom 2, Bathroom 3, Half Bath, Primary Bath(s), Primary Bathroom
- Kitchen Description:Breakfast Area, Built-In Microwave, Carpet, Dishwasher, Disposal, Kitchen - Island, Kitchen - Table Space, Refrigerator, Stove, Upgraded Countertops
- Bedroom Description:Carpet, Primary Bedroom, Walk In Closet(s)
- Basement:Yes
- Basement Description:Improved, Interior Access, Outside Entrance, Partially Finished
- Living area:3,441 sq. ft.
Heating and cooling
- Cooling:Central A/C
- Heating:Forced Air, Propane - Owned
Structure and exterior
- Roof:Shingle
- Year built:2006
- Building area:3,441 sq. ft.
- Lot area:0.21 Acres
- Architectural Style:Colonial
- Construction Materials:Vinyl Siding
- Exterior Features:Porch(es)
- Foundation Description:Concrete Perimeter
- Levels:3 Story
Utilities
- Water:Public
- Sewer:Public Sewer
Finances and disclosures
- Price:$575,000
- Price per sq. ft.:$167.1
- Tax amount:$7,181 (2026)
Features and amenities
- Laundry features:Dryer, Laundry, Washer
- Amenities:Carpet, Window Treatments
Parking
- Parking description:Attached Garage, Garage - Front Entry, Paved Driveway
- Garage:Yes
- Garage spaces:2
New listings near 203 Cornell Dr
- Coming Soon
 $774,900Coming Soon5 beds 4 baths3,125 sq. ft.
503 S Main St, WOODSBORO, MD 21798
MLS# MDFR2091192Listed by: EXP REALTY, LLC 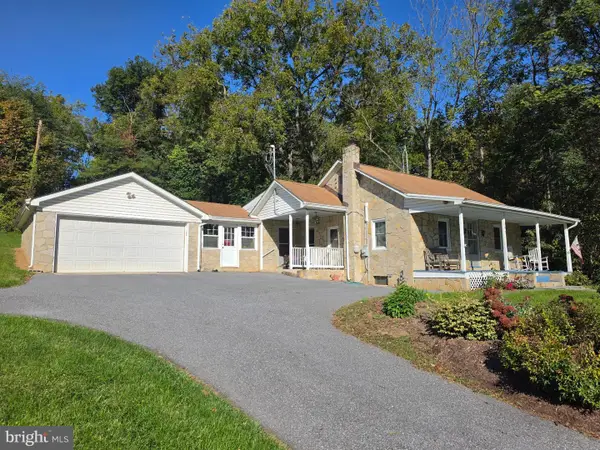 $389,500Active3 beds 1 baths1,092 sq. ft.
307 Main St N, WOODSBORO, MD 21798
MLS# MDFR2090434Listed by: RE/MAX ADVANTAGE REALTY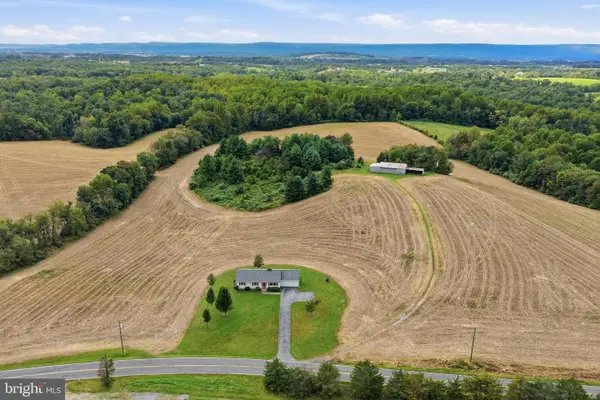 $925,000Pending3 beds 2 baths1,276 sq. ft.
11216 (lots 1 And 2) Renner Rd, WOODSBORO, MD 21798
MLS# MDFR2090014Listed by: KELLER WILLIAMS REALTY CENTRE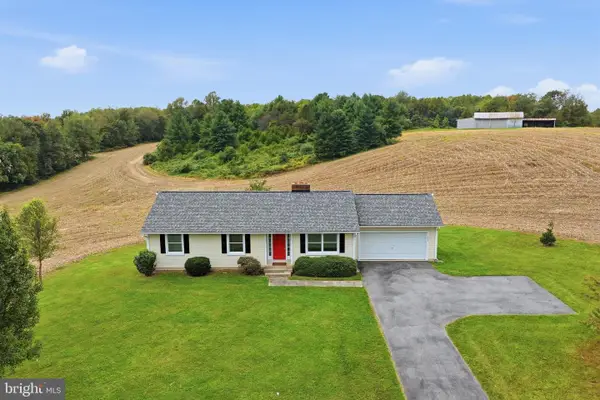 $599,900Pending3 beds 2 baths1,276 sq. ft.
11216 Renner Rd, WOODSBORO, MD 21798
MLS# MDFR2089836Listed by: KELLER WILLIAMS REALTY CENTRE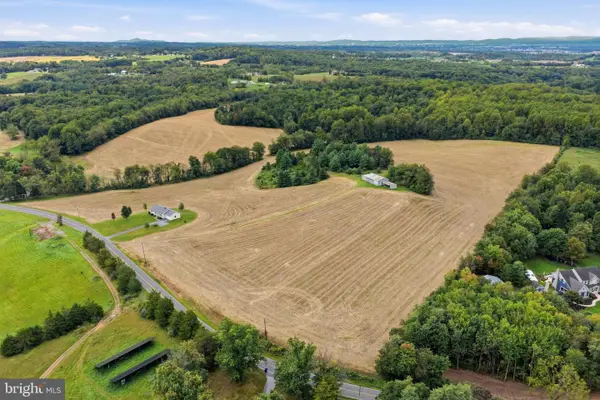 $342,000Pending13.34 Acres
Lot 2 Renner Rd, WOODSBORO, MD 21798
MLS# MDFR2089840Listed by: KELLER WILLIAMS REALTY CENTRE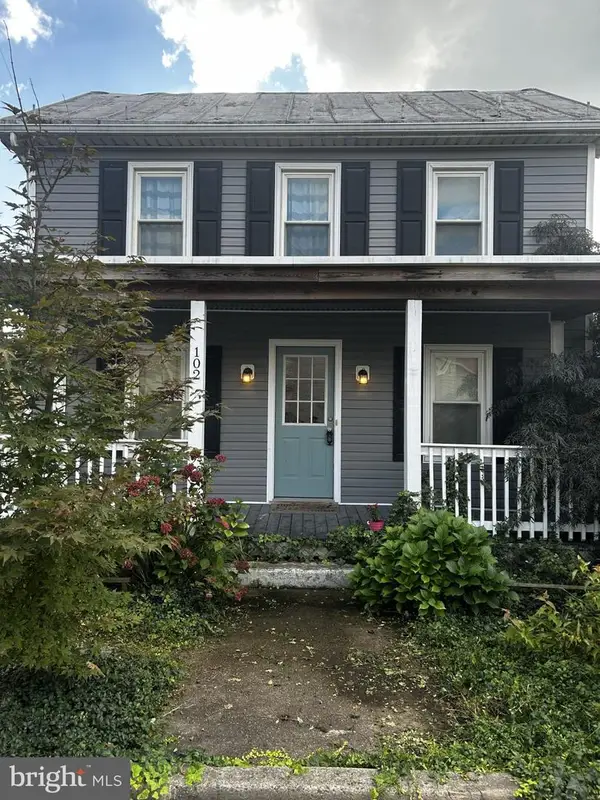 $350,000Active3 beds 2 baths1,400 sq. ft.
102 Woodsboro Creagerstown Rd, WOODSBORO, MD 21798
MLS# MDFR2089340Listed by: KELLER WILLIAMS REALTY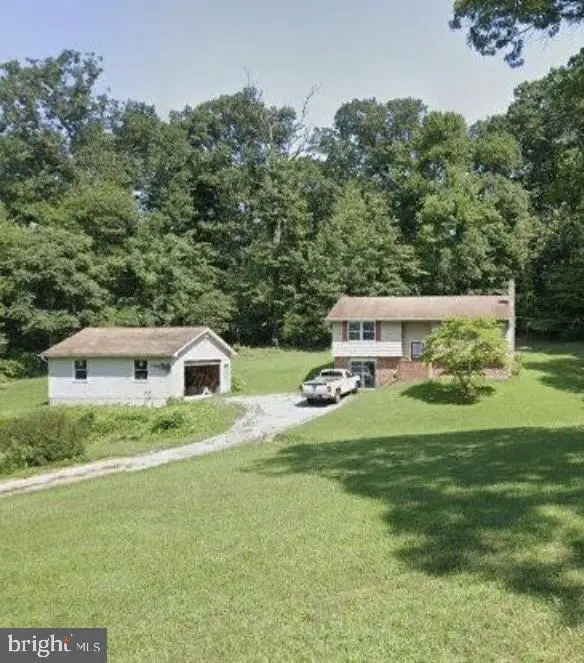 $349,900Pending2 beds 2 baths1,892 sq. ft.
10652 Dorcus Rd, WOODSBORO, MD 21798
MLS# MDFR2089052Listed by: CHARIS REALTY GROUP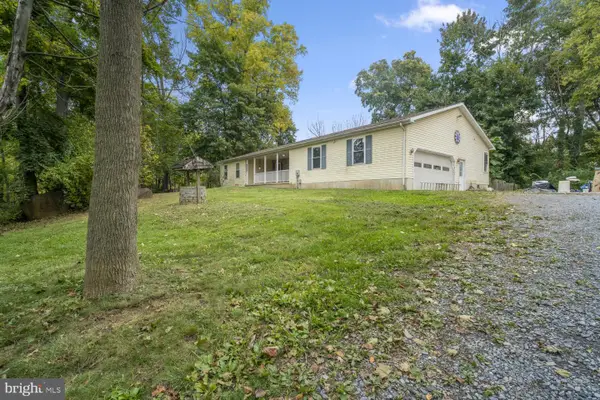 $459,000Active3 beds 3 baths1,832 sq. ft.
108 James Street Ext, WOODSBORO, MD 21798
MLS# MDFR2088862Listed by: LPT REALTY, LLC $649,900Active4 beds 4 baths3,240 sq. ft.
614 S Main St, WOODSBORO, MD 21798
MLS# MDFR2087194Listed by: MAURER REALTY


Protect your home and budget from life's surprises with an Assurant Home Warranty, backed by a partner that supports you through every step of homeownership. Explore Plans.
©2026 Century 21 Real Estate LLC. All rights reserved. CENTURY 21®, the CENTURY 21 Logo and C21® are service marks owned by Century 21 Real Estate LLC. Century 21 Real Estate LLC fully supports the principles of the Fair Housing Act and the Equal Opportunity Act. Each office is independently owned and operated. Listing information is deemed reliable but not guaranteed accurate.