
34 Libby Hill Road, Albion, ME 04910
Local realty services provided by:CENTURY 21 First Choice Realty
Upcoming open houses
- Sat, Oct 2411:00 am - 01:00 pm
Office: portside real estate group
MLS#:1684125
Source:ME_MREIS
Price summary
- Price:$899,000
- Price per sq. ft.:$299.67
About this home
Set in peaceful surroundings with gorgeous views, this newer home offers warmth, character, and thoughtful craftsmanship throughout. From the entryway, you notice the care that went into it. Rich wood cabinets, leathered granite countertops, café-style appliances, and a unique stone sink give the kitchen so much character. It opens to the dining and living areas, where exposed beams, beautiful hardwood floors, and carefully crafted trim make the vaulted space feel warm and welcoming. There's a quality you can see in the materials, the way everything comes together, and a sense of pride in the details. The stone fireplace invites you to settle in, while those big windows bring the views right inside. Out on the back deck, you're overlooking the yard and fruit trees, with gorgeous scenery beyond. The adjoining covered room offers a quiet spot to enjoy it all. The main floor includes a primary suite, another bedroom, and a bathroom. Upstairs is a loft sitting area and bedroom, while downstairs has two more bedrooms, a bathroom, kitchenette, and its own entrance, with a wood-burning stove bringing warmth to the additional living space. Room to gather, spread out, and welcome people you love. Outside, timber details and a handsome exterior carry that same character through, with a two-car garage adding everyday practicality. Additionally, the peaceful setting comes with so much to love nearby. The coast is less than 30 min away, and China Lake is less than 5 minutes away with a public boat launch making it easy to get out on the water. Just a few short minutes down the road, family-run farms offer seasonal fruit, flowers, U-pick outings, local honey and all things beekeeping. Farm stand stops, days on the water, and peaceful views are part of everyday life here. Taxes shown are for the entire parcel and will change with the acreage being conveyed at closing. Exact land lines and acreage to be confirmed by survey at seller's expense....
Contact an agent
Home facts
- Year built:2023
- Listing ID #:1684125
- Updated:October 24, 2026 at 09:52 PM
Rooms and interior
- Bedrooms:5
- Total bathrooms:3
- Full bathrooms:3
- Rooms Total:11
- Flooring:Hardwood, Luxury Vinyl, Tile
- Kitchen Description:Dishwasher, Gas Range, Refrigerator
- Bedroom Description:1st Floor Bedroom, 1st Floor Primary Bedroom w/Bath
- Basement Description:Finished, Full, Interior Entry
- Living area:3,000 sq. ft.
Heating and cooling
- Heating:Direct Vent Heater, Electric, Heat Pump, Heating, Propane, Wood, Wood Stove
Structure and exterior
- Roof:Shingle
- Year built:2023
- Building area:3,000 sq. ft.
- Lot area:8.5 Acres
- Lot Features:Landscaped, Open Lot, Rural, Wooded
- Architectural Style:Contemporary
- Construction Materials:Vinyl Siding, Wood Frame
- Exterior Features:Deck, Porch
- Foundation Description:Poured Concrete
- Levels:Multi Level
Utilities
- Water:Well
- Sewer:Septic Design Available, Septic Tank
Finances and disclosures
- Price:$899,000
- Price per sq. ft.:$299.67
- Tax amount:$4,551 (2026)
Features and amenities
- Appliances:Dishwasher, Dryer, Gas Range, Refrigerator, Washer
- Laundry features:Dryer, Main Level, Washer
- Amenities:In-Law Floorplan, Storage, Walk-In Closet(s)
Parking
- Parking description:5 - 10 Spaces, Detached, Gravel
- Garage:Yes
- Garage spaces:2
 MREIS Multiple Listing Service™ systemListing data is derived in whole or in part from the Maine IDX & is for consumers' personal, noncommercial use only. Dimensions are approximate and not guaranteed. All data should be independently verified. © 2026 Maine Real Estate Information System, Inc. All Rights Reserved ME_MREIS Member Broker: Gregory A Fall
New listings near 34 Libby Hill Road
- New
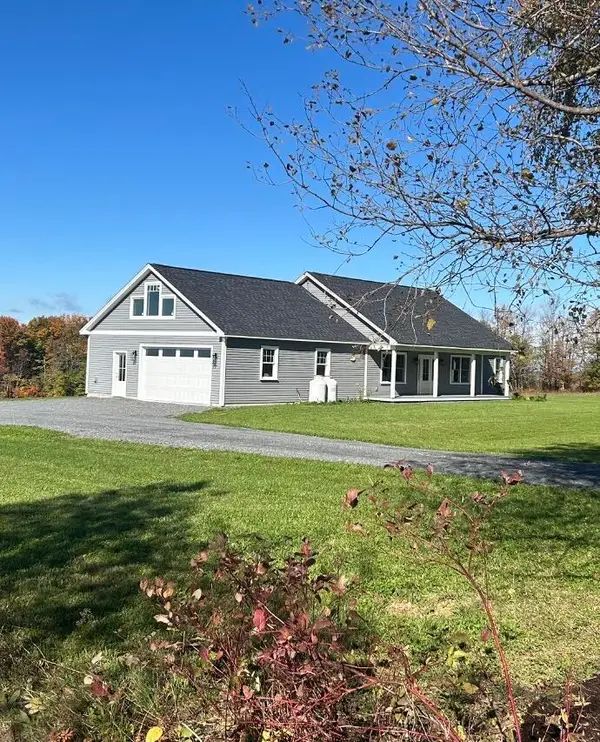 $547,000Active3 beds 2 baths2,200 sq. ft.
87 Yorktown Road, Albion, ME 04910
MLS# 1685110Listed by: LAER 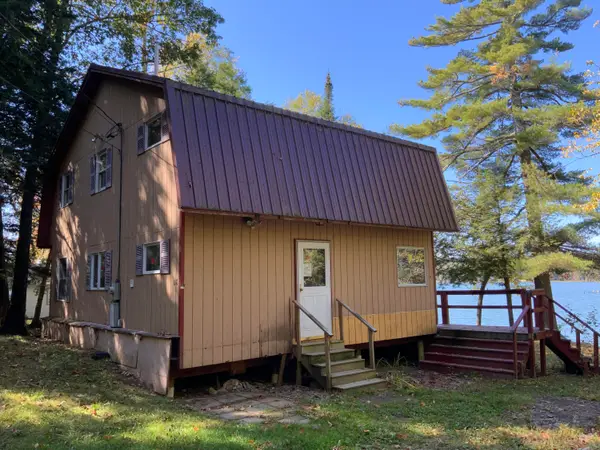 $238,150Active2 beds 2 baths1,300 sq. ft.
118 Marden Shore Road, Albion, ME 04910
MLS# 1683748Listed by: SPRAGUE & CURTIS REAL ESTATE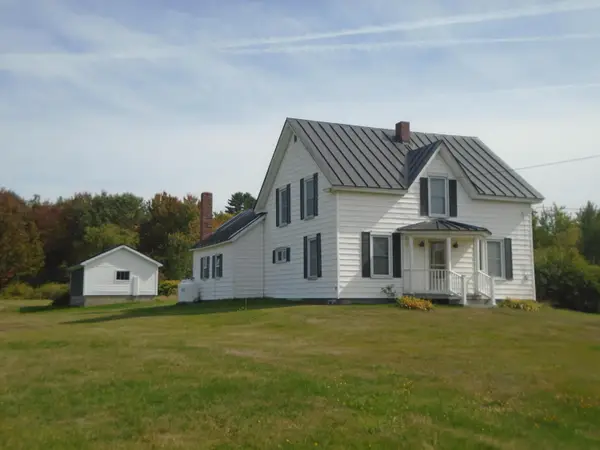 $240,000Active Under Contract4 beds 1 baths1,436 sq. ft.
314 Knights Road, Albion, ME 04910
MLS# 1682974Listed by: COLDWELL BANKER PLOURDE REAL ESTATE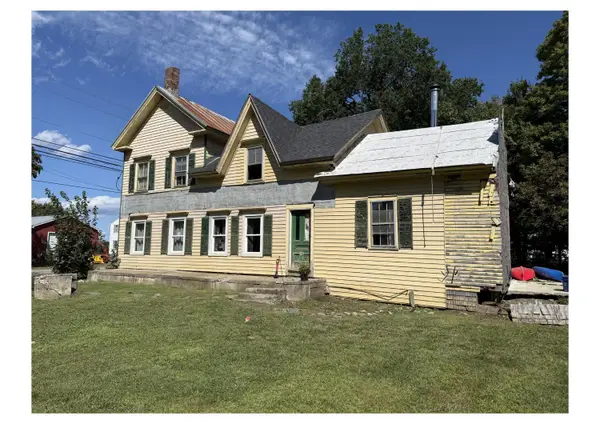 $120,000Active3 beds 2 baths
37 Unity Road, Albion, ME 04910
MLS# 1680665Listed by: REAL BROKER $97,900Active1 beds 1 baths384 sq. ft.
598 Quaker Hill Road, Albion, ME 04910
MLS# 1680687Listed by: COLDWELL BANKER PLOURDE REAL ESTATE $499,000Active3 beds 2 baths1,512 sq. ft.
186 Libby Hill Road, Albion, ME 04910
MLS# 1679741Listed by: HOANG REALTY $299,000Active2 beds 2 baths1,264 sq. ft.
Address Withheld By Seller, Albion, ME 04910
MLS# 1679463Listed by: EXP REALTY $99,900Active2 beds 1 baths640 sq. ft.
51 Vigue Shore Road, Albion, ME 04910
MLS# 1678232Listed by: BROOKEWOOD REALTY $249,900Active2 beds 1 baths784 sq. ft.
209 S Freedom Road, Albion, ME 04910
MLS# 1677845Listed by: KELLER WILLIAMS REALTY


Protect your home and budget from life's surprises with an Assurant Home Warranty, backed by a partner that supports you through every step of homeownership. Explore Plans.
©2026 Century 21 Real Estate LLC. All rights reserved. CENTURY 21®, the CENTURY 21 Logo and C21® are service marks owned by Century 21 Real Estate LLC. Century 21 Real Estate LLC fully supports the principles of the Fair Housing Act and the Equal Opportunity Act. Each office is independently owned and operated. Listing information is deemed reliable but not guaranteed accurate.