186 Libby Hill Road, Albion, ME 04910
Local realty services provided by:CENTURY 21 North East
186 Libby Hill Road,Albion, ME 04910
$499,000
- 3 Beds
- 2 Baths
- 1,512 sq. ft.
- Single family
- Active
Office: hoang realty
MLS#:1679741
Source:ME_MREIS
Price summary
- Price:$499,000
- Price per sq. ft.:$330.03
About this home
The new build Ranch in Albion awaits you! 3 beds/2 baths with one floor living for easy maintenance. Open concept living and kitchen space, great for entertaining! Primary bedroom hosts a walk in closet and it's own full bathroom. Radiant heat throughout. 2 car attached garage with roughly 780 square feet to store your cars from the snow and extra storage space for the canoes and seasonal decor. Open yard to start gardening or add a deck! Lots of possibilities! Come check out this home today!
Contact an agent
Home facts
- Year built:2025
- Listing ID #:1679741
- Updated:September 13, 2026 at 10:25 AM
Rooms and interior
- Bedrooms:3
- Total bathrooms:2
- Full bathrooms:2
- Rooms Total:5
- Flooring:Laminate
- Bathrooms Description:Bathtub, Shower
- Kitchen Description:Dishwasher, Electric Range, Refrigerator
- Bedroom Description:1st Floor Bedroom, 1st Floor Primary Bedroom w/Bath, Primary Bedroom w/Bath
- Basement Description:Slab
- Living area:1,512 sq. ft.
Heating and cooling
- Heating:Electric, Heating, Radiant
Structure and exterior
- Roof:Pitched, Shingle
- Year built:2025
- Building area:1,512 sq. ft.
- Lot area:1.91 Acres
- Lot Features:Level, Open Lot, Rural
- Architectural Style:Ranch
- Construction Materials:Vinyl Siding, Wood Frame
- Foundation Description:Slab
Utilities
- Water:Private
- Sewer:Private Sewer
Finances and disclosures
- Price:$499,000
- Price per sq. ft.:$330.03
- Tax amount:$1,280 (2026)
Features and amenities
- Appliances:Dishwasher, Dryer, Electric Range, Refrigerator, Washer
- Laundry features:Dryer, Main Level, Washer, Washer Hookup
- Amenities:Walk-In Closet(s)
Parking
- Parking description:5 - 10 Spaces, Attached Garage, Gravel, Inside Entrance, On Site
- Garage:Yes
- Garage spaces:2
 MREIS Multiple Listing Service™ systemListing data is derived in whole or in part from the Maine IDX & is for consumers' personal, noncommercial use only. Dimensions are approximate and not guaranteed. All data should be independently verified. © 2026 Maine Real Estate Information System, Inc. All Rights Reserved ME_MREIS Member Broker: Jim D’Amico
New listings near 186 Libby Hill Road
- New
 $322,000Active2 beds 2 baths1,264 sq. ft.
Address Withheld By Seller, Albion, ME 04910
MLS# 1679463Listed by: EXP REALTY  $119,900Active2 beds 1 baths640 sq. ft.
51 Vigue Shore Road, Albion, ME 04910
MLS# 1678232Listed by: BROOKEWOOD REALTY $249,900Active2 beds 1 baths784 sq. ft.
209 S Freedom Road, Albion, ME 04910
MLS# 1677845Listed by: KELLER WILLIAMS REALTY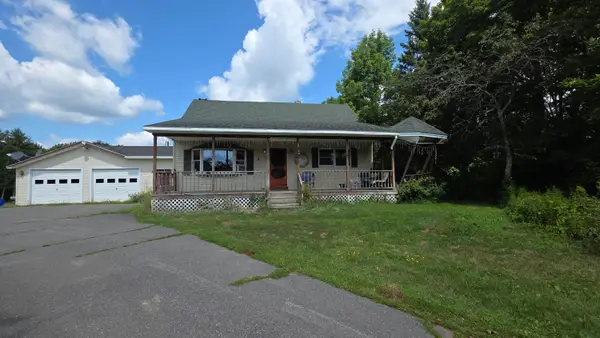 $239,900Active Under Contract3 beds 2 baths1,224 sq. ft.
72 Main Street, Albion, ME 04910
MLS# 1676229Listed by: COLDWELL BANKER PLOURDE REAL ESTATE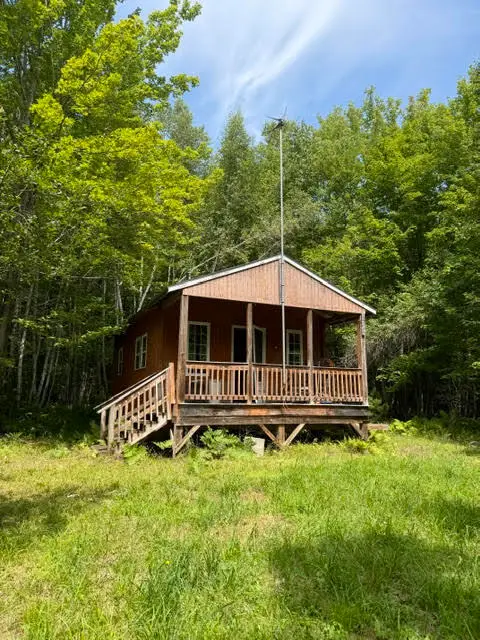
 $219,000Active1 beds -- baths240 sq. ft.
TBD Abbott Road, Albion, ME 04910
MLS# 1675885Listed by: CENTURY 21 NASON REALTY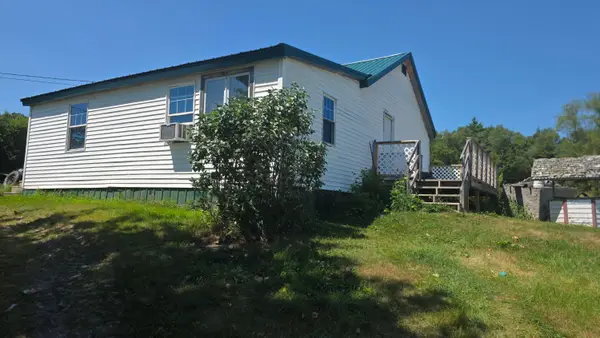 $239,900Active3 beds 1 baths1,008 sq. ft.
109 Pond Road, Albion, ME 04910
MLS# 1674826Listed by: COLDWELL BANKER PLOURDE REAL ESTATE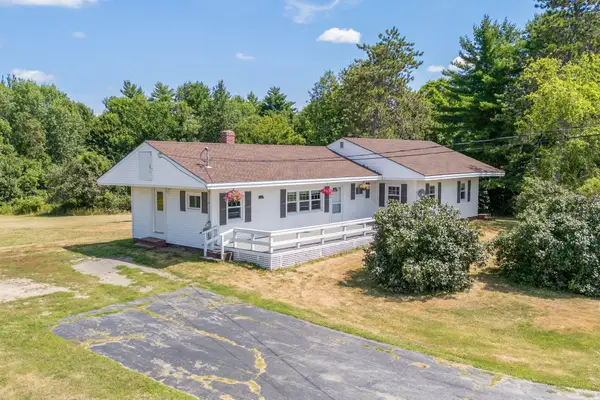 $249,000Active4 beds 1 baths1,569 sq. ft.
273 Benton Road, Albion, ME 04910
MLS# 1674740Listed by: KELLER WILLIAMS REALTY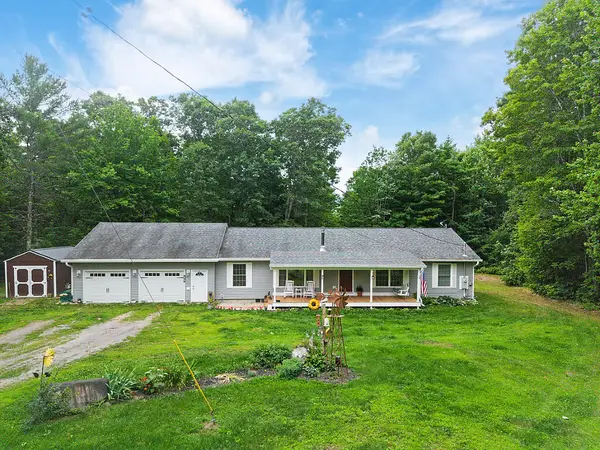 $617,900Active3 beds 2 baths1,340 sq. ft.
682 Bog Road, Albion, ME 04910
MLS# 1674205Listed by: RIZZO MATTSON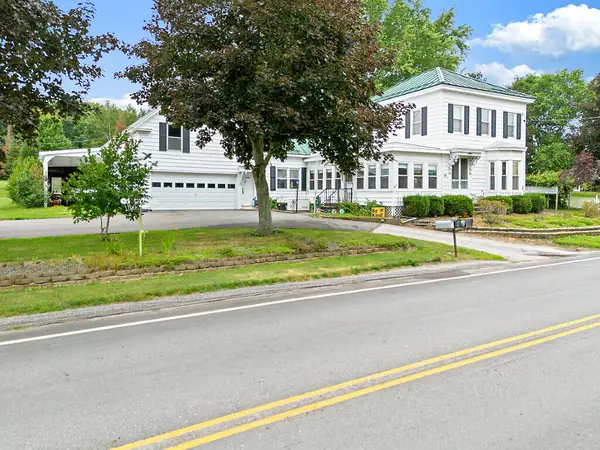 $365,000Pending3 beds 2 baths1,850 sq. ft.
31 Hussey Road, Albion, ME 04910
MLS# 1673321Listed by: INTEGRITY HOMES REAL ESTATE GROUP, PC


Protect your home and budget from life's surprises with an Assurant Home Warranty, backed by a partner that supports you through every step of homeownership. Explore Plans.
©2026 Century 21 Real Estate LLC. All rights reserved. CENTURY 21®, the CENTURY 21 Logo and C21® are service marks owned by Century 21 Real Estate LLC. Century 21 Real Estate LLC fully supports the principles of the Fair Housing Act and the Equal Opportunity Act. Each office is independently owned and operated. Listing information is deemed reliable but not guaranteed accurate.