35 Pheasant Run, Alfred, ME 04002
Local realty services provided by:CENTURY 21 First Choice Realty
35 Pheasant Run,Alfred, ME 04002
$837,000
- 4 Beds
- 3 Baths
- 2,940 sq. ft.
- Single family
- Active
Office: town square realty groupcarol@townsquarerg.com
MLS#:1685954
Source:ME_MREIS
Price summary
- Price:$837,000
- Price per sq. ft.:$284.69
About this home
QUALITY, COMFORT, AND STYLE! This stunning 2018 Colonial home shines like new, showcasing exceptional craftsmanship and impeccable upkeep. Step inside to discover a first floor that boasts a formal dining room, a beautifully designed kitchen featuring a breakfast bar and work island, a spacious walk-in pantry, convenient laundry room, and a welcoming bedroom. Venture to the second floor to find a bright and cozy sitting area, the primary bedroom complete with walk-in closets and a full bath, along with two additional bedrooms that offer plenty of space. Don't miss the finished family room in the basement, perfect for entertainment or relaxation. This remarkable home is equipped with top-notch amenities, including elegant granite countertops, a whole-house generator, an efficient irrigation system, a radon mitigation system, a saltwater above-ground pool, and so much more. Nestled in a charming country subdivision on over 6 acres, this spacious home is the ideal choice for those seeking both comfort and luxury! Septic design is for a 3-bedroom home. Square Footage is approximate....
Contact an agent
Home facts
- Year built:2018
- Listing ID #:1685954
- Updated:October 28, 2026 at 08:59 PM
Rooms and interior
- Bedrooms:4
- Total bathrooms:3
- Full bathrooms:3
- Rooms Total:9
- Flooring:Carpet, Hardwood, Tile
- Bathrooms Description:Shower
- Kitchen Description:Dishwasher, Electric Range, Microwave, Pantry, Refrigerator
- Bedroom Description:1st Floor Bedroom, Primary Bedroom w/Bath
- Basement Description:Finished, Full, Interior Entry
- Living area:2,940 sq. ft.
Heating and cooling
- Heating:Heating, Hot Water, Oil, Propane
Structure and exterior
- Roof:Shingle
- Year built:2018
- Building area:2,940 sq. ft.
- Lot area:6.31 Acres
- Lot Features:Interior Lot, Irrigation System, Level, Rolling Slope, Rural, Subdivided
- Architectural Style:Colonial, Contemporary
- Construction Materials:Vinyl Siding, Wood Frame
- Exterior Features:Deck
- Foundation Description:Poured Concrete
Utilities
- Water:Well
- Sewer:Private Sewer, Septic Tank
Finances and disclosures
- Price:$837,000
- Price per sq. ft.:$284.69
- Tax amount:$6,621 (2027)
Features and amenities
- Appliances:Dishwasher, Dryer, Electric Range, Microwave, Refrigerator, Washer
- Laundry features:Dryer, Main Level, Washer
- Amenities:Walk-In Closet(s)
- Pool features:Above Ground
Parking
- Parking description:5 - 10 Spaces, Attached Garage, Garage Door Opener, Inside Entrance, Paved
- Garage:Yes
- Garage spaces:2
 MREIS Multiple Listing Service™ systemListing data is derived in whole or in part from the Maine IDX & is for consumers' personal, noncommercial use only. Dimensions are approximate and not guaranteed. All data should be independently verified. © 2026 Maine Real Estate Information System, Inc. All Rights Reserved ME_MREIS Member Broker: Gregory A Fall
New listings near 35 Pheasant Run
- New
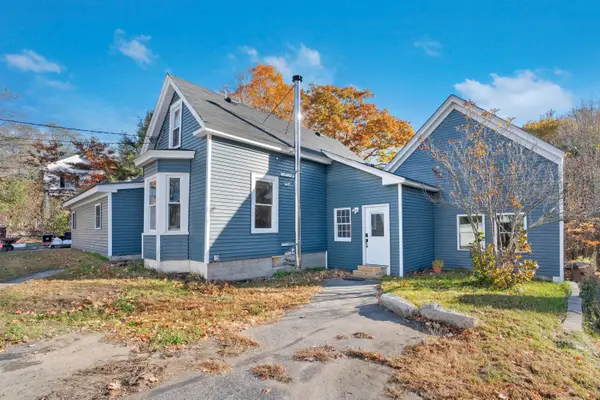 $549,900Active-- beds 3 baths2,337 sq. ft.
15 Waterboro Road, Alfred, ME 04002
MLS# 1685832Listed by: BETTER HOMES & GARDENS REAL ESTATE/THE MASIELLO GROUP - New
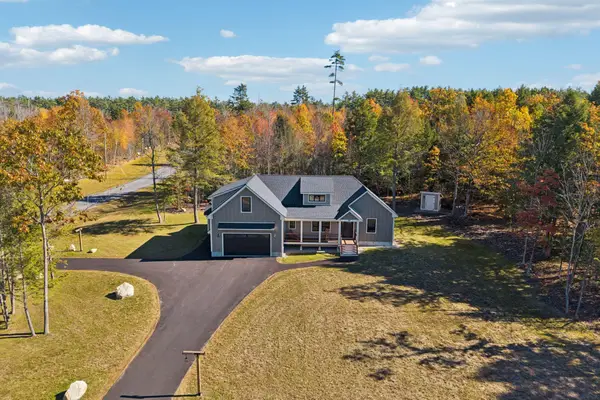 $729,900Active3 beds 2 baths1,751 sq. ft.
42 Branch View Terrace, Alfred, ME 04002
MLS# 1685223Listed by: PORTSIDE REAL ESTATE GROUP 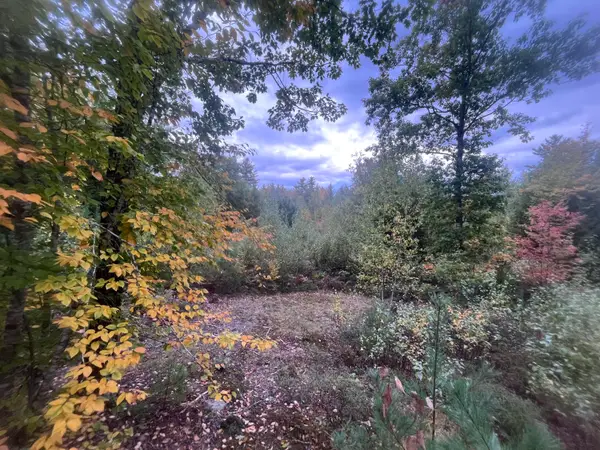 $136,500Active3 Acres
LOT 41 Turtle Trail, Alfred, ME 04002
MLS# 1683765Listed by: FREEDOM REALTY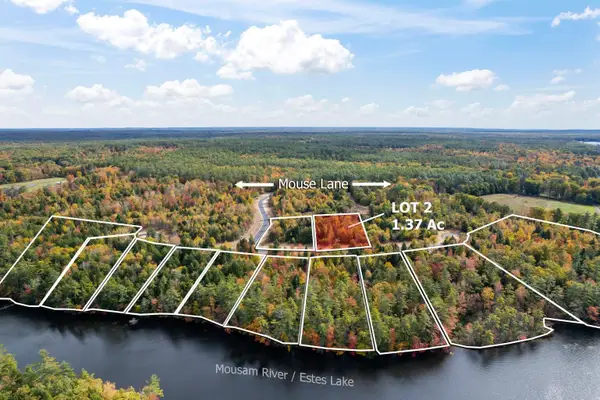 $150,000Active1.37 Acres
Lot #2 Branch View, Alfred, ME 04002
MLS# 1683688Listed by: LANDING REAL ESTATE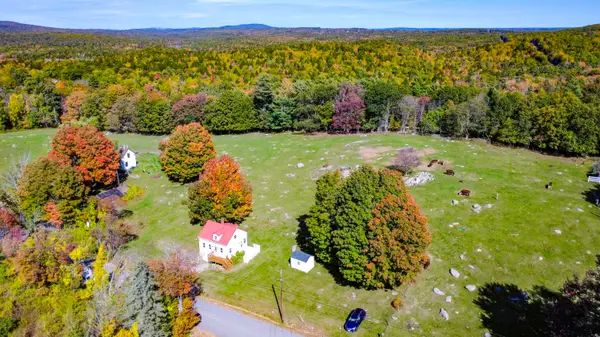 $299,000Active Under Contract2 beds 1 baths1,152 sq. ft.
233 Mountain Road, Alfred, ME 04002
MLS# 1683571Listed by: SMITH & ASSOCIATES REALTY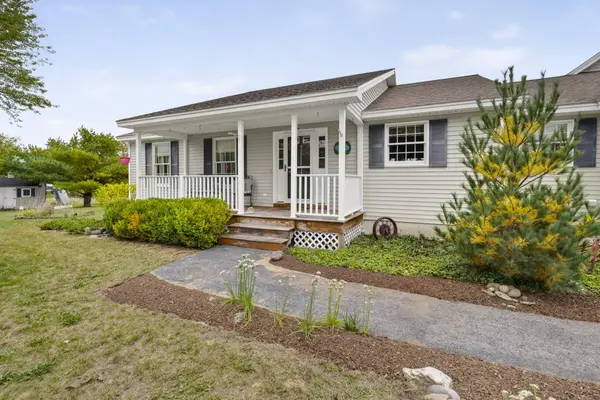
 $580,000Active Under Contract3 beds 2 baths1,728 sq. ft.
231 Federal Street, Alfred, ME 04002
MLS# 1683324Listed by: CENTURY 21 NORTH EAST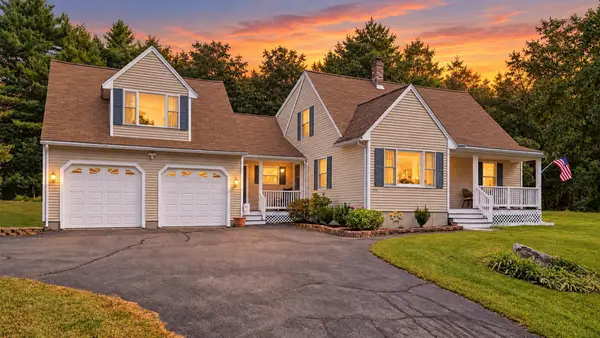 $550,000Active4 beds 2 baths2,462 sq. ft.
175 Clark Road, Alfred, ME 04002
MLS# 1682149Listed by: PORTSIDE REAL ESTATE GROUP $739,900Active3 beds 3 baths2,632 sq. ft.
255 Federal Street, Alfred, ME 04002
MLS# 1681162Listed by: KELLER WILLIAMS REALTY $95,000Active5 Acres
Lot 5 Laroche Drive, Alfred, ME 04002
MLS# 1680817Listed by: REAL BROKER


Protect your home and budget from life's surprises with an Assurant Home Warranty, backed by a partner that supports you through every step of homeownership. Explore Plans.
©2026 Century 21 Real Estate LLC. All rights reserved. CENTURY 21®, the CENTURY 21 Logo and C21® are service marks owned by Century 21 Real Estate LLC. Century 21 Real Estate LLC fully supports the principles of the Fair Housing Act and the Equal Opportunity Act. Each office is independently owned and operated. Listing information is deemed reliable but not guaranteed accurate.