
366 Union Road, Appleton, ME 04862
Local realty services provided by:CENTURY 21 Barbara Patterson
366 Union Road,Appleton, ME 04862
$778,000
- 2 Beds
- 2 Baths
- 1,905 sq. ft.
- Single family
- Active
Office: re/max jaret & cohncamden@jaretcohn.com
MLS#:1679620
Source:ME_MREIS
Price summary
- Price:$778,000
- Price per sq. ft.:$408.4
About this home
Discover a truly special property with 855 feet of frontage on the Saint George River and 23 acres of beautiful mixed pasture and woodland. This unique hobby farm offers privacy, scenic surroundings, and plenty of room for gardens, animals, recreation, or simply enjoying the peaceful country setting. The beautifully remodeled contemporary home offers easy one-floor living, with open, sunny rooms and lovely views of the surrounding landscaped grounds from nearly every window. The daylight basement adds valuable flexible space, including a workshop and an in-home business area that could easily be transformed into a wonderful family or recreation room. Outside, the property continues to impress with a large barn featuring two stalls that could also serve as an oversized garage or workshop, plus a chicken coop and expansive fields and woods to explore. Enjoy scenic views of Jones Hill while being conveniently close to Appleton Village. A rare combination of river frontage, acreage, outbuildings, privacy, and a thoughtfully remodeled home—this is a property with endless possibilities....
Contact an agent
Home facts
- Year built:1978
- Listing ID #:1679620
- Updated:September 13, 2026 at 10:25 AM
Rooms and interior
- Bedrooms:2
- Total bathrooms:2
- Full bathrooms:2
- Rooms Total:8
- Flooring:Concrete, Wood
- Bathrooms Description:Shower
- Kitchen Description:Electric Range, Refrigerator
- Bedroom Description:1st Floor Bedroom, Primary Bedroom w/Bath
- Basement Description:Daylight, Finished, Full, Interior Entry, Walk-Out Access
- Living area:1,905 sq. ft.
Heating and cooling
- Heating:Electric, Heat Pump, Heating, Wood, Wood Stove
Structure and exterior
- Roof:Metal
- Year built:1978
- Building area:1,905 sq. ft.
- Lot area:22.3 Acres
- Lot Features:Farm, Landscaped, Pasture, Rural
- Architectural Style:Contemporary, Ranch
- Construction Materials:Clapboard, Wood Frame, Wood Siding
- Exterior Features:Deck, Patio
- Foundation Description:Poured Concrete
Utilities
- Water:Private, Well
- Sewer:Private Sewer
Finances and disclosures
- Price:$778,000
- Price per sq. ft.:$408.4
- Tax amount:$4,406 (2025)
Features and amenities
- Appliances:Dryer, ENERGY STAR Qualified Appliances, Electric Range, Refrigerator, Washer
- Laundry features:Dryer, Main Level, Washer
- Amenities:Storage
Parking
- Parking description:5 - 10 Spaces, Detached, Gravel
- Garage:Yes
- Garage spaces:2
 MREIS Multiple Listing Service™ systemListing data is derived in whole or in part from the Maine IDX & is for consumers' personal, noncommercial use only. Dimensions are approximate and not guaranteed. All data should be independently verified. © 2026 Maine Real Estate Information System, Inc. All Rights Reserved ME_MREIS Member Broker: Gerard Tatlock
 New listings near 366 Union Road
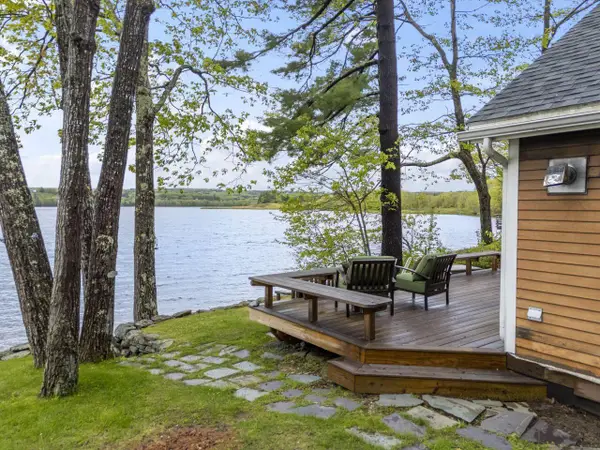 $589,000Active2 beds 2 baths1,400 sq. ft.
33 Lilly Lane, Appleton, ME 04862
MLS# 1672342Listed by: DWELLING IN MAINE $1,500,000Active2 beds 2 baths1,527 sq. ft.
914 Union Road, Appleton, ME 04862
MLS# 1667512Listed by: LEGACY PROPERTIES SOTHEBY'S INTERNATIONAL REALTY $695,000Active1 beds 1 baths513 sq. ft.
114 Cottage Lane, Appleton, ME 04862
MLS# 1666917Listed by: MAGGIE MCGAW REAL ESTATE PLLC $60,000Active0.06 Acres
Lot #12 Sennebec Road, Appleton, ME 04862
MLS# 1666628Listed by: LONE PINE REAL ESTATE COMPANY $425,000Active3 beds 2 baths2,340 sq. ft.
2952 Sennebec Road, Appleton, ME 04862
MLS# 1666330Listed by: LONE PINE REAL ESTATE COMPANY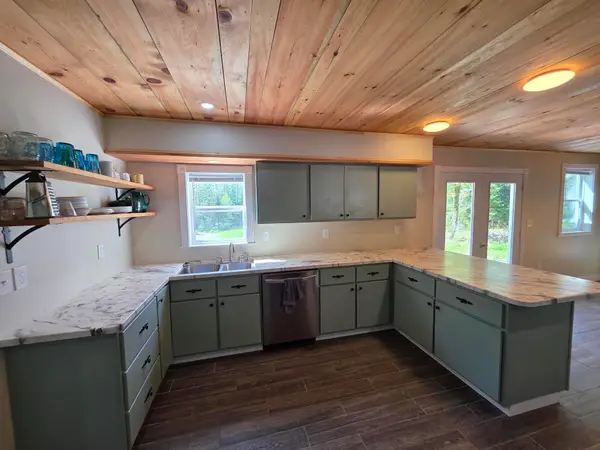 $360,000Active-- beds 3 baths2,382 sq. ft.
13 Sawpit Road, Appleton, ME 04862
MLS# 1669053Listed by: MAINE COUNTRY AND COAST REAL ESTATE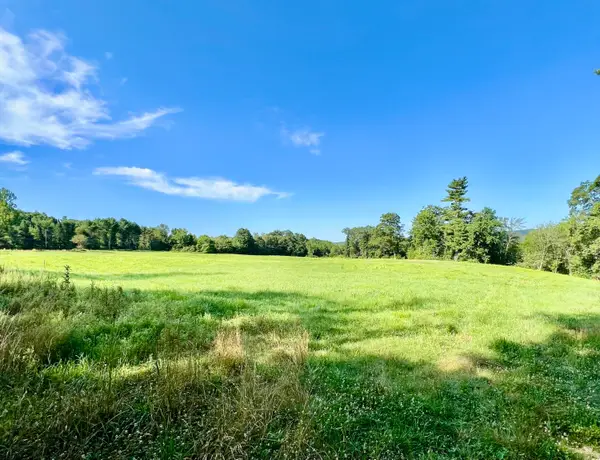 $299,000Active36.7 Acres
Lot #26 Sennebec Road, Appleton, ME 04862
MLS# 1651322Listed by: LONE PINE REAL ESTATE COMPANY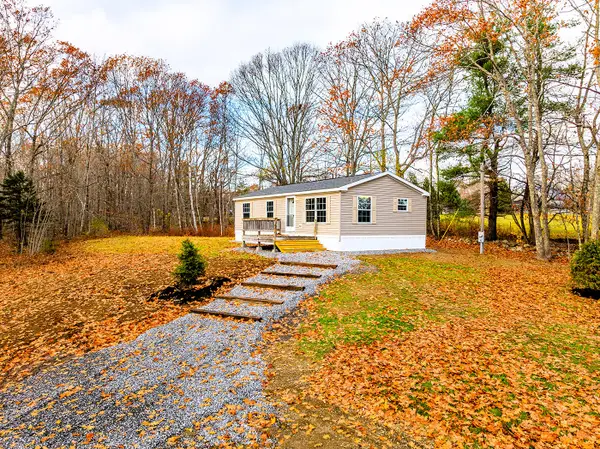 $249,500Active Under Contract2 beds 1 baths735 sq. ft.
2460 Appleton Ridge Road, Appleton, ME 04862
MLS# 1643678Listed by: CAMDEN REAL ESTATE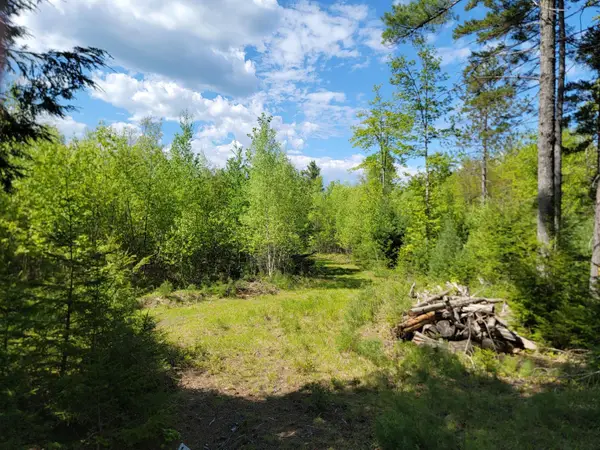 $75,000Active15 Acres
00 W Appleton Road, Appleton, ME 04862
MLS# 1642036Listed by: THE NEW ENGLAND REAL ESTATE COMPANY, LLC


Protect your home and budget from life's surprises with an Assurant Home Warranty, backed by a partner that supports you through every step of homeownership. Explore Plans.
©2026 Century 21 Real Estate LLC. All rights reserved. CENTURY 21®, the CENTURY 21 Logo and C21® are service marks owned by Century 21 Real Estate LLC. Century 21 Real Estate LLC fully supports the principles of the Fair Housing Act and the Equal Opportunity Act. Each office is independently owned and operated. Listing information is deemed reliable but not guaranteed accurate.