
910 Burkettville Road, Appleton, ME 04862
Local realty services provided by:CENTURY 21 North East
Office: camden coast real estateinfo@camdencoast.com
MLS#:1686280
Source:ME_MREIS
Price summary
- Price:$439,000
- Price per sq. ft.:$189.39
About this home
Tucked away at the end of a winding dirt driveway, this four-bedroom Colonial is perched in a peaceful wooded setting with plenty of room to spread out. The covered wraparound porch invites morning coffee, a good book, or quiet time enjoying nature. A rural Appleton location keeps Union, Rockland, and Route 17 within easy reach for travel throughout the Midcoast and to Augusta, without compromising privacy. Located within the Five Towns school district, the property is also near hiking trails, local farms, and blueberry barrens along Route 105 and Appleton Ridge. Inside, spacious rooms and a thoughtful layout provide ample space for everyone. The sunny kitchen and dining area, centered around a stone chimney, connect to a large back deck for outdoor meals and entertaining. A generous living room provides comfortable gathering space, while a second room across the hall can serve as an office, first-floor bedroom, or den. A half bath, first-floor laundry, and ample closet space near the front entry add everyday convenience. Upstairs, four bedroom options feature wood floors, dedicated closets, large windows, and peaceful treetop views. The primary bedroom includes a private full bathroom, while a second full bath with a double vanity serves the other bedrooms. Lastly, a full, dry basement includes a finished room for workouts or hobbies, plus ample space for storage, firewood, and tools. An outdoor shed provides additional storage. Whether working from home, enjoying more elbow room, or seeking a quieter pace of life, there are multi level spaces to adapt to your needs. Come settle in and make 910 Burketville Road your own....
Contact an agent
Home facts
- Year built:2001
- Listing ID #:1686280
- Updated:October 31, 2026 at 10:33 AM
Rooms and interior
- Bedrooms:4
- Total bathrooms:3
- Full bathrooms:2
- Half bathrooms:1
- Rooms Total:8
- Flooring:Tile, Wood
- Bathrooms Description:Bathtub, Shower
- Bedroom Description:1st Floor Bedroom, Primary Bedroom w/Bath
- Basement Description:Doghouse, Full, Interior Entry
- Living area:2,318 sq. ft.
Heating and cooling
- Heating:Baseboard, Heating, Hot Water, Oil, Wood, Zoned
Structure and exterior
- Roof:Pitched, Shingle
- Year built:2001
- Building area:2,318 sq. ft.
- Lot area:6.33 Acres
- Lot Features:Open Lot, Rural, Wooded
- Architectural Style:Colonial
- Construction Materials:Clapboard, Wood Frame, Wood Siding
- Exterior Features:Deck, Porch
- Foundation Description:Poured Concrete
- Levels:Multi Level
Utilities
- Water:Private, Well
- Sewer:Private Sewer, Septic Design Available
Finances and disclosures
- Price:$439,000
- Price per sq. ft.:$189.39
- Tax amount:$5,803 (2026)
Features and amenities
- Laundry features:Main Level
Parking
- Parking description:Gravel, On Site
 MREIS Multiple Listing Service™ systemListing data is derived in whole or in part from the Maine IDX & is for consumers' personal, noncommercial use only. Dimensions are approximate and not guaranteed. All data should be independently verified. © 2026 Maine Real Estate Information System, Inc. All Rights Reserved ME_MREIS Member Broker: Jim D’Amico
New listings near 910 Burkettville Road
- New
 $649,000Active3 beds 2 baths2,082 sq. ft.
159 Jones Hill Road, Appleton, ME 04862
MLS# 1685195Listed by: POOLEY REALTY GROUP  $175,000Active4 beds 1 baths884 sq. ft.
12 Town Hill Road, Appleton, ME 04862
MLS# 1682915Listed by: RE/MAX JARET & COHN $657,000Active Under Contract3 beds 3 baths2,170 sq. ft.
2237 Appleton Ridge Road, Appleton, ME 04862
MLS# 1682476Listed by: CAMDEN REAL ESTATE $249,900Active Under Contract3 beds 2 baths1,169 sq. ft.
660 Burkettville Road, Appleton, ME 04862
MLS# 1682359Listed by: CATES REAL ESTATE $599,000Active2 beds 3 baths2,300 sq. ft.
119 Hornbeam Lane, Appleton, ME 04862
MLS# 1681599Listed by: CITY + HARBOR REAL ESTATE $110,000Active10 Acres
L 35-3 Jones Hill Road, Appleton, ME 04862
MLS# 1680899Listed by: CAMDEN REAL ESTATE $778,000Active2 beds 2 baths1,905 sq. ft.
366 Union Road, Appleton, ME 04862
MLS# 1679620Listed by: RE/MAX JARET & COHN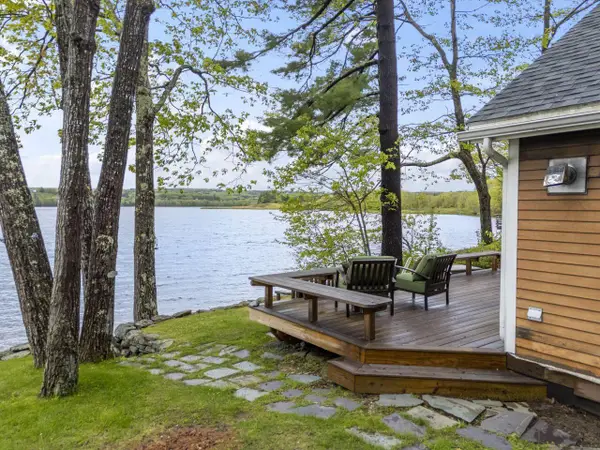 $589,000Active2 beds 2 baths1,400 sq. ft.
33 Lilly Lane, Appleton, ME 04862
MLS# 1672342Listed by: DWELLING IN MAINE $1,500,000Active2 beds 2 baths1,527 sq. ft.
914 Union Road, Appleton, ME 04862
MLS# 1667512Listed by: LEGACY PROPERTIES SOTHEBY'S INTERNATIONAL REALTY


Protect your home and budget from life's surprises with an Assurant Home Warranty, backed by a partner that supports you through every step of homeownership. Explore Plans.
©2026 Century 21 Real Estate LLC. All rights reserved. CENTURY 21®, the CENTURY 21 Logo and C21® are service marks owned by Century 21 Real Estate LLC. Century 21 Real Estate LLC fully supports the principles of the Fair Housing Act and the Equal Opportunity Act. Each office is independently owned and operated. Listing information is deemed reliable but not guaranteed accurate.