
1776 Perkins Ridge Road, Auburn, ME 04210
Local realty services provided by:CENTURY 21 Nason Realty, Inc.
Office: better homes & gardens real estate/the masiello group
MLS#:1673703
Source:ME_MREIS
Price summary
- Price:$325,000
- Price per sq. ft.:$240.21
About this home
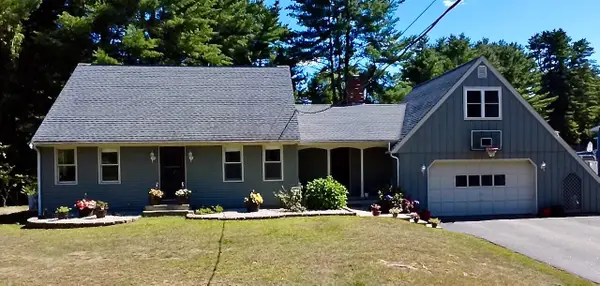
Charm, character, and cozy comfort-1776 delivers it all. This Disirable North Auburn Cape welcomes you through a large, inviting glassed-in and screened front porch, perfect for relaxing in any season. If you can make it past the porch, you'll step into a spacious double living room complete with a welcoming fireplace.
Enjoy the modern kitchen with plenty of cabinets and a cheerful formal dining room or 3rd bedroom. Upstairs are two comfortable bedrooms and a convenient half bath. The basement features a game room for added fun and flexible use.
Outside, you'll find a possible one car garage with an additional workshop space. Set on over half an acre, 1776 offers room to garden, play, or simply enjoy the outdoors. A wonderful home just waiting for your family.
Contact an agent
Home facts
- Year built:1952
- Listing ID #:1673703
- Updated:September 13, 2026 at 10:24 AM
Rooms and interior
- Bedrooms:2
- Total bathrooms:2
- Full bathrooms:1
- Half bathrooms:1
- Rooms Total:5
- Flooring:Carpet, Vinyl
- Bathrooms Description:Shower
- Kitchen Description:Dishwasher, Electric Range, Microwave, Refrigerator
- Basement Description:Bulkhead, Finished, Full, Interior Entry
- Living area:1,353 sq. ft.
Heating and cooling
- Cooling:Window Unit (s)
- Heating:Forced Air, Gas Bottled, Heating, Propane, Wood Stove
Structure and exterior
- Roof:Pitched, Shingle
- Year built:1952
- Building area:1,353 sq. ft.
- Lot area:0.62 Acres
- Lot Features:Landscaped, Level, Neighborhood, Open Lot, Rural, Wooded
- Architectural Style:Cape Cod
- Construction Materials:Shingle Siding, Wood Frame, Wood Siding
- Exterior Features:Deck, Glassed-in Porch, Porch-Screened
- Foundation Description:Poured Concrete
Utilities
- Water:Private, Well
- Sewer:Private Sewer, Septic Design Available, Septic Tank
Finances and disclosures
- Price:$325,000
- Price per sq. ft.:$240.21
- Tax amount:$2,810 (2025)
Features and amenities
- Appliances:Dishwasher, Electric Range, Microwave, Refrigerator
- Laundry features:Washer Hookup
Parking
- Parking description:1 - 4 Spaces, Paved
 MREIS Multiple Listing Service™ systemListing data is derived in whole or in part from the Maine IDX & is for consumers' personal, noncommercial use only. Dimensions are approximate and not guaranteed. All data should be independently verified. © 2026 Maine Real Estate Information System, Inc. All Rights Reserved ME_MREIS Member Broker: Barton Stevens
New listings near 1776 Perkins Ridge Road
- Coming Soon
 $265,000Coming Soon3 beds 2 baths1,512 sq. ft.
6 Harris Street, Auburn, ME 04210
MLS# 1680257Listed by: THE MAINE REAL ESTATE EXPERIENCE - New
 $259,000Active2 beds 1 baths1,080 sq. ft.
3 Lillian Street, Auburn, ME 04210
MLS# 1680170Listed by: A TEAM REALTY - New
 $399,900Active3 beds 3 baths2,144 sq. ft.
42 Harvest Hill Lane #11, Auburn, ME 04210
MLS# 1680125Listed by: LANDING REAL ESTATE - Open Sat, 12 to 1:30pmNew
 $625,000Active-- beds 5 baths3,156 sq. ft.
107 Broad Street, Auburn, ME 04210
MLS# 1680074Listed by: EXP REALTY - New
 $485,000Active4 beds 2 baths2,400 sq. ft.
88 Sunderland Drive, Auburn, ME 04210
MLS# 1679939Listed by: KELLER WILLIAMS REALTY - New
 $394,900Active-- beds 2 baths2,434 sq. ft.
32 Cook Street, Auburn, ME 04210
MLS# 1679711Listed by: EXP REALTY - New
 $599,000Active3 beds 3 baths4,265 sq. ft.
10 Nottingham Road, Auburn, ME 04210
MLS# 1679682Listed by: KELLER WILLIAMS REALTY - New
 $475,000Active4 beds 2 baths2,442 sq. ft.
177 Sunderland Drive, Auburn, ME 04210
MLS# 1679630Listed by: BERKSHIRE HATHAWAY HOMESERVICES NORTHEAST REAL ESTATE - New
 $376,000Active3 beds 2 baths2,638 sq. ft.
178 Davis Avenue, Auburn, ME 04210
MLS# 1679605Listed by: STARTPOINT REALTY - New
 $419,900Active4 beds 2 baths2,228 sq. ft.
959 S Witham Road, Auburn, ME 04210
MLS# 1679511Listed by: FERRARO REALTY LLC


Protect your home and budget from life's surprises with an Assurant Home Warranty, backed by a partner that supports you through every step of homeownership. Explore Plans.
©2026 Century 21 Real Estate LLC. All rights reserved. CENTURY 21®, the CENTURY 21 Logo and C21® are service marks owned by Century 21 Real Estate LLC. Century 21 Real Estate LLC fully supports the principles of the Fair Housing Act and the Equal Opportunity Act. Each office is independently owned and operated. Listing information is deemed reliable but not guaranteed accurate.