
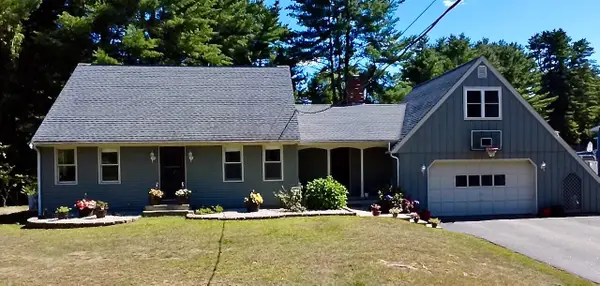
56 Gammon Avenue, Auburn, ME 04210
Local realty services provided by:CENTURY 21 First Choice Realty
56 Gammon Avenue,Auburn, ME 04210
$333,333
- 3 Beds
- 3 Baths
- 2,111 sq. ft.
- Single family
- Active
Office: pine tree realty of maine
MLS#:1666912
Source:ME_MREIS
Price summary
- Price:$333,333
- Price per sq. ft.:$157.9
About this home
Back on the market with a new price—and the seller is open to providing a flooring allowance to support your updates—this charming 1930s Cape Cod at 56 Gammon Ave is officially ready to shine. Now vacant, clean, and move in ready, this 3-4 bedroom home offers timeless character, thoughtful modern updates, and exceptional flexibility in one of Auburn's most desirable neighborhoods. Inside, you'll find a newly renovated bathroom, updated eat in kitchen, beautiful bamboo hardwood flooring, custom built ins, classic arched entryways, and two spacious living rooms with potential for an in law apartment or home office. The large kitchen and dining areas are perfect for everyday living and entertaining, while the private backyard deck, perennial gardens, firepit, and peaceful brook create an ideal outdoor retreat. Additional highlights include a two car garage with 10 foot ceilings, walkout basement, tool shop, storage shed, mudroom entry, and off street parking for up to six vehicles. Close to Mount Apatite, Lost Valley, Crescent Beach, Tabers, and Auburn's growing restaurant, arts, and riverwalk scene, this property offers convenience, charm, and room to grow. New price to find the perfect buyer this weekend—easy to show, quick to close, and ready for its next chapter. Bring your offers; this one won't last....
Contact an agent
Home facts
- Year built:1938
- Listing ID #:1666912
- Updated:September 13, 2026 at 10:24 AM
Rooms and interior
- Bedrooms:3
- Total bathrooms:3
- Full bathrooms:1
- Half bathrooms:2
- Rooms Total:8
- Flooring:Bamboo, Wood
- Kitchen Description:Dishwasher, Electric Range, Refrigerator
- Bedroom Description:1st Floor Bedroom
- Basement Description:Interior Entry, Partial
- Living area:2,111 sq. ft.
Heating and cooling
- Heating:Forced Air, Heating, Oil
Structure and exterior
- Roof:Pitched, Shingle
- Year built:1938
- Building area:2,111 sq. ft.
- Lot area:0.37 Acres
- Lot Features:Intown, Landscaped, Near Shopping, Near Town, Neighborhood, Open Lot
- Architectural Style:New Englander
- Construction Materials:Vinyl Siding, Wood Frame
- Foundation Description:Poured Concrete
- Levels:Multi Level
Utilities
- Water:Public
- Sewer:Public Sewer
Finances and disclosures
- Price:$333,333
- Price per sq. ft.:$157.9
- Tax amount:$3,535 (2026)
Features and amenities
- Appliances:Dishwasher, Electric Range, Refrigerator
- Amenities:In-Law Floorplan
Parking
- Parking description:5 - 10 Spaces, Attached Garage, Garage Door Opener, Off street, Paved
- Garage:Yes
- Garage spaces:2
 MREIS Multiple Listing Service™ systemListing data is derived in whole or in part from the Maine IDX & is for consumers' personal, noncommercial use only. Dimensions are approximate and not guaranteed. All data should be independently verified. © 2026 Maine Real Estate Information System, Inc. All Rights Reserved ME_MREIS Member Broker: Gregory A Fall
New listings near 56 Gammon Avenue
- Coming Soon
 $265,000Coming Soon3 beds 2 baths1,512 sq. ft.
6 Harris Street, Auburn, ME 04210
MLS# 1680257Listed by: THE MAINE REAL ESTATE EXPERIENCE - New
 $259,000Active2 beds 1 baths1,080 sq. ft.
3 Lillian Street, Auburn, ME 04210
MLS# 1680170Listed by: A TEAM REALTY - New
 $399,900Active3 beds 3 baths2,144 sq. ft.
42 Harvest Hill Lane #11, Auburn, ME 04210
MLS# 1680125Listed by: LANDING REAL ESTATE - Open Sat, 12 to 1:30pmNew
 $625,000Active-- beds 5 baths3,156 sq. ft.
107 Broad Street, Auburn, ME 04210
MLS# 1680074Listed by: EXP REALTY - New
 $485,000Active4 beds 2 baths2,400 sq. ft.
88 Sunderland Drive, Auburn, ME 04210
MLS# 1679939Listed by: KELLER WILLIAMS REALTY - New
 $394,900Active-- beds 2 baths2,434 sq. ft.
32 Cook Street, Auburn, ME 04210
MLS# 1679711Listed by: EXP REALTY - New
 $599,000Active3 beds 3 baths4,265 sq. ft.
10 Nottingham Road, Auburn, ME 04210
MLS# 1679682Listed by: KELLER WILLIAMS REALTY - New
 $475,000Active4 beds 2 baths2,442 sq. ft.
177 Sunderland Drive, Auburn, ME 04210
MLS# 1679630Listed by: BERKSHIRE HATHAWAY HOMESERVICES NORTHEAST REAL ESTATE - New
 $376,000Active3 beds 2 baths2,638 sq. ft.
178 Davis Avenue, Auburn, ME 04210
MLS# 1679605Listed by: STARTPOINT REALTY - New
 $419,900Active4 beds 2 baths2,228 sq. ft.
959 S Witham Road, Auburn, ME 04210
MLS# 1679511Listed by: FERRARO REALTY LLC


Protect your home and budget from life's surprises with an Assurant Home Warranty, backed by a partner that supports you through every step of homeownership. Explore Plans.
©2026 Century 21 Real Estate LLC. All rights reserved. CENTURY 21®, the CENTURY 21 Logo and C21® are service marks owned by Century 21 Real Estate LLC. Century 21 Real Estate LLC fully supports the principles of the Fair Housing Act and the Equal Opportunity Act. Each office is independently owned and operated. Listing information is deemed reliable but not guaranteed accurate.