
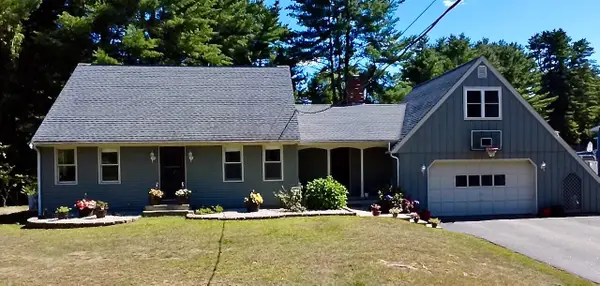
64 Jennifer Drive, Auburn, ME 04210
Local realty services provided by:CENTURY 21 First Choice Realty
Office: rockstar real estate
MLS#:1673753
Source:ME_MREIS
Price summary
- Price:$729,995
- Price per sq. ft.:$216.68
About this home
This exquisite custom-built colonial home features four bedrooms and 2.5 baths, situated in a highly sought-after neighborhood in Auburn. The property showcases impressive curb appeal, highlighted by a welcoming porch and an expansive landscaped yard that covers 2.86 acres. Inside, the home is adorned with hardwood floors and granite countertops, complemented by an open-concept kitchen that flows into a formal dining room and a spacious deck. The living room exudes warmth, thanks to a large gas fireplace and a wall of windows and doors that flood the space with natural light. A cozy den is available for relaxation or quiet media enjoyment. The second level houses the primary suite, complete with a jet tub, along with three additional bedrooms. Additional features comprise: a bonus room located in the basement, an upstairs bedroom situated above the garage that boasts a spacious closet equipped with built-in shelves, and the upstairs bathroom features a laundry chute that leads directly to the laundry room. The finished daylight basement offers ample recreational space, featuring a large office and extra storage. Double sliding doors open to a private backyard oasis, ideal for entertaining on the patio, which includes an 18 x 36 heated pool. The property also includes an attached two-car garage with direct access to the home and two sheds for additional storage. Also, includes a WHOLE HOUSE GENERATOR. Conveniently located near I-95, schools, shopping, and outdoor recreational areas such as Range Pond and Martindale Country Club, this property presents a rare opportunity to own a stunning home in a fantastic location, just 30-40 minutes from Freeport, Portland, and Augusta. This is certainly a property worth considering for your future home!...
Contact an agent
Home facts
- Year built:2001
- Listing ID #:1673753
- Updated:September 13, 2026 at 10:24 AM
Rooms and interior
- Bedrooms:4
- Total bathrooms:3
- Full bathrooms:2
- Half bathrooms:1
- Rooms Total:11
- Flooring:Carpet, Tile, Wood
- Bathrooms Description:Bathtub, Shower
- Kitchen Description:Dishwasher, Gas Range, Microwave, Pantry, Refrigerator
- Bedroom Description:Primary Bedroom w/Bath
- Basement Description:Daylight, Finished, Full, Interior Entry, Walk-Out Access
- Living area:3,369 sq. ft.
Heating and cooling
- Heating:Baseboard, Heat Pump, Heating, Hot Water, Oil, Propane, Zoned
Structure and exterior
- Roof:Pitched, Shingle
- Year built:2001
- Building area:3,369 sq. ft.
- Lot area:2.86 Acres
- Lot Features:Cul-De-Sac, Landscaped, Level, Near Country Club, Near Golf Course, Near Shopping, Near Turnpike/Interstate, Neighborhood, Open Lot, Rolling Slope, Rural, Subdivided, Wooded
- Architectural Style:Colonial, Contemporary
- Construction Materials:Wood Frame, Wood Siding
- Exterior Features:Deck, Patio, Porch
- Foundation Description:Poured Concrete
- Levels:Multi Level
Utilities
- Water:Private, Well
- Sewer:Private Sewer, Septic Tank
Finances and disclosures
- Price:$729,995
- Price per sq. ft.:$216.68
- Tax amount:$9,076 (2025)
Features and amenities
- Appliances:Dishwasher, Gas Range, Microwave, Refrigerator
- Laundry features:Main Level
- Amenities:Storage, Walk-In Closet(s)
- Pool features:In Ground
Parking
- Parking description:1 - 4 Spaces, Attached Garage, Garage Door Opener, Inside Entrance, Off street, On Site, Paved
- Garage:Yes
- Garage spaces:2
 MREIS Multiple Listing Service™ systemListing data is derived in whole or in part from the Maine IDX & is for consumers' personal, noncommercial use only. Dimensions are approximate and not guaranteed. All data should be independently verified. © 2026 Maine Real Estate Information System, Inc. All Rights Reserved ME_MREIS Member Broker: Gregory A Fall
New listings near 64 Jennifer Drive
- Coming Soon
 $265,000Coming Soon3 beds 2 baths1,512 sq. ft.
6 Harris Street, Auburn, ME 04210
MLS# 1680257Listed by: THE MAINE REAL ESTATE EXPERIENCE - New
 $259,000Active2 beds 1 baths1,080 sq. ft.
3 Lillian Street, Auburn, ME 04210
MLS# 1680170Listed by: A TEAM REALTY - New
 $399,900Active3 beds 3 baths2,144 sq. ft.
42 Harvest Hill Lane #11, Auburn, ME 04210
MLS# 1680125Listed by: LANDING REAL ESTATE - Open Sat, 12 to 1:30pmNew
 $625,000Active-- beds 5 baths3,156 sq. ft.
107 Broad Street, Auburn, ME 04210
MLS# 1680074Listed by: EXP REALTY - New
 $485,000Active4 beds 2 baths2,400 sq. ft.
88 Sunderland Drive, Auburn, ME 04210
MLS# 1679939Listed by: KELLER WILLIAMS REALTY - New
 $394,900Active-- beds 2 baths2,434 sq. ft.
32 Cook Street, Auburn, ME 04210
MLS# 1679711Listed by: EXP REALTY - New
 $599,000Active3 beds 3 baths4,265 sq. ft.
10 Nottingham Road, Auburn, ME 04210
MLS# 1679682Listed by: KELLER WILLIAMS REALTY - New
 $475,000Active4 beds 2 baths2,442 sq. ft.
177 Sunderland Drive, Auburn, ME 04210
MLS# 1679630Listed by: BERKSHIRE HATHAWAY HOMESERVICES NORTHEAST REAL ESTATE - New
 $376,000Active3 beds 2 baths2,638 sq. ft.
178 Davis Avenue, Auburn, ME 04210
MLS# 1679605Listed by: STARTPOINT REALTY - New
 $419,900Active4 beds 2 baths2,228 sq. ft.
959 S Witham Road, Auburn, ME 04210
MLS# 1679511Listed by: FERRARO REALTY LLC


Protect your home and budget from life's surprises with an Assurant Home Warranty, backed by a partner that supports you through every step of homeownership. Explore Plans.
©2026 Century 21 Real Estate LLC. All rights reserved. CENTURY 21®, the CENTURY 21 Logo and C21® are service marks owned by Century 21 Real Estate LLC. Century 21 Real Estate LLC fully supports the principles of the Fair Housing Act and the Equal Opportunity Act. Each office is independently owned and operated. Listing information is deemed reliable but not guaranteed accurate.