
104 Sparrow Drive, Augusta, ME 04330
Local realty services provided by:CENTURY 21 First Choice Realty
104 Sparrow Drive,Augusta, ME 04330
$49,000
- 2 Beds
- 1 Baths
- - sq. ft.
- Single family
- Closed
Office: dream home realty llc.
MLS#:1673455
Source:ME_MREIS
Price summary
- Price:$49,000
About this home
Come see this well-maintained home, with lots of great updates. Security and comfort abound in this 2 bed, 1 bath home that has had only one owner. Be sure to check out all of the amazing upgrades -- from a new roof in 2024 to heat pumps in 2021 -- plus many, many more! You won't find another home like this any time soon!
All remaining items in home convey: Kitchen table & chairs, corner hutch, 2 bookcases, braided rug, microwave, toaster oven.
Contact an agent
Home facts
- Year built:1987
- Subdivision & Development:no
- Listing ID #:1673455
- Updated:September 16, 2026 at 06:47 AM
Rooms and interior
- Bedrooms:2
- Total bathrooms:1
- Full bathrooms:1
- Rooms Total:5
- Flooring:Carpet, Linoleum
- Bathrooms Description:Bathtub
- Kitchen Description:Cooktop, Disposal, Electric Range, Microwave, Refrigerator
- Bedroom Description:1st Floor Bedroom
- Basement Description:Slab
Heating and cooling
- Heating:Forced Air, Gas Bottled, Heat Pump, Heating, Oil
Structure and exterior
- Roof:Shingle
- Year built:1987
- Lot Features:Interior Lot, Landscaped, Level, Mobile Home Park, Near Shopping, Near Turnpike/Interstate, Neighborhood
- Architectural Style:Ranch
- Construction Materials:Mobile, Vinyl Siding
- Foundation Description:Slab
Utilities
- Water:Public
- Sewer:Quasi-Public
Finances and disclosures
- Price:$49,000
- Tax amount:$403 (2025)
Features and amenities
- Appliances:Cooktop, Disposal, Dryer, Electric Range, Microwave, Refrigerator, Washer
- Laundry features:Dryer, Main Level, Washer, Washer Hookup
Parking
- Parking description:1 - 4 Spaces, Paved
 MREIS Multiple Listing Service™ systemListing data is derived in whole or in part from the Maine IDX & is for consumers' personal, noncommercial use only. Dimensions are approximate and not guaranteed. All data should be independently verified. © 2026 Maine Real Estate Information System, Inc. All Rights Reserved ME_MREIS Member Broker: Gregory A Fall
New listings near 104 Sparrow Drive
- New
 $250,000Active-- beds 3 baths2,401 sq. ft.
49 Gage Street, Augusta, ME 04330
MLS# 1680759Listed by: THE FLAHERTY GROUP - New
 $65,000Active3 Acres
0 Eastern Avenue, Augusta, ME 04330
MLS# 1680745Listed by: MCALLISTER REAL ESTATE - New
 $349,900Active3 beds 3 baths2,340 sq. ft.
321 Ward Road, Augusta, ME 04330
MLS# 1680637Listed by: KELLER WILLIAMS REALTY - New
 $310,000Active3 beds 2 baths1,589 sq. ft.
6 Caswell Street, Augusta, ME 04330
MLS# 1680558Listed by: HOANG REALTY - New
 $90,000Active0.46 Acres
1 Penobscot Street, Augusta, ME 04330
MLS# 1680475Listed by: BROOKEWOOD REALTY - New
 $325,000Active3 beds 3 baths2,137 sq. ft.
122 S Belfast Road, Windsor, ME 04363
MLS# 1680180Listed by: MIDCOAST REALTY GROUP - New
 $399,000Active3 beds 2 baths1,400 sq. ft.
6 Mariner Way, Augusta, ME 04330
MLS# 1679876Listed by: POULIOT REAL ESTATE - New
 $350,000Active-- beds 3 baths2,452 sq. ft.
18 Franklin Street, Augusta, ME 04330
MLS# 1679867Listed by: KELLER WILLIAMS REALTY - New
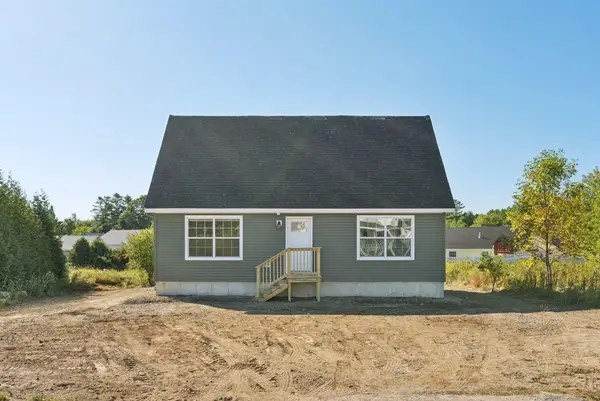 $339,000Active3 beds 3 baths1,525 sq. ft.
6 Bayberry Court, Augusta, ME 04330
MLS# 1679664Listed by: SUMMIT REAL ESTATE - New
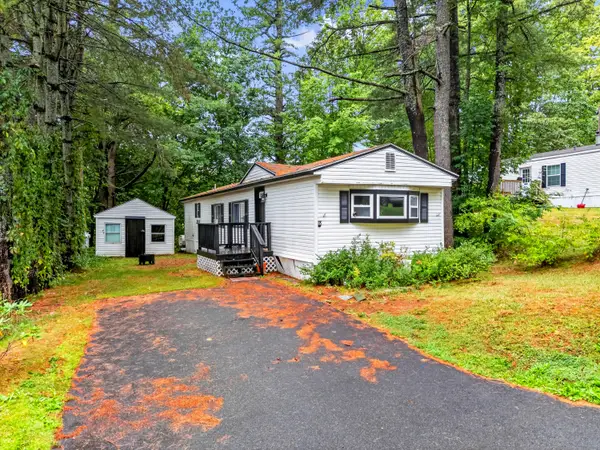 $47,000Active2 beds 1 baths924 sq. ft.
18 Sparrow Drive, Augusta, ME 04330
MLS# 1679588Listed by: HOANG REALTY


Protect your home and budget from life's surprises with an Assurant Home Warranty, backed by a partner that supports you through every step of homeownership. Explore Plans.
©2026 Century 21 Real Estate LLC. All rights reserved. CENTURY 21®, the CENTURY 21 Logo and C21® are service marks owned by Century 21 Real Estate LLC. Century 21 Real Estate LLC fully supports the principles of the Fair Housing Act and the Equal Opportunity Act. Each office is independently owned and operated. Listing information is deemed reliable but not guaranteed accurate.