
6 Mariner Way, Augusta, ME 04330
Local realty services provided by:CENTURY 21 Barbara Patterson
6 Mariner Way,Augusta, ME 04330
$399,000
- 3 Beds
- 2 Baths
- 1,400 sq. ft.
- Single family
- Active
Office: pouliot real estate207-248-6044
MLS#:1679876
Source:ME_MREIS
Price summary
- Price:$399,000
- Price per sq. ft.:$285
About this home
New construction 3 bedroom, 2 bath ranch offering true single-level living on over an acre. The open concept great room rises to a vaulted ceiling and flows into a bright white shaker kitchen with quartz counters, stainless appliances, a center island, and pendant lighting. A slider off the dining area opens to a covered porch overlooking the large front lawn. The primary bath features a double vanity with generous counter space, and wide plank flooring runs throughout the main living areas. Comfort is built in with radiant heat throughout the home, including the finished, insulated, and heated two-car attached garage. A heat pump adds efficient supplemental heat and central cooling. Out back, the property abuts winding Riggs Brook. The established lawn leaves plenty of room for gardens, games, and gatherings, and newly planted shrubs will fill in for added privacy over time. Minutes to Cony High School, grocery shopping, state office buildings, MaineGeneral Medical Center, and I-95 access. Appraised at 420,000 in 2025 (as-complete, eff. 6/1/26). Listed 21,000 below....
Contact an agent
Home facts
- Year built:2026
- Listing ID #:1679876
- Updated:September 10, 2026 at 10:41 AM
Rooms and interior
- Bedrooms:3
- Total bathrooms:2
- Full bathrooms:2
- Rooms Total:5
- Flooring:Luxury Vinyl, Plank, Vinyl
- Bathrooms Description:Bathtub, Shower
- Kitchen Description:Dishwasher, Electric Range, Microwave, Refrigerator
- Bedroom Description:1st Floor Bedroom, 1st Floor Primary Bedroom w/Bath, Primary Bedroom w/Bath
- Basement Description:Slab
- Living area:1,400 sq. ft.
Heating and cooling
- Heating:Electric, Gas Bottled, Heat Pump, Heating, Propane, Radiant, Zoned
Structure and exterior
- Roof:Shingle
- Year built:2026
- Building area:1,400 sq. ft.
- Lot area:1.14 Acres
- Lot Features:Near Town, Open Lot, Subdivided
- Architectural Style:Ranch
- Construction Materials:Vinyl Siding, Wood Frame
- Exterior Features:Porch
- Foundation Description:Poured Concrete
Utilities
- Water:Private, Well
- Sewer:Private Sewer, Septic Design Available, Septic Tank
Finances and disclosures
- Price:$399,000
- Price per sq. ft.:$285
- Tax amount:$898 (2025)
Features and amenities
- Appliances:Dishwasher, Electric Range, Microwave, Refrigerator
- Laundry features:Main Level, Washer Hookup
- Amenities:Storage
Parking
- Parking description:1 - 4 Spaces, Attached Garage, Gravel, Heated garage, Off street, On Site
- Garage:Yes
- Garage spaces:2
 MREIS Multiple Listing Service™ systemListing data is derived in whole or in part from the Maine IDX & is for consumers' personal, noncommercial use only. Dimensions are approximate and not guaranteed. All data should be independently verified. © 2026 Maine Real Estate Information System, Inc. All Rights Reserved ME_MREIS Member Broker: Gerard Tatlock
 New listings near 6 Mariner Way
- New
 $350,000Active-- beds 3 baths2,452 sq. ft.
18 Franklin Street, Augusta, ME 04330
MLS# 1679867Listed by: KELLER WILLIAMS REALTY - New
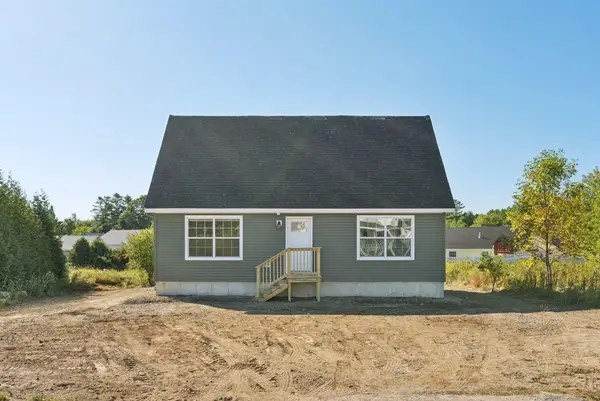 $339,000Active3 beds 3 baths1,525 sq. ft.
6 Bayberry Court, Augusta, ME 04330
MLS# 1679664Listed by: SUMMIT REAL ESTATE - New
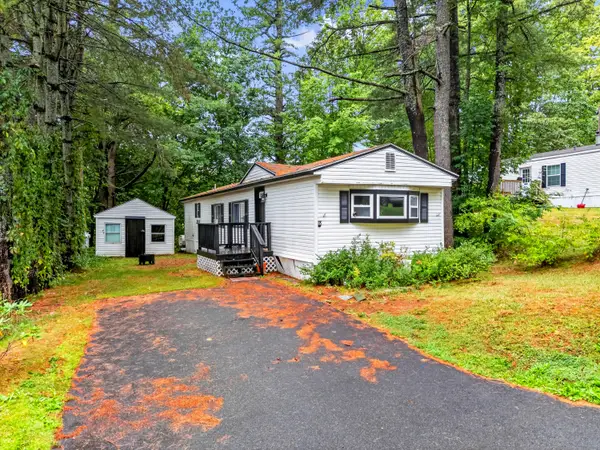 $47,000Active2 beds 1 baths924 sq. ft.
18 Sparrow Drive, Augusta, ME 04330
MLS# 1679588Listed by: HOANG REALTY - New
 $252,900Active3 beds 2 baths1,680 sq. ft.
12 Boulder Avenue, Augusta, ME 04330
MLS# 1679532Listed by: RIZZO MATTSON - New
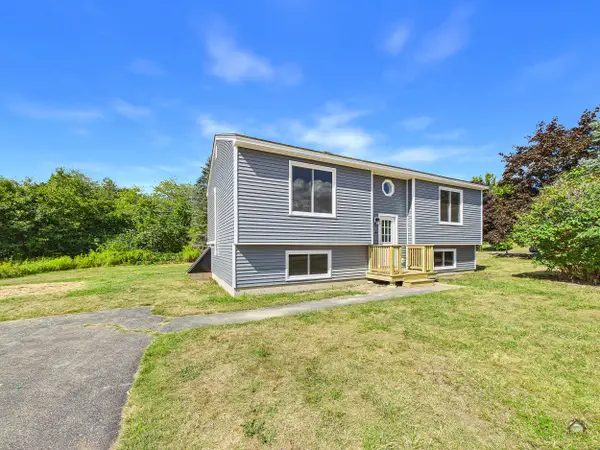 $399,900Active4 beds 1 baths1,872 sq. ft.
4 Meadowrue Drive, Augusta, ME 04330
MLS# 1679223Listed by: KELLER WILLIAMS REALTY - New
 $369,000Active4 beds 2 baths1,566 sq. ft.
44 Macomber Avenue, Augusta, ME 04330
MLS# 1679105Listed by: HOANG REALTY - New
 $229,999Active-- beds 2 baths1,407 sq. ft.
7 Cross Street, Augusta, ME 04330
MLS# 1679056Listed by: COLDWELL BANKER PLOURDE REAL ESTATE - New
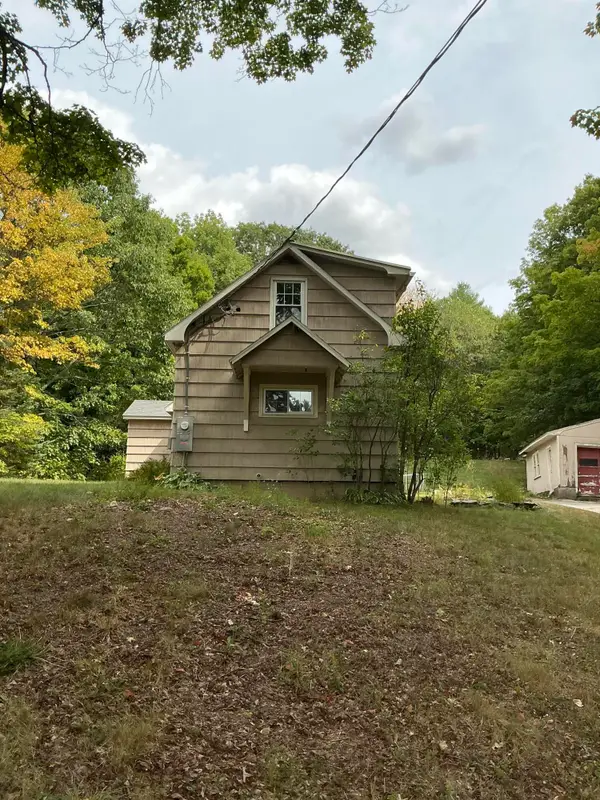 $50,000Active3 beds -- baths1,400 sq. ft.
113 Pleasant Hill Road, Augusta, ME 04330
MLS# 1679087Listed by: SPRAGUE & CURTIS REAL ESTATE - New
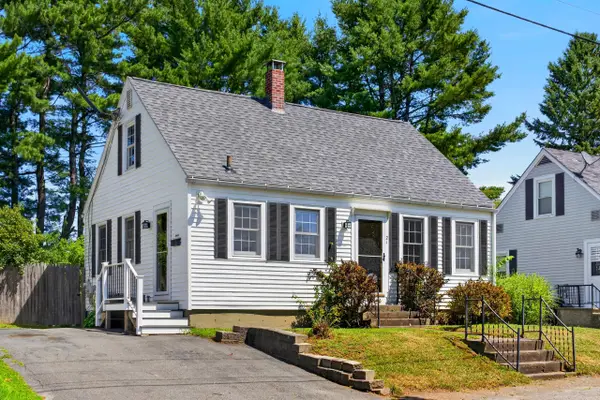 $299,000Active3 beds 1 baths1,416 sq. ft.
21 First Avenue, Augusta, ME 04330
MLS# 1678757Listed by: BROOKEWOOD REALTY


Protect your home and budget from life's surprises with an Assurant Home Warranty, backed by a partner that supports you through every step of homeownership. Explore Plans.
©2026 Century 21 Real Estate LLC. All rights reserved. CENTURY 21®, the CENTURY 21 Logo and C21® are service marks owned by Century 21 Real Estate LLC. Century 21 Real Estate LLC fully supports the principles of the Fair Housing Act and the Equal Opportunity Act. Each office is independently owned and operated. Listing information is deemed reliable but not guaranteed accurate.