
19 S Chestnut Street, Augusta, ME 04330
Local realty services provided by:CENTURY 21 Advantage
Office: sprague & curtis real estateearle@spragueandcurtis.com
MLS#:1677434
Source:ME_MREIS
Price summary
- Price:$399,000
- Price per sq. ft.:$214.29
About this home
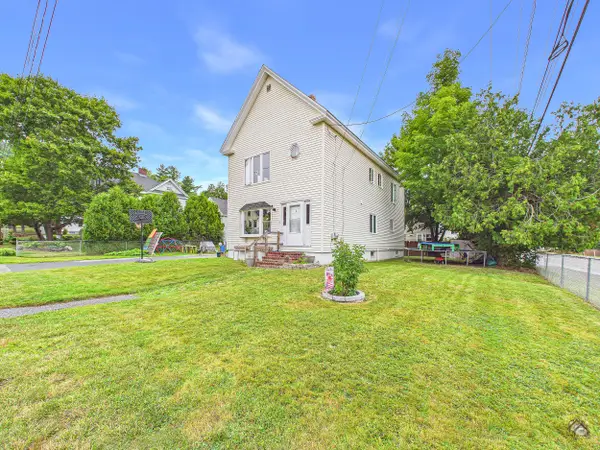
Welcome to this elegant yet comfortable historic O'Hare Murphy Colonial, circa 1860, ideally located on the west side of Augusta. Full of character and natural light, this inviting four-bedroom, 1 1/2 bath home blends classic architectural details with thoughtful modern updates.
Most rooms feature beautiful hardwood floors, while the light-filled den/sunroom offers a peaceful retreat with built-in bookcases. The front-to-back living room is warm and welcoming, highlighted by a charming brick fireplace. The dining room features a built-in hutch and flows naturally in to the applianced kitchen, creating a comfortable space for everyday living and entertaining.
The heat pumps provide efficient heating and cooling. The home also offers generous attic and basement storage, along with a garage for added convenience.
Outside, the paver patio provides a wonderful spot to relax, entertain, or simply enjoy the outdoors. With its combination of historic charm, comfortable living spaces, updates, and convenient amenities, this special home is ready to welcome its next owners.
Conveniently located near I-95, restaurants, shopping, the State House complex, and all that Augusta has to offer, this is a wonderful opportunity to enjoy the character of an historic home with the comforts of today....
Contact an agent
Home facts
- Year built:1860
- Listing ID #:1677434
- Updated:August 25, 2026 at 10:23 AM
Rooms and interior
- Bedrooms:4
- Total bathrooms:2
- Full bathrooms:1
- Half bathrooms:1
- Rooms Total:8
- Flooring:Tile, Vinyl, Wood
- Kitchen Description:Dishwasher, Electric Range, Microwave, Refrigerator
- Basement Description:Bulkhead, Full, Interior Entry, Unfinished
- Living area:1,862 sq. ft.
Heating and cooling
- Heating:Baseboard, Electric, Gas Bottled, Heat Pump, Heating, Hot Water
Structure and exterior
- Roof:Shingle
- Year built:1860
- Building area:1,862 sq. ft.
- Lot area:0.26 Acres
- Lot Features:Historic District, Intown, Landscaped, Level, Near Turnpike/Interstate, Neighborhood, Open Lot
- Architectural Style:Colonial
- Construction Materials:Vinyl Siding, Wood Frame, Wood Siding
- Exterior Features:Patio
- Foundation Description:Granite, Poured Concrete
- Levels:Multi Level
Utilities
- Water:Public
- Sewer:Public Sewer
Finances and disclosures
- Price:$399,000
- Price per sq. ft.:$214.29
- Tax amount:$5,141 (2026)
Features and amenities
- Appliances:Dishwasher, Dryer, Electric Range, Microwave, Refrigerator, Washer
- Laundry features:Dryer, Washer, Washer Hookup
Parking
- Parking description:Detached, On Site, Paved
- Garage:Yes
- Garage spaces:2
 MREIS Multiple Listing Service™ systemListing data is derived in whole or in part from the Maine IDX & is for consumers' personal, noncommercial use only. Dimensions are approximate and not guaranteed. All data should be independently verified. © 2026 Maine Real Estate Information System, Inc. All Rights Reserved ME_MREIS Member Broker: Jamie White
New listings near 19 S Chestnut Street
- Coming Soon
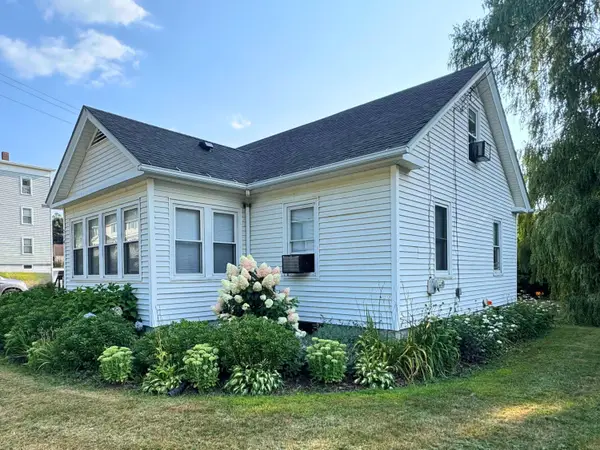 $279,900Coming Soon3 beds 1 baths1,334 sq. ft.
214 Northern Avenue, Augusta, ME 04330
MLS# 1677306Listed by: PORTSIDE REAL ESTATE GROUP - New
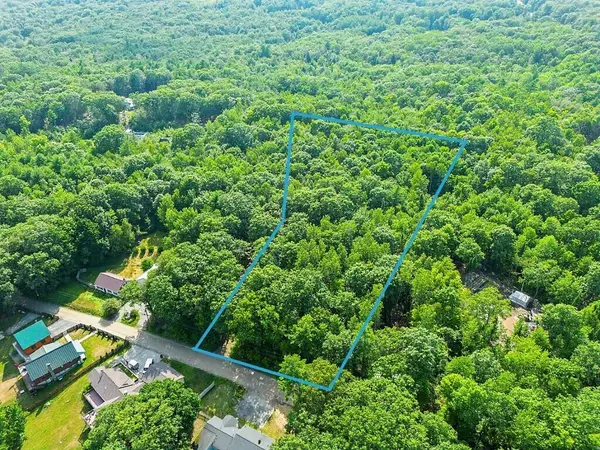 $69,900Active1.18 Acres
0 Hayden Rd, Map 8, Lot 47h, Augusta, ME 04330
MLS# 1677556Listed by: POULIOT REAL ESTATE - New
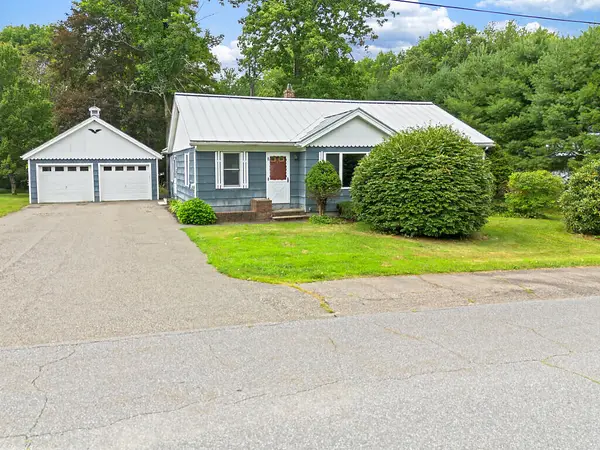 $319,000Active3 beds 2 baths1,460 sq. ft.
30 Smith Street, Augusta, ME 04330
MLS# 1677404Listed by: COLDWELL BANKER REALTY - New
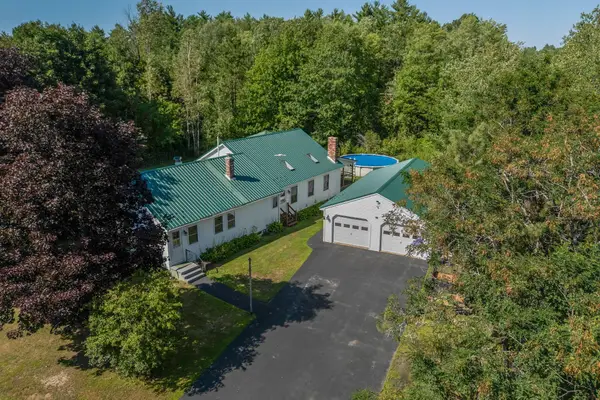 $349,900Active3 beds 2 baths1,792 sq. ft.
825 Eastern Avenue, Augusta, ME 04330
MLS# 1677213Listed by: SPRAGUE & CURTIS REAL ESTATE - New
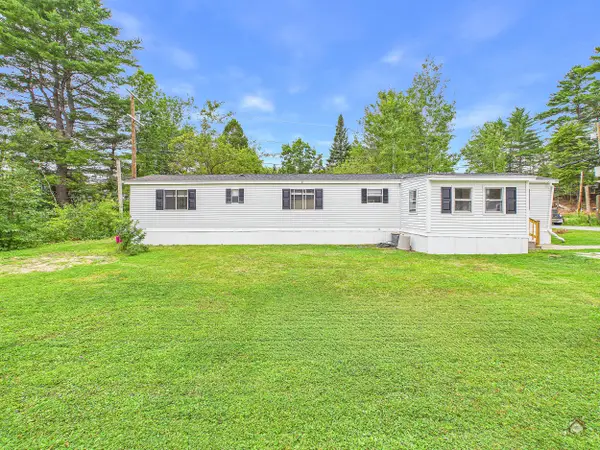 $59,900Active2 beds 1 baths924 sq. ft.
Address Withheld By Seller, Augusta, ME 04330
MLS# 1677120Listed by: KELLER WILLIAMS REALTY - New
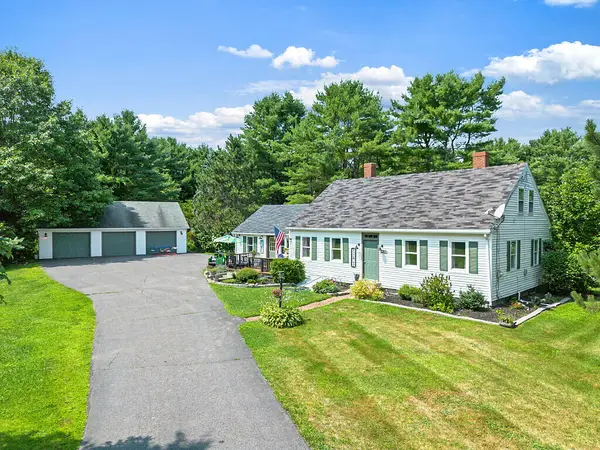 $359,000Active4 beds 2 baths2,134 sq. ft.
220 Old Belgrade Road, Augusta, ME 04330
MLS# 1677126Listed by: REAL BROKER - New
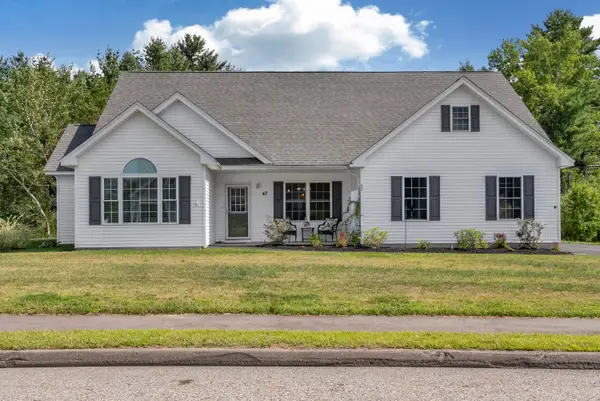 $499,900Active3 beds 2 baths1,725 sq. ft.
47 Fieldstone Drive, Augusta, ME 04330
MLS# 1677092Listed by: SPRAGUE & CURTIS REAL ESTATE - New
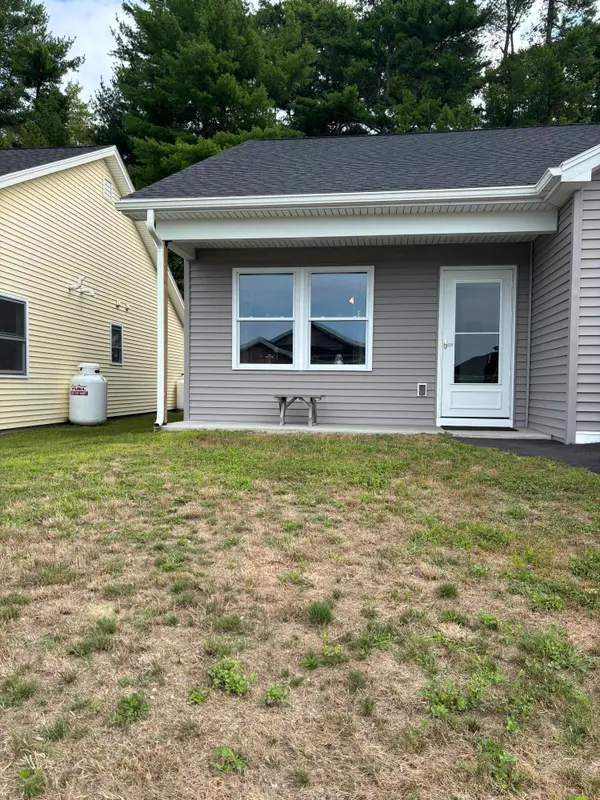 $315,000Active2 beds 2 baths970 sq. ft.
25 Village Circle #3, Augusta, ME 04330
MLS# 1677102Listed by: COLDWELL BANKER REALTY - New
 $245,000Active3 beds 2 baths1,544 sq. ft.
1 Hancock Street, Augusta, ME 04330
MLS# 1677036Listed by: YOUR HOME SOLD GUARANTEED REALTY


Protect your home and budget from life's surprises with an Assurant Home Warranty, backed by a partner that supports you through every step of homeownership. Explore Plans.
©2026 Century 21 Real Estate LLC. All rights reserved. CENTURY 21®, the CENTURY 21 Logo and C21® are service marks owned by Century 21 Real Estate LLC. Century 21 Real Estate LLC fully supports the principles of the Fair Housing Act and the Equal Opportunity Act. Each office is independently owned and operated. Listing information is deemed reliable but not guaranteed accurate.