
4 Fairbanks Street, Augusta, ME 04330
Local realty services provided by:CENTURY 21 North East
4 Fairbanks Street,Augusta, ME 04330
$259,500
- 2 Beds
- 1 Baths
- 864 sq. ft.
- Single family
- Pending
Office: your home sold guaranteed realty
MLS#:1673710
Source:ME_MREIS
Price summary
- Price:$259,500
- Price per sq. ft.:$300.35
About this home
All systems are a GO! Everything has already been done--just move in and enjoy! With a brand-new hot water boiler, all-new electrical service, new hybrid heat pump water heater, new sewer line, 17 inches of added attic insulation, and new exterior doors, this home offers outstanding comfort, efficiency, and peace of mind for years to come. This beautifully updated 2-bedroom, 1-bath ranch is nestled on a quiet dead-end street within walking distance of the State House and Capitol Park and just minutes from downtown Hallowell's shops, restaurants, and local amenities. Inside, you'll love the hardwood floors, sun-filled living room, and updated kitchen featuring new cabinetry, countertops, flooring, and a stunning copper sink. The full, dry basement provides excellent potential for additional finished living space, whether you envision a family room, home office, gym, or recreation area. Step outside to a private, fenced backyard surrounded by mature landscaping, colorful flowering shrubs, and five organic raised permaculture garden beds--perfect for relaxing, entertaining, or gardening. Meticulously maintained and thoughtfully updated from top to bottom, this truly move-in-ready home offers an exceptional opportunity to own a quality property in one of Augusta's most convenient and desirable neighborhoods. Don't miss your chance to see this incredible home!...
Contact an agent
Home facts
- Year built:1966
- Listing ID #:1673710
- Updated:August 10, 2026 at 08:30 AM
Rooms and interior
- Bedrooms:2
- Total bathrooms:1
- Full bathrooms:1
- Rooms Total:5
- Flooring:Hardwood, Luxury Vinyl, Wood
- Bathrooms Description:Bathtub, Shower
- Kitchen Description:Electric Range, Refrigerator
- Bedroom Description:1st Floor Bedroom
- Basement Description:Full, Interior Entry, Unfinished
- Living area:864 sq. ft.
Heating and cooling
- Heating:Baseboard, Heating, Hot Water, Oil, Wood
Structure and exterior
- Roof:Pitched, Shingle
- Year built:1966
- Building area:864 sq. ft.
- Lot area:0.16 Acres
- Lot Features:Corner Lot, Intown, Landscaped, Level, Near Shopping, Near Turnpike/Interstate, Neighborhood, Open Lot, Sidewalks, Subdivided
- Architectural Style:Ranch
- Construction Materials:Shingle Siding, Wood Frame, Wood Siding
- Exterior Features:Porch
- Foundation Description:Poured Concrete
Utilities
- Water:Public
- Sewer:Public Sewer
Finances and disclosures
- Price:$259,500
- Price per sq. ft.:$300.35
- Tax amount:$2,017 (2026)
Features and amenities
- Appliances:Electric Range, Refrigerator
- Laundry features:Washer Hookup
- Amenities:One-Floor Living, Storage
Parking
- Parking description:1 - 4 Spaces, Attached Garage, Garage Door Opener, Inside Entrance, On Site, Paved
- Garage:Yes
- Garage spaces:1
 MREIS Multiple Listing Service™ systemListing data is derived in whole or in part from the Maine IDX & is for consumers' personal, noncommercial use only. Dimensions are approximate and not guaranteed. All data should be independently verified. © 2026 Maine Real Estate Information System, Inc. All Rights Reserved ME_MREIS Member Broker: Jim D’Amico
New listings near 4 Fairbanks Street
- Open Sat, 2 to 3pmNew
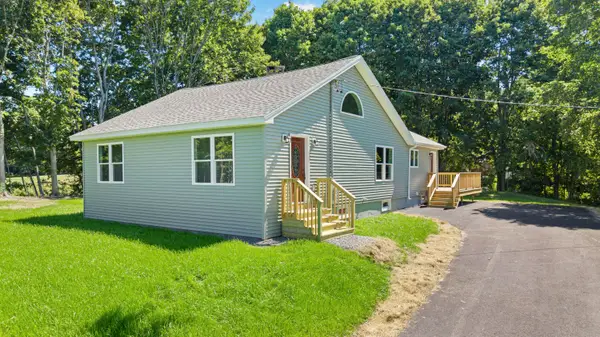 $439,900Active3 beds 2 baths1,878 sq. ft.
629 Riverside Drive, Augusta, ME 04330
MLS# 1675836Listed by: YOUR HOME SOLD GUARANTEED REALTY - New
 $68,000Active0.79 Acres
98 Fieldstone Drive, Augusta, ME 04330
MLS# 1675683Listed by: PORTSIDE REAL ESTATE GROUP - New
 $739,000Coming Soon3 beds 2 baths3,450 sq. ft.
1139 Tasker Road, Augusta, ME 04330
MLS# 1675593Listed by: INTEGRITY HOMES REAL ESTATE GROUP, PC - New
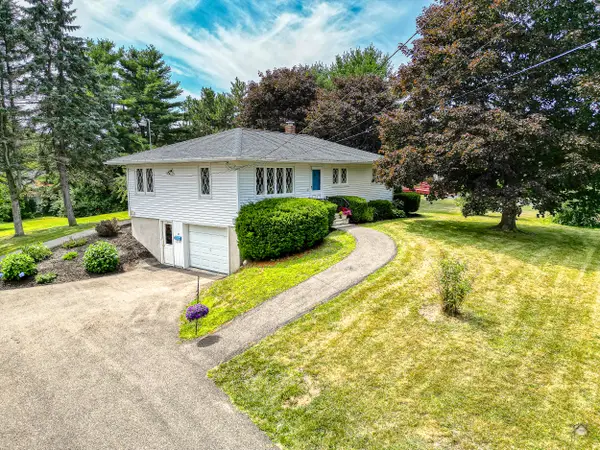 $395,000Active3 beds 1 baths1,008 sq. ft.
12 Marlboro Avenue, Augusta, ME 04330
MLS# 1675510Listed by: LAER - New
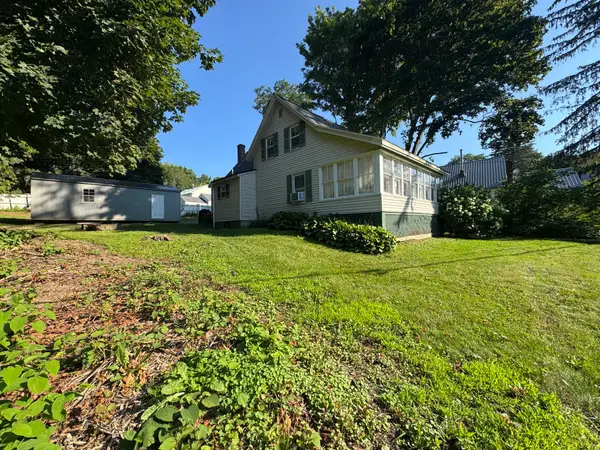 $250,000Active3 beds 1 baths1,082 sq. ft.
38 S Belfast Avenue, Augusta, ME 04330
MLS# 1675524Listed by: RIZZO MATTSON - New
 $490,000Active3 beds 2 baths1,752 sq. ft.
11 Maple Road, Sidney, ME 04330
MLS# 1675463Listed by: SPRAGUE & CURTIS REAL ESTATE - New
 $225,000Active2 beds 2 baths1,112 sq. ft.
136 Old Winthrop Road #8, Augusta, ME 04330
MLS# 1675482Listed by: SPRAGUE & CURTIS REAL ESTATE - New
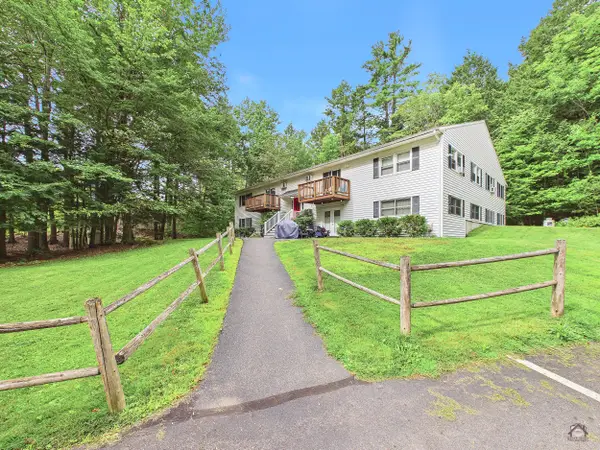 $162,900Active2 beds 1 baths775 sq. ft.
20 Fairbanks Street #3, Augusta, ME 04330
MLS# 1675429Listed by: LAER - New
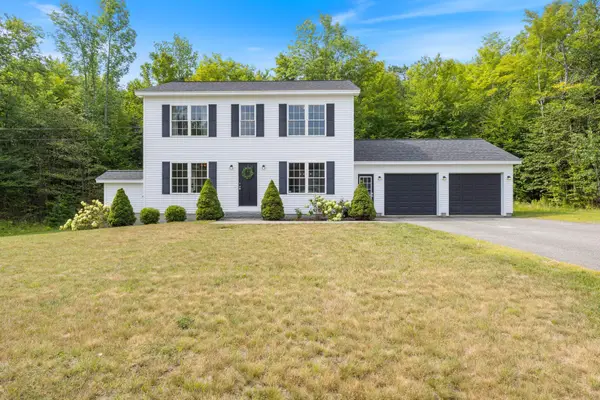 $550,000Active3 beds 3 baths1,792 sq. ft.
30 Richard Road, Sidney, ME 04330
MLS# 1675359Listed by: PORTSIDE REAL ESTATE GROUP  $250,000Pending2 beds 1 baths704 sq. ft.
1 Vickery Street, Augusta, ME 04330
MLS# 1675264Listed by: MAINE REAL ESTATE PROS


Protect your home and budget from life's surprises with an Assurant Home Warranty, backed by a partner that supports you through every step of homeownership. Explore Plans.
©2026 Century 21 Real Estate LLC. All rights reserved. CENTURY 21®, the CENTURY 21 Logo and C21® are service marks owned by Century 21 Real Estate LLC. Century 21 Real Estate LLC fully supports the principles of the Fair Housing Act and the Equal Opportunity Act. Each office is independently owned and operated. Listing information is deemed reliable but not guaranteed accurate.