
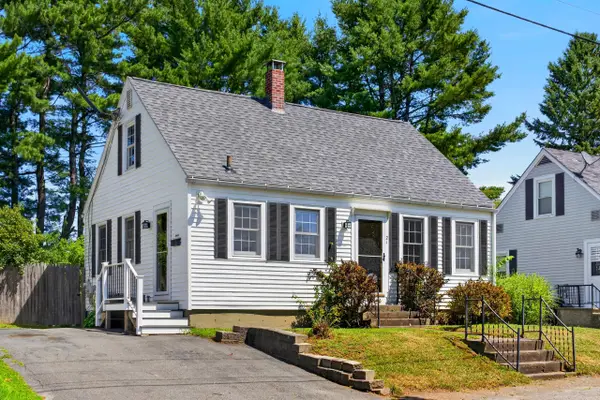
44 Macomber Avenue, Augusta, ME 04330
Local realty services provided by:CENTURY 21 Nason Realty, Inc.
44 Macomber Avenue,Augusta, ME 04330
$369,000
- 4 Beds
- 2 Baths
- 1,566 sq. ft.
- Single family
- Active
Office: hoang realty
MLS#:1679105
Source:ME_MREIS
Price summary
- Price:$369,000
- Price per sq. ft.:$235.63
About this home
Check out this wonderful remodeled home, turn key ready. This property sits on a wonderful double lot giving buyers a very large yard to utilize. This property has 2 full bathrooms and 4 bedrooms with wonderful built-ins and closets. Enjoy the brand new Frigidaire stainless appliances, new roof, and new water heater. Custom one of a kind created bathrooms and kitchen. The hard work has been done, this property is ready to be enjoyed! Certain personal property items are available to be sold with the home.
Contact an agent
Home facts
- Year built:1938
- Listing ID #:1679105
- Updated:September 11, 2026 at 12:57 AM
Rooms and interior
- Bedrooms:4
- Total bathrooms:2
- Full bathrooms:2
- Rooms Total:7
- Flooring:Hardwood, Laminate, Vinyl, Wood
- Kitchen Description:Dishwasher, Disposal, Gas Range, Refrigerator
- Bedroom Description:1st Floor Bedroom
- Basement Description:Full, Interior Entry, Sump Pump, Unfinished
- Living area:1,566 sq. ft.
Heating and cooling
- Heating:Direct Vent Heater, Forced Air, Heating, Oil, Propane
Structure and exterior
- Roof:Shingle
- Year built:1938
- Building area:1,566 sq. ft.
- Lot area:0.31 Acres
- Lot Features:Intown, Landscaped, Level, Near Turnpike/Interstate
- Architectural Style:Cape Cod
- Construction Materials:Aluminum Siding, Wood Frame
- Foundation Description:Poured Concrete
Utilities
- Water:Public
- Sewer:Public Sewer
Finances and disclosures
- Price:$369,000
- Price per sq. ft.:$235.63
- Tax amount:$3,513 (2026)
Features and amenities
- Appliances:Dishwasher, Disposal, Dryer, Gas Range, Refrigerator, Washer
- Laundry features:Dryer, Washer, Washer Hookup
Parking
- Parking description:1 - 4 Spaces, Off street, Paved
- Garage:Yes
- Garage spaces:1
 MREIS Multiple Listing Service™ systemListing data is derived in whole or in part from the Maine IDX & is for consumers' personal, noncommercial use only. Dimensions are approximate and not guaranteed. All data should be independently verified. © 2026 Maine Real Estate Information System, Inc. All Rights Reserved ME_MREIS Member Broker: Barton Stevens
New listings near 44 Macomber Avenue
- New
 $399,000Active3 beds 2 baths1,400 sq. ft.
6 Mariner Way, Augusta, ME 04330
MLS# 1679876Listed by: POULIOT REAL ESTATE - New
 $350,000Active-- beds 3 baths2,452 sq. ft.
18 Franklin Street, Augusta, ME 04330
MLS# 1679867Listed by: KELLER WILLIAMS REALTY - New
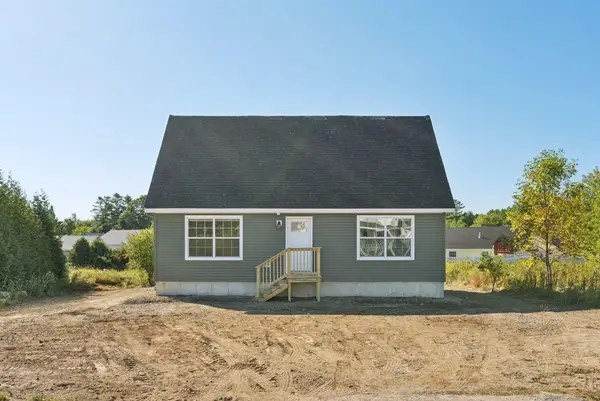 $339,000Active3 beds 3 baths1,525 sq. ft.
6 Bayberry Court, Augusta, ME 04330
MLS# 1679664Listed by: SUMMIT REAL ESTATE - New
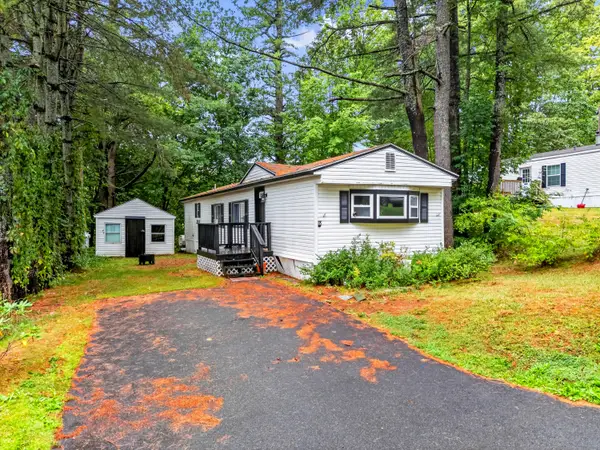 $47,000Active2 beds 1 baths924 sq. ft.
18 Sparrow Drive, Augusta, ME 04330
MLS# 1679588Listed by: HOANG REALTY - New
 $252,900Active3 beds 2 baths1,680 sq. ft.
12 Boulder Avenue, Augusta, ME 04330
MLS# 1679532Listed by: RIZZO MATTSON - New
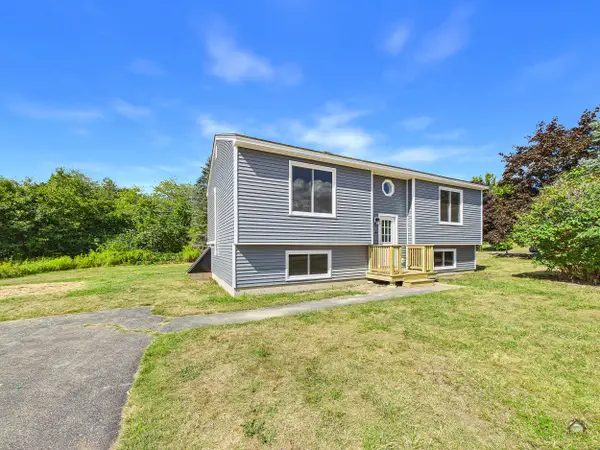 $399,900Active4 beds 1 baths1,872 sq. ft.
4 Meadowrue Drive, Augusta, ME 04330
MLS# 1679223Listed by: KELLER WILLIAMS REALTY - New
 $229,999Active-- beds 2 baths1,407 sq. ft.
7 Cross Street, Augusta, ME 04330
MLS# 1679056Listed by: COLDWELL BANKER PLOURDE REAL ESTATE 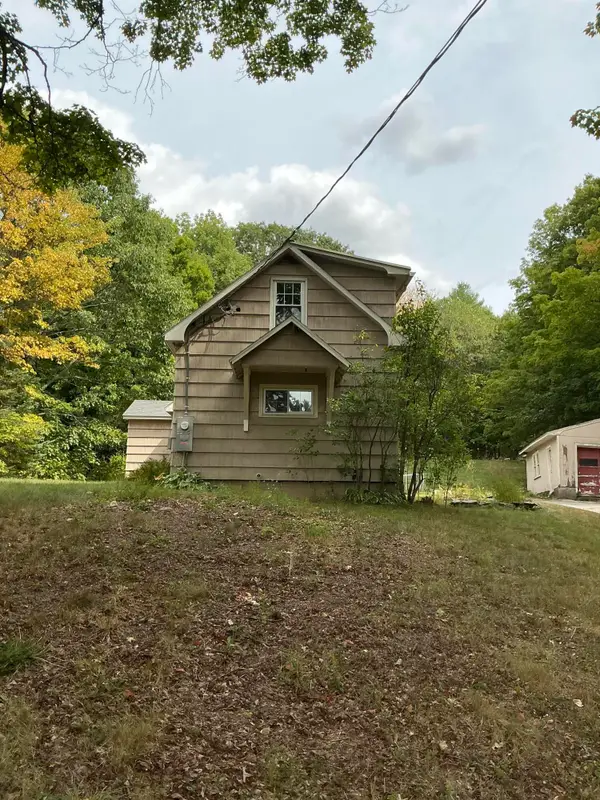 $50,000Pending3 beds -- baths1,400 sq. ft.
113 Pleasant Hill Road, Augusta, ME 04330
MLS# 1679087Listed by: SPRAGUE & CURTIS REAL ESTATE- New
 $299,000Active3 beds 1 baths1,416 sq. ft.
21 First Avenue, Augusta, ME 04330
MLS# 1678757Listed by: BROOKEWOOD REALTY


Protect your home and budget from life's surprises with an Assurant Home Warranty, backed by a partner that supports you through every step of homeownership. Explore Plans.
©2026 Century 21 Real Estate LLC. All rights reserved. CENTURY 21®, the CENTURY 21 Logo and C21® are service marks owned by Century 21 Real Estate LLC. Century 21 Real Estate LLC fully supports the principles of the Fair Housing Act and the Equal Opportunity Act. Each office is independently owned and operated. Listing information is deemed reliable but not guaranteed accurate.