
50 Westwood Road, Augusta, ME 04330
Local realty services provided by:CENTURY 21 North East
50 Westwood Road,Augusta, ME 04330
$499,000
- 5 Beds
- 4 Baths
- 3,678 sq. ft.
- Single family
- Active
Office: pouliot real estate207-248-6044
MLS#:1681291
Source:ME_MREIS
Price summary
- Price:$499,000
- Price per sq. ft.:$135.67
About this home
A rare opportunity to own a mid-century modern-style home offering incredible space, character, and over 2 acres—all in a convenient in-town location! This distinctive 5-bedroom, 3.5-bath home is filled with unique architectural details and offers tremendous potential for a new owner to bring it back to its original charm. The spacious living room flows into a three-season sunroom with a fireplace, creating a wonderful place to relax and enjoy the surrounding property. With three fireplaces throughout the home, multiple living spaces, and a large family room, there is plenty of room to spread out and make this home your own. A huge in-law apartment adds exceptional flexibility for extended family, guests, or multigenerational living. It features its own screened porch and a separate entrance through the garage, providing additional privacy from the main home. Outside, the expansive lot offers a surprising amount of space and privacy for an in-town property, highlighted by a beautiful in-ground pool area. Solar panels add another desirable feature, while a two-car garage at the front of the home plus an additional garage bay at the rear provide plenty of parking and storage. The home does need some TLC and updating, but its character, size, versatile floor plan, and exceptional lot provide an exciting opportunity to restore and enhance a truly unique property. Located in a fantastic neighborhood close to everyday amenities, this is the kind of property that's becoming increasingly difficult to find—over 2 acres right in town!...
Contact an agent
Home facts
- Year built:1956
- Listing ID #:1681291
- Updated:September 20, 2026 at 10:47 AM
Rooms and interior
- Bedrooms:5
- Total bathrooms:4
- Full bathrooms:3
- Half bathrooms:1
- Rooms Total:10
- Flooring:Carpet, Hardwood, Luxury Vinyl, Tile
- Kitchen Description:Dishwasher, Electric Range, Refrigerator
- Basement Description:Finished, Full, Interior Entry, Slab, Walk-Out Access
- Living area:3,678 sq. ft.
Heating and cooling
- Heating:Baseboard, Heating, Hot Water, Oil
Structure and exterior
- Roof:Shingle
- Year built:1956
- Building area:3,678 sq. ft.
- Lot area:2.22 Acres
- Lot Features:Intown, Level, Near Shopping, Near Town, Near Turnpike/Interstate, Neighborhood, Open Lot, Subdivided
- Architectural Style:Contemporary
- Construction Materials:Vinyl Siding, Wood Frame
- Levels:Multi Level
Utilities
- Water:Public
- Sewer:Public Sewer
Finances and disclosures
- Price:$499,000
- Price per sq. ft.:$135.67
- Tax amount:$6,049 (2025)
Features and amenities
- Appliances:Dishwasher, Electric Range, Refrigerator
Parking
- Parking description:5 - 10 Spaces, Attached Garage, Paved
- Garage:Yes
- Garage spaces:3
 MREIS Multiple Listing Service™ systemListing data is derived in whole or in part from the Maine IDX & is for consumers' personal, noncommercial use only. Dimensions are approximate and not guaranteed. All data should be independently verified. © 2026 Maine Real Estate Information System, Inc. All Rights Reserved ME_MREIS Member Broker: Jim D’Amico
New listings near 50 Westwood Road
- New
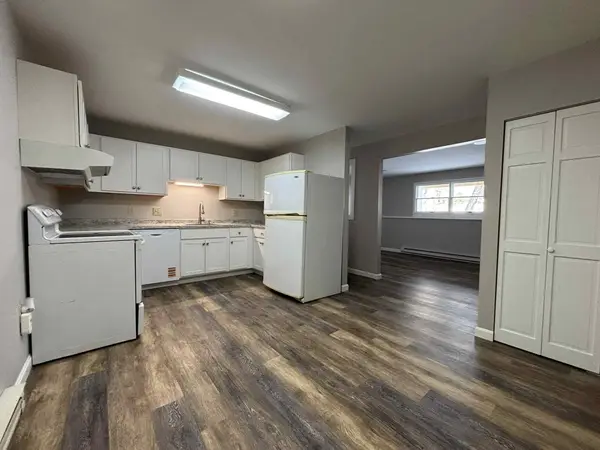 $139,900Active2 beds 1 baths852 sq. ft.
236 Sewall Street #3, Augusta, ME 04330
MLS# 1681179Listed by: SPRAGUE & CURTIS REAL ESTATE - New
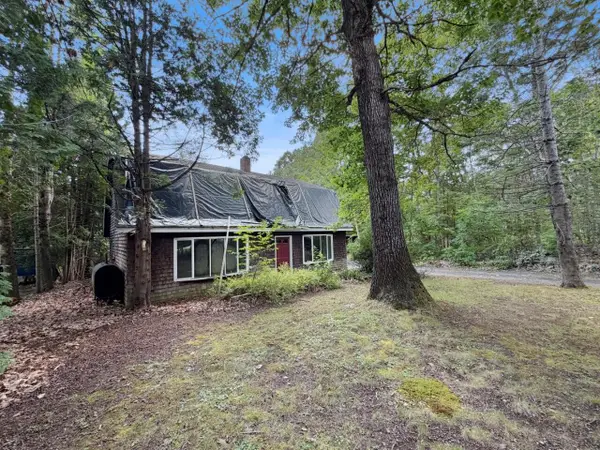 $64,950Active3 beds 2 baths1,788 sq. ft.
680 South Belfast Avenue, Augusta, ME 04330
MLS# 1681117Listed by: ON POINT REALTY - New
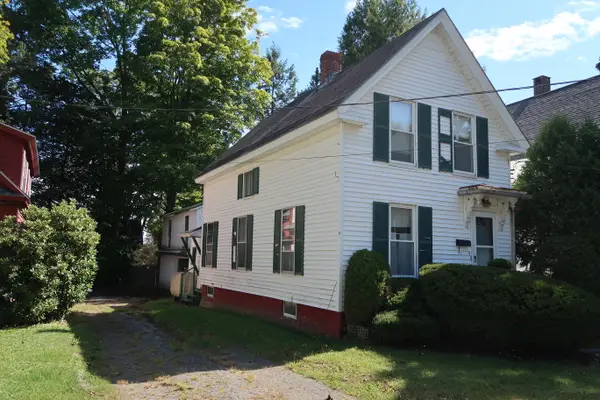 $139,900Active3 beds 1 baths1,018 sq. ft.
5 Dayton Street, Augusta, ME 04330
MLS# 1681014Listed by: SPRAGUE & CURTIS REAL ESTATE - New
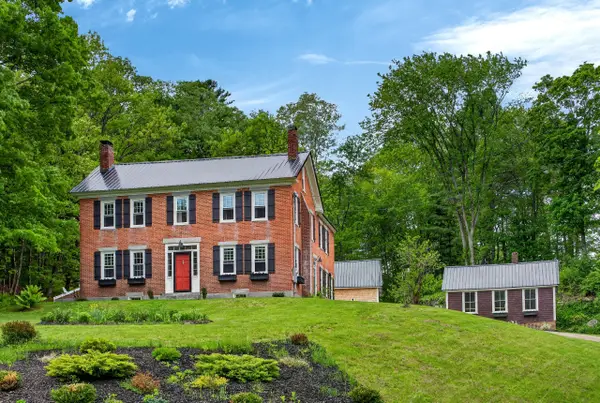 $779,000Active4 beds 3 baths2,820 sq. ft.
290 Leighton Road, Augusta, ME 04330
MLS# 1680977Listed by: BROOKEWOOD REALTY - New
 $700,000Active-- beds 6 baths5,290 sq. ft.
68 & 72 Mount Vernon Avenue, Augusta, ME 04330
MLS# 1680872Listed by: HOANG REALTY - New
 $250,000Active-- beds 3 baths2,401 sq. ft.
49 Gage Street, Augusta, ME 04330
MLS# 1680759Listed by: THE FLAHERTY GROUP - New
 $65,000Active3 Acres
0 Eastern Avenue, Augusta, ME 04330
MLS# 1680745Listed by: MCALLISTER REAL ESTATE - New
 $349,900Active3 beds 3 baths2,340 sq. ft.
321 Ward Road, Augusta, ME 04330
MLS# 1680637Listed by: KELLER WILLIAMS REALTY - New
 $310,000Active3 beds 2 baths1,589 sq. ft.
6 Caswell Street, Augusta, ME 04330
MLS# 1680558Listed by: HOANG REALTY


Protect your home and budget from life's surprises with an Assurant Home Warranty, backed by a partner that supports you through every step of homeownership. Explore Plans.
©2026 Century 21 Real Estate LLC. All rights reserved. CENTURY 21®, the CENTURY 21 Logo and C21® are service marks owned by Century 21 Real Estate LLC. Century 21 Real Estate LLC fully supports the principles of the Fair Housing Act and the Equal Opportunity Act. Each office is independently owned and operated. Listing information is deemed reliable but not guaranteed accurate.