336 Dunn Road, Belgrade, ME 04917
Local realty services provided by:CENTURY 21 Advantage
336 Dunn Road,Belgrade, ME 04917
$620,000
- 4 Beds
- 2 Baths
- 2,400 sq. ft.
- Single family
- Active
Office: www.homezu.com877-249-5478
MLS#:1679989
Source:ME_MREIS
Price summary
- Price:$620,000
- Price per sq. ft.:$258.33
About this home
Completely remodeled 4 bedroom, 2 bath home in a very private and secluded 5 acre lot in the desirable Belgrade Lakes Region. Offering 2,400 SF of living space, this property features a first-floor bedroom that can also serve as a flexible home office, along with a beautifully updated modern kitchen, hardwood and tile floors, updated entry doors, new composite deck and railings. The finished bonus room in the basement provides additional space for recreation, fitness or entertainment. A spacious attached 2 car garage with attic space above offers excellent room for vehicles, equipment and seasonal items. The home features 2 heat sources including an oil furnace and a wood stove as well as an energy efficient heat pump water heater. Outside, enjoy the inground pool, lots of wildlife, expansive lawns and peaceful setting, with only a seasonal property in view. Located just 4 miles from the renowned Belgrade Lakes Golf Club, this exceptional property is a wonderful home that combines privacy and comfort for year-round enjoyment. A standby generator provides added convenience and peace of mind. Move-in ready and updated throughout....
Contact an agent
Home facts
- Year built:1994
- Listing ID #:1679989
- Updated:October 26, 2026 at 10:36 AM
Rooms and interior
- Bedrooms:4
- Total bathrooms:2
- Full bathrooms:2
- Rooms Total:7
- Flooring:Laminate, Tile, Wood
- Kitchen Description:Dishwasher, Gas Range, Microwave, Refrigerator
- Basement Description:Finished, Interior Entry, Sump Pump, Unfinished
- Living area:2,400 sq. ft.
Heating and cooling
- Heating:Baseboard, Heating, Oil, Wood
Structure and exterior
- Roof:Fiberglass, Pitched, Shingle
- Year built:1994
- Building area:2,400 sq. ft.
- Lot area:5.23 Acres
- Lot Features:Level, Rural, Wooded
- Architectural Style:Cape Cod
- Construction Materials:Composition, Wood Frame
- Exterior Features:Deck, Porch
- Foundation Description:Poured Concrete
Utilities
- Water:Well
- Sewer:Private Sewer, Septic Tank
Finances and disclosures
- Price:$620,000
- Price per sq. ft.:$258.33
- Tax amount:$3,205 (2026)
Features and amenities
- Appliances:Dishwasher, Dryer, Gas Range, Microwave, Refrigerator, Washer
- Laundry features:Dryer, Washer
- Amenities:Storage, Walk-In Closet(s)
- Pool features:In Ground
Parking
- Parking description:5 - 10 Spaces, Garage Door Opener, Inside Entrance, Paved, Storage
- Garage:Yes
- Garage spaces:2
 MREIS Multiple Listing Service™ systemListing data is derived in whole or in part from the Maine IDX & is for consumers' personal, noncommercial use only. Dimensions are approximate and not guaranteed. All data should be independently verified. © 2026 Maine Real Estate Information System, Inc. All Rights Reserved ME_MREIS Member Broker: Jamie White
New listings near 336 Dunn Road
- New
 $299,000Active3 beds 1 baths1,348 sq. ft.
458 West Road, Belgrade, ME 04917
MLS# 1684416Listed by: SPRAGUE & CURTIS REAL ESTATE  $459,000Active3 beds 2 baths1,540 sq. ft.
Lot 9 Mcgrath Pond Loop Road, Belgrade, ME 04917
MLS# 1683799Listed by: EXP REALTY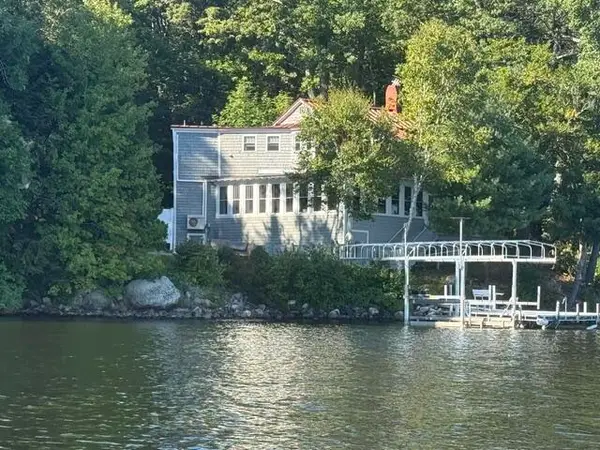
 $1,095,000Active3 beds 2 baths1,764 sq. ft.
5 Old Cottage Lane, Belgrade, ME 04917
MLS# 1682037Listed by: CENTURY 21 NASON REALTY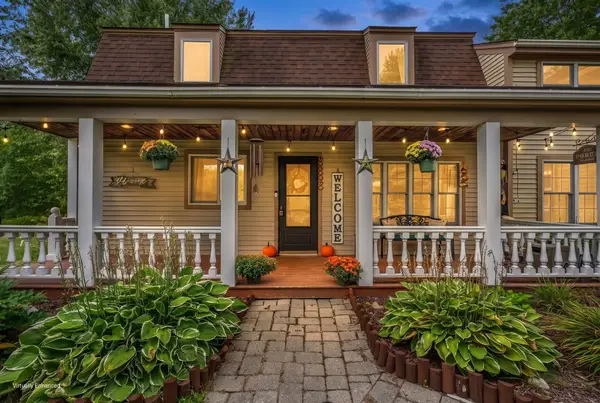 $439,000Active3 beds 2 baths2,860 sq. ft.
15 Buck Ridge Drive, Belgrade, ME 04917
MLS# 1681372Listed by: PORTSIDE REAL ESTATE GROUP $475,000Pending3 beds 2 baths1,700 sq. ft.
81 Mcgrath Pond Loop Road, Belgrade, ME 04917
MLS# 1680676Listed by: SUMMIT REAL ESTATE $475,000Active3 beds 2 baths1,700 sq. ft.
78 Mcgrath Pond Loop Road, Belgrade, ME 04917
MLS# 1680714Listed by: SUMMIT REAL ESTATE $149,900Active2 beds 1 baths756 sq. ft.
923 West Road, Belgrade, ME 04917
MLS# 1678057Listed by: SHORELINE PROPERTIES $295,000Active2 beds 1 baths1,116 sq. ft.
32 School Street, Belgrade, ME 04917
MLS# 1677618Listed by: PORTSIDE REAL ESTATE GROUP $75,000Active3.92 Acres
Lot 3 Mcgrath Pond Loop Road, Belgrade, ME 04917
MLS# 1677039Listed by: LAER


Protect your home and budget from life's surprises with an Assurant Home Warranty, backed by a partner that supports you through every step of homeownership. Explore Plans.
©2026 Century 21 Real Estate LLC. All rights reserved. CENTURY 21®, the CENTURY 21 Logo and C21® are service marks owned by Century 21 Real Estate LLC. Century 21 Real Estate LLC fully supports the principles of the Fair Housing Act and the Equal Opportunity Act. Each office is independently owned and operated. Listing information is deemed reliable but not guaranteed accurate.