458 West Road, Belgrade, ME 04917
Local realty services provided by:CENTURY 21 Barbara Patterson
Office: sprague & curtis real estateearle@spragueandcurtis.com
MLS#:1684416
Source:ME_MREIS
Price summary
- Price:$299,000
- Price per sq. ft.:$221.81
About this home
Here's a ranch style home in popular Belgrade. Offering 2-3 bedrooms, living room, kitchen, and bath and lower level family room. Nice two car garage included. Great country location. Large deck for summer barbecues. Recently refreshed interior. Private backyard. Just 5 minutes to Belgrade Lakes Village and the stunning Belgrade Lakes - with access to boating, swimming and more. Less than 30 minutes to Augusta, Waterville and Farmington areas!
Contact an agent
Home facts
- Year built:1995
- Listing ID #:1684416
- Updated:October 23, 2026 at 10:53 AM
Rooms and interior
- Bedrooms:3
- Total bathrooms:1
- Full bathrooms:1
- Rooms Total:6
- Flooring:Vinyl
- Bedroom Description:1st Floor Bedroom
- Basement Description:Daylight, Full, Interior Entry
- Living area:1,348 sq. ft.
Heating and cooling
- Heating:Heat Pump, Heating, Pellet Stove, Pellets
Structure and exterior
- Roof:Metal
- Year built:1995
- Building area:1,348 sq. ft.
- Lot area:1.63 Acres
- Lot Features:Open Lot, Rural
- Architectural Style:Ranch
- Construction Materials:Vinyl Siding
- Exterior Features:Deck
- Foundation Description:Poured Concrete
Utilities
- Water:Private, Well
- Sewer:Private Sewer
Finances and disclosures
- Price:$299,000
- Price per sq. ft.:$221.81
- Tax amount:$2,975 (2026)
Parking
- Parking description:Detached, Gravel, On Site
- Garage:Yes
- Garage spaces:2
 MREIS Multiple Listing Service™ systemListing data is derived in whole or in part from the Maine IDX & is for consumers' personal, noncommercial use only. Dimensions are approximate and not guaranteed. All data should be independently verified. © 2026 Maine Real Estate Information System, Inc. All Rights Reserved ME_MREIS Member Broker: Gerard Tatlock
New listings near 458 West Road
 $459,000Active3 beds 2 baths1,540 sq. ft.
Lot 9 Mcgrath Pond Loop Road, Belgrade, ME 04917
MLS# 1683799Listed by: EXP REALTY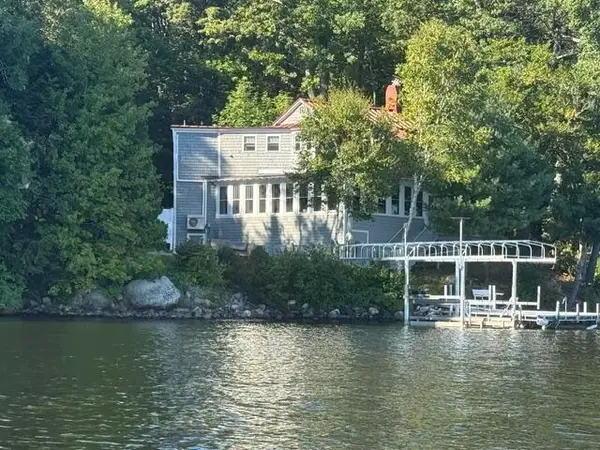
 $1,095,000Active3 beds 2 baths1,764 sq. ft.
5 Old Cottage Lane, Belgrade, ME 04917
MLS# 1682037Listed by: CENTURY 21 NASON REALTY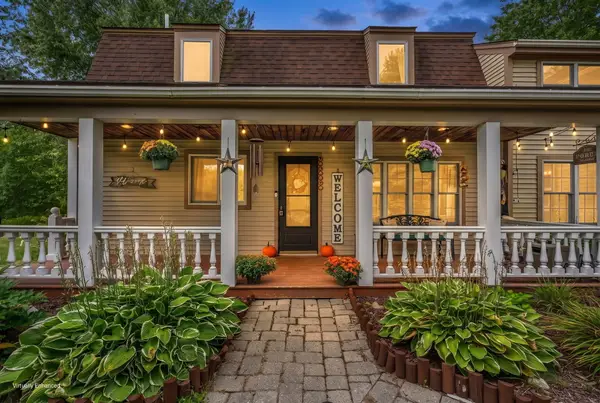 $439,000Active3 beds 2 baths2,860 sq. ft.
15 Buck Ridge Drive, Belgrade, ME 04917
MLS# 1681372Listed by: PORTSIDE REAL ESTATE GROUP $475,000Pending3 beds 2 baths1,700 sq. ft.
81 Mcgrath Pond Loop Road, Belgrade, ME 04917
MLS# 1680676Listed by: SUMMIT REAL ESTATE $475,000Active3 beds 2 baths1,700 sq. ft.
78 Mcgrath Pond Loop Road, Belgrade, ME 04917
MLS# 1680714Listed by: SUMMIT REAL ESTATE $620,000Active4 beds 2 baths2,400 sq. ft.
336 Dunn Road, Belgrade, ME 04917
MLS# 1679989Listed by: WWW.HOMEZU.COM $149,900Active2 beds 1 baths756 sq. ft.
923 West Road, Belgrade, ME 04917
MLS# 1678057Listed by: SHORELINE PROPERTIES $295,000Active2 beds 1 baths1,116 sq. ft.
32 School Street, Belgrade, ME 04917
MLS# 1677618Listed by: PORTSIDE REAL ESTATE GROUP $75,000Active3.92 Acres
Lot 3 Mcgrath Pond Loop Road, Belgrade, ME 04917
MLS# 1677039Listed by: LAER


Protect your home and budget from life's surprises with an Assurant Home Warranty, backed by a partner that supports you through every step of homeownership. Explore Plans.
©2026 Century 21 Real Estate LLC. All rights reserved. CENTURY 21®, the CENTURY 21 Logo and C21® are service marks owned by Century 21 Real Estate LLC. Century 21 Real Estate LLC fully supports the principles of the Fair Housing Act and the Equal Opportunity Act. Each office is independently owned and operated. Listing information is deemed reliable but not guaranteed accurate.