780 Oakland Road, Belgrade, ME 04917
Local realty services provided by:CENTURY 21 First Choice Realty
780 Oakland Road,Belgrade, ME 04917
$413,500
- 3 Beds
- 2 Baths
- 1,860 sq. ft.
- Single family
- Active
Office: coldwell banker realty
MLS#:1674490
Source:ME_MREIS
Price summary
- Price:$413,500
- Price per sq. ft.:$222.31
About this home
Situated on 5 private acres in Belgrade, this 1,860 sq. ft. home offers a convenient location just minutes from the Belgrade Lakes region, Waterville, and Augusta, providing easy access to shopping, dining, recreation, and everyday amenities. The home has been extensively updated with new windows, doors, siding, flooring, kitchen, and bathrooms. The finished second floor includes a spacious primary suite with an ensuite bathroom and two walk in closets. A high efficiency heating system, mini split heat pump, newer water heater, and Kohler standby generator provide year round comfort and added peace of mind. Additional features include a long paved driveway, one car garage, and a full walk out basement with potential for future finished living space. This move in ready property offers privacy, modern updates, and a central location with convenient access to many of Central Maine's most popular destinations.
Contact an agent
Home facts
- Year built:1989
- Listing ID #:1674490
- Updated:October 05, 2026 at 10:22 AM
Rooms and interior
- Bedrooms:3
- Total bathrooms:2
- Full bathrooms:2
- Rooms Total:6
- Flooring:Luxury Vinyl
- Bathrooms Description:Bathtub, Shower
- Kitchen Description:Cooktop, Dishwasher, Electric Range, Microwave, Refrigerator
- Bedroom Description:1st Floor Bedroom, Primary Bedroom w/Bath
- Basement Description:Daylight, Exterior Entry, Full, Interior Entry, Unfinished, Walk-Out Access
- Living area:1,860 sq. ft.
Heating and cooling
- Heating:Electric, Forced Air, Heat Pump, Heating, Oil
Structure and exterior
- Roof:Fiberglass, Shingle
- Year built:1989
- Building area:1,860 sq. ft.
- Lot area:4.9 Acres
- Lot Features:Rolling Slope, Rural, Wooded
- Architectural Style:Cape Cod
- Construction Materials:Vinyl Siding, Wood Frame
- Exterior Features:Deck
- Foundation Description:Poured Concrete
Utilities
- Water:Private, Well
- Sewer:Private Sewer, Septic Tank
Finances and disclosures
- Price:$413,500
- Price per sq. ft.:$222.31
- Tax amount:$2,201 (2025)
Features and amenities
- Appliances:Cooktop, Dishwasher, Dryer, Electric Range, Microwave, Refrigerator, Washer
- Laundry features:Dryer, Washer, Washer Hookup
- Amenities:Storage, Walk-In Closet(s)
Parking
- Parking description:5 - 10 Spaces, Attached Garage, Off street, On Site, Paved
- Garage:Yes
- Garage spaces:1
 MREIS Multiple Listing Service™ systemListing data is derived in whole or in part from the Maine IDX & is for consumers' personal, noncommercial use only. Dimensions are approximate and not guaranteed. All data should be independently verified. © 2026 Maine Real Estate Information System, Inc. All Rights Reserved ME_MREIS Member Broker: Gregory A Fall
New listings near 780 Oakland Road
- New
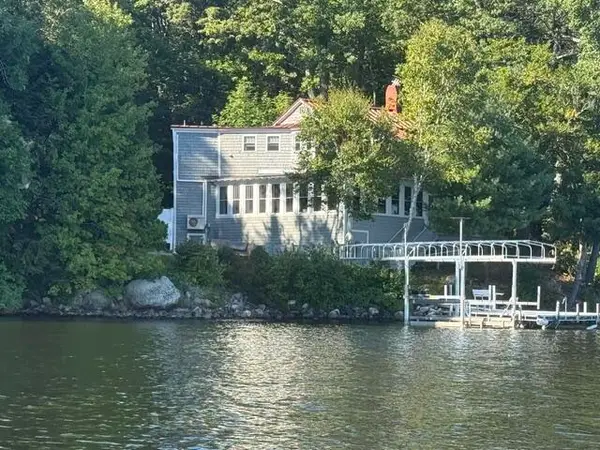
 $1,095,000Active3 beds 2 baths1,764 sq. ft.
5 Old Cottage Lane, Belgrade, ME 04917
MLS# 1682037Listed by: CENTURY 21 NASON REALTY - Open Sat, 9 to 10:30am
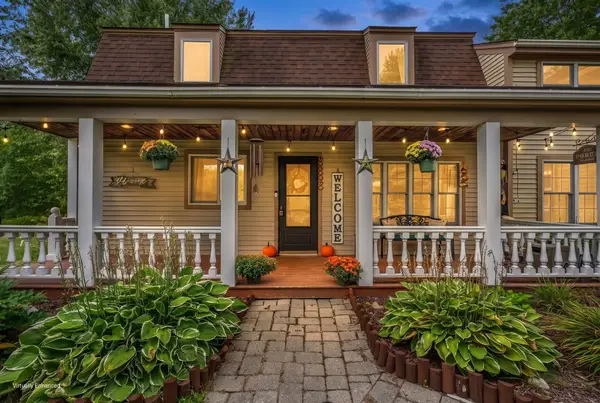 $449,000Active3 beds 2 baths2,860 sq. ft.
15 Buck Ridge Drive, Belgrade, ME 04917
MLS# 1681372Listed by: PORTSIDE REAL ESTATE GROUP  $475,000Active3 beds 2 baths1,700 sq. ft.
81 Mcgrath Pond Loop Road, Belgrade, ME 04917
MLS# 1680676Listed by: SUMMIT REAL ESTATE $475,000Active3 beds 2 baths1,700 sq. ft.
78 Mcgrath Pond Loop Road, Belgrade, ME 04917
MLS# 1680714Listed by: SUMMIT REAL ESTATE $620,000Active4 beds 2 baths2,400 sq. ft.
336 Dunn Road, Belgrade, ME 04917
MLS# 1679989Listed by: WWW.HOMEZU.COM $549,999Active4 beds 3 baths2,404 sq. ft.
31 Pheasant Run Road, Belgrade, ME 04917
MLS# 1679528Listed by: COLDWELL BANKER REALTY $149,900Active2 beds 1 baths756 sq. ft.
923 West Road, Belgrade, ME 04917
MLS# 1678057Listed by: SHORELINE PROPERTIES $305,000Active2 beds 1 baths1,116 sq. ft.
32 School Street, Belgrade, ME 04917
MLS# 1677618Listed by: PORTSIDE REAL ESTATE GROUP $749,000Active4 beds 2 baths1,912 sq. ft.
101 Main Street, Belgrade, ME 04917
MLS# 1677265Listed by: PORTSIDE REAL ESTATE GROUP $75,000Active3.92 Acres
Lot 3 Mcgrath Pond Loop Road, Belgrade, ME 04917
MLS# 1677039Listed by: LAER


Protect your home and budget from life's surprises with an Assurant Home Warranty, backed by a partner that supports you through every step of homeownership. Explore Plans.
©2026 Century 21 Real Estate LLC. All rights reserved. CENTURY 21®, the CENTURY 21 Logo and C21® are service marks owned by Century 21 Real Estate LLC. Century 21 Real Estate LLC fully supports the principles of the Fair Housing Act and the Equal Opportunity Act. Each office is independently owned and operated. Listing information is deemed reliable but not guaranteed accurate.