
654 Lincolnville Road, Belmont, ME 04952
Local realty services provided by:CENTURY 21 Barbara Patterson
654 Lincolnville Road,Belmont, ME 04952
$275,000
- 3 Beds
- 2 Baths
- 1,568 sq. ft.
- Single family
- Active
Office: maine real estate experts
MLS#:1673792
Source:ME_MREIS
Price summary
- Price:$275,000
- Price per sq. ft.:$175.38
About this home
Enjoy the convenience of a move-in ready one-level living in this well maintained 3-bedroom, 2-bath double-wide on its own 4.7-acre lot with lots of parking spaces available. The inviting open floor plan features a spacious kitchen with ample cabinetry, an adjoining dining area, and a sun-filled living room with vaulted ceilings that creates an airy, welcoming feel. The private primary suite includes a closet and full en-suite bath, while two additional bedrooms and a second full bath. A dedicated laundry room adds everyday convenience. Whether you're looking for your first home, downsizing, or simply seeking affordable homeownership with land, this property offers the perfect combination of comfort, privacy, and location, just a short drive to US-Route 1 in Lincolnville , shopping, dining, and everyday conveniences. Schedule your showing today!
Contact an agent
Home facts
- Year built:2018
- Listing ID #:1673792
- Updated:September 13, 2026 at 10:24 AM
Rooms and interior
- Bedrooms:3
- Total bathrooms:2
- Full bathrooms:2
- Rooms Total:7
- Flooring:Carpet, Laminate
- Kitchen Description:Dishwasher, Pantry, Refrigerator
- Bedroom Description:1st Floor Bedroom, 1st Floor Primary Bedroom w/Bath
- Basement Description:Crawl Space, Slab
- Living area:1,568 sq. ft.
Heating and cooling
- Cooling:Window Unit (s)
- Heating:Forced Air, Heating, Propane
Structure and exterior
- Roof:Shingle
- Year built:2018
- Building area:1,568 sq. ft.
- Lot area:4.7 Acres
- Lot Features:Landscaped, Near Town, Right of Way, Rural, Wooded
- Architectural Style:Ranch
- Construction Materials:Mobile, Vinyl Siding
- Exterior Features:Deck
- Foundation Description:Poured Concrete
Utilities
- Water:Private, Well
- Sewer:Private Sewer, Septic Design Available, Septic Tank
Finances and disclosures
- Price:$275,000
- Price per sq. ft.:$175.38
- Tax amount:$2,090 (2024)
Features and amenities
- Appliances:Dishwasher, Refrigerator
- Laundry features:Main Level, Washer Hookup
Parking
- Parking description:5 - 10 Spaces, Gravel
 MREIS Multiple Listing Service™ systemListing data is derived in whole or in part from the Maine IDX & is for consumers' personal, noncommercial use only. Dimensions are approximate and not guaranteed. All data should be independently verified. © 2026 Maine Real Estate Information System, Inc. All Rights Reserved ME_MREIS Member Broker: Gerard Tatlock
 New listings near 654 Lincolnville Road
 $790,000Active4 beds 2 baths2,600 sq. ft.
91 Northport Road, Belmont, ME 04952
MLS# 1676938Listed by: RIZZO MATTSON $310,000Active3 beds 2 baths1,710 sq. ft.
417 Back Belmont Road, Belmont, ME 04952
MLS# 1675662Listed by: DWELLING IN MAINE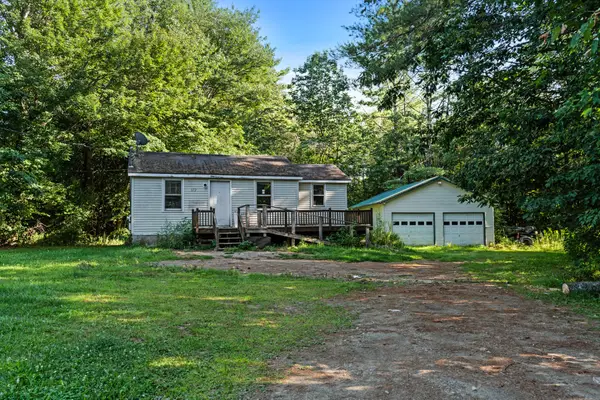 $190,000Active2 beds 1 baths653 sq. ft.
672 Belfast Augusta Road, Belmont, ME 04973
MLS# 1673837Listed by: JC NORTH EAST REAL ESTATE $465,000Active3 beds 2 baths2,080 sq. ft.
420 Augusta Road, Belmont, ME 04952
MLS# 1673254Listed by: UNITED REALTY $425,000Active3 beds 2 baths1,232 sq. ft.
81 Robinson Schoolhouse Road, Morrill, ME 04952
MLS# 1673258Listed by: BETTER HOMES & GARDENS REAL ESTATE/THE MASIELLO GROUP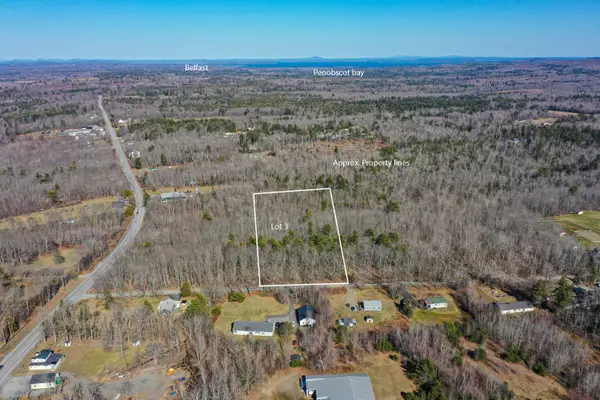 $74,000Active3.26 Acres
Lot #3 Bicknell Road, Belmont, ME 04952
MLS# 1657823Listed by: RE/MAX JARET & COHN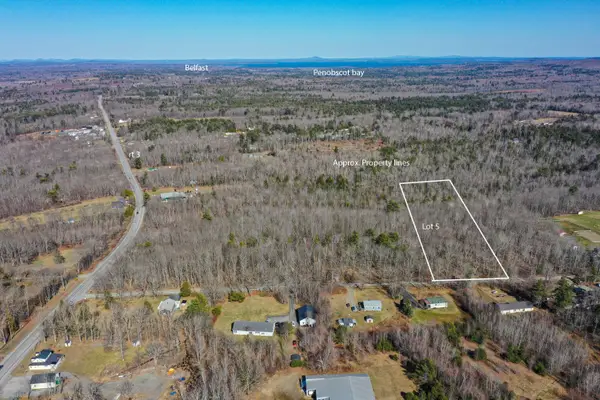 $76,000Active3.46 Acres
Lot # 5 Bicknell Road, Belmont, ME 04952
MLS# 1657824Listed by: RE/MAX JARET & COHN $65,000Active3.09 Acres
2 Bicknell Road, Belmont, ME 04952
MLS# 1643520Listed by: LIST WITH FREEDOM.COM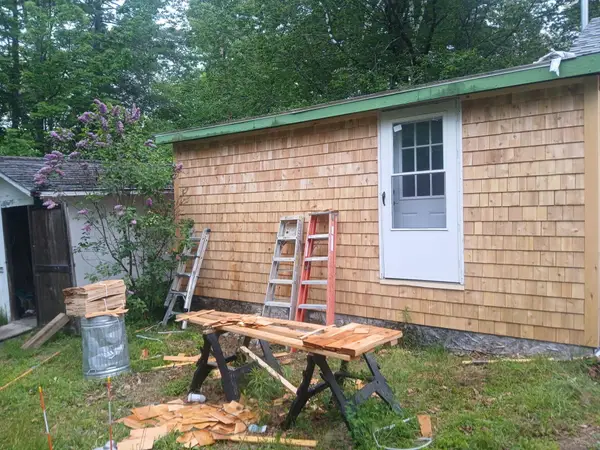 $109,999Active2 beds 1 baths900 sq. ft.
113 Fenwick Road, Belmont, ME 04952
MLS# 1620814Listed by: BETTER HOMES & GARDENS REAL ESTATE/THE MASIELLO GROUP


Protect your home and budget from life's surprises with an Assurant Home Warranty, backed by a partner that supports you through every step of homeownership. Explore Plans.
©2026 Century 21 Real Estate LLC. All rights reserved. CENTURY 21®, the CENTURY 21 Logo and C21® are service marks owned by Century 21 Real Estate LLC. Century 21 Real Estate LLC fully supports the principles of the Fair Housing Act and the Equal Opportunity Act. Each office is independently owned and operated. Listing information is deemed reliable but not guaranteed accurate.