138 Long Swamp Road, Berwick, ME 03901
Local realty services provided by:CENTURY 21 TheOne
138 Long Swamp Road,Berwick, ME 03901
$449,000
- 2 Beds
- 2 Baths
- 1,680 sq. ft.
- Single family
- Active
Listed by: martha baroodyCell: 603-817-1289
Office: east coast group one realty603-817-1289
MLS#:5101426
Source:PrimeMLS
Price summary
- Price:$449,000
- Price per sq. ft.:$160.36
About this home
Welcome to 138 Long Swamp Road. This meticulously maintained 2+ bedroom Cape is truly turn key and offers a flexible floor plan to suit a variety of living needs. The first floor features a bedroom and a full bath with a shower, providing convenient one-level living if desired. Upstairs, you’ll find two spacious rooms along with an additional bath with a shower, ideal for use as bedrooms, a guest suite, home office, or bonus living space. The bright and inviting kitchen is the heart of the home, complete with a center island, eat-in dining area, pantry, abundant cabinetry, and generous storage. A formal dining room is perfect for holidays and entertaining, while the comfortable living room with a gas fireplace creates a warm and welcoming atmosphere. Step outside to a rear deck overlooking a beautifully landscaped yard filled with mature flowers and perennial gardens. Garden enthusiasts will appreciate the fenced garden area, thoughtfully designed to help protect plants. The walk out basement with daylight windows offers excellent storage and great potential for a workshop, home gym, recreation space, or future expansion. Conveniently located just minutes from the New Hampshire border, this home provides easy access to Somersworth, shopping, dining, schools, and commuting routes, all while enjoying the peaceful setting and charm of Berwick. If you’ve been searching for a home that has been lovingly cared for and is truly move in ready, this is one you won’t want to miss. OPEN HOUSE August 30th 12pm to 2pm CANCELED...
Contact an agent
Home facts
- Year built:2013
- Listing ID #:5101426
- Added:50 day(s) ago
- Updated:September 12, 2026 at 11:16 AM
Rooms and interior
- Bedrooms:2
- Total bathrooms:2
- Full bathrooms:1
- Rooms Total:5
- Flooring:Carpet, Hardwood, Vinyl
- Kitchen Description:Dishwasher, Refrigerator
- Basement Description:Concrete Floor, Daylight, Walkout
- Living area:1,680 sq. ft.
Heating and cooling
- Heating:Gas Heater, Hot Water
Structure and exterior
- Roof:Asphalt Shingle, Fiberglass
- Year built:2013
- Building area:1,680 sq. ft.
- Lot area:0.34 Acres
- Levels:1.5 Story
Schools
- High school:Noble High School
- Middle school:Noble Middle School
- Elementary school:Eric L Knowlton School
Utilities
- Sewer:Septic
Finances and disclosures
- Price:$449,000
- Price per sq. ft.:$160.36
- Tax amount:$5,084 (2025)
Features and amenities
- Appliances:Refrigerator, Washer
- Laundry features:Dryer, Washer
- Amenities:Circuit Breaker(s), Fuses
Parking
- Parking description:Paved Driveway
 Copyright 2026 Prime MLS, Inc. All rights reserved. This information is deemed reliable, but not guaranteed. The data relating to real estate displayed on this Site comes in part from the IDX Program of Prime MLS. The information being provided is for consumers’ personal, noncommercial use and may not be used for any purpose other than to identify prospective properties consumers may be interested in purchasing. Data last updated September 12, 2026
New listings near 138 Long Swamp Road
- Coming SoonOpen Sun, 1 to 3pm
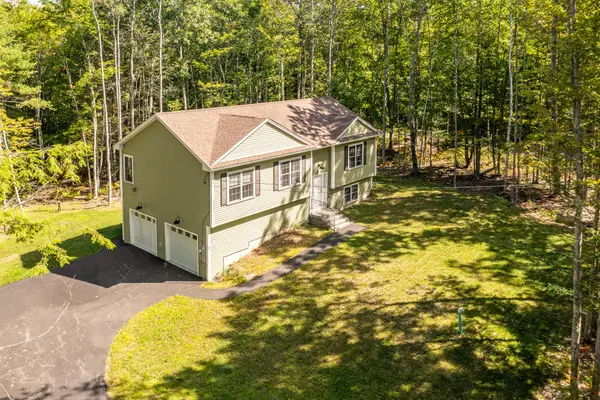 $679,000Coming Soon4 beds 3 baths1,943 sq. ft.
2 Rizzo Way, Berwick, ME 03901
MLS# 1680090Listed by: BETTER HOMES & GARDENS REAL ESTATE/THE MASIELLO GROUP - Coming SoonOpen Sun, 12 to 3pm
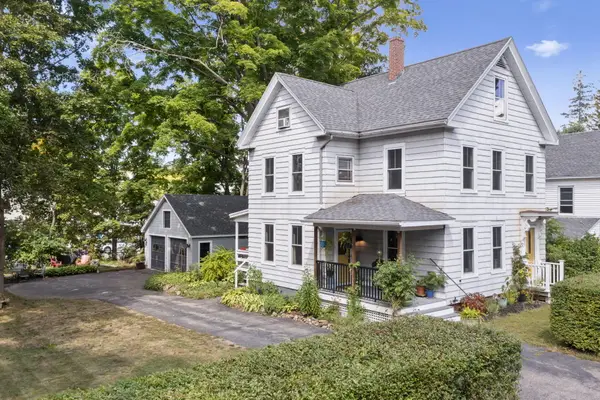 $439,000Coming Soon3 beds 2 baths1,577 sq. ft.
6 George Street, Berwick, ME 03901
MLS# 1679574Listed by: THE ALAND REALTY GROUP, LLC - New
 $395,000Active2 beds 2 baths1,167 sq. ft.
9 Berry Street, Berwick, ME 03901
MLS# 1680199Listed by: BERKSHIRE HATHAWAY HOMESERVICES VERANI REALTY - New

 $420,000Active2 beds 2 baths1,484 sq. ft.
45 Route 236, Berwick, ME 03901
MLS# 1680113Listed by: CENTURY 21 NORTH EAST - Open Sat, 11am to 12:30pmNew
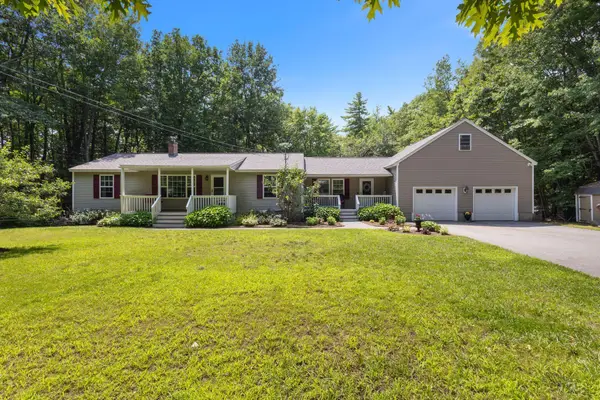 $536,000Active3 beds 2 baths2,365 sq. ft.
215 Cranberry Meadow Road, Berwick, ME 03901
MLS# 1680096Listed by: NEW SPACE REAL ESTATE, LLC - New
 $649,900Active3 beds 3 baths1,997 sq. ft.
13 Tomahawk Lane, Berwick, ME 03901
MLS# 1680040Listed by: THE ALAND REALTY GROUP  $385,000Pending3 beds 2 baths1,434 sq. ft.
313 Portland Street, Berwick, ME 03901
MLS# 5108268Listed by: CENTURY 21 BARBARA PATTERSON- New
 $489,900Active3 beds 2 baths1,516 sq. ft.
3 Camden Road, Berwick, ME 03901
MLS# 1678819Listed by: SEACOAST MOBILE HOME BROKERS - Open Sun, 2:30 to 4:30pmNew
 $540,000Active3 beds 3 baths2,128 sq. ft.
22 Lynx Lane, Berwick, ME 03901
MLS# 1678766Listed by: REDFIN CORPORATION  $495,000Active3 beds 2 baths1,456 sq. ft.
10 Rockport Avenue, Berwick, ME 03901
MLS# 1678173Listed by: KELLER WILLIAMS COASTAL AND LAKES & MOUNTAINS REALTY


Protect your home and budget from life's surprises with an Assurant Home Warranty, backed by a partner that supports you through every step of homeownership. Explore Plans.
©2026 Century 21 Real Estate LLC. All rights reserved. CENTURY 21®, the CENTURY 21 Logo and C21® are service marks owned by Century 21 Real Estate LLC. Century 21 Real Estate LLC fully supports the principles of the Fair Housing Act and the Equal Opportunity Act. Each office is independently owned and operated. Listing information is deemed reliable but not guaranteed accurate.