45 Route 236, Berwick, ME 03901
Local realty services provided by:CENTURY 21 North East
45 Route 236,Berwick, ME 03901
$420,000
- 2 Beds
- 2 Baths
- 1,484 sq. ft.
- Single family
- Active
Listed by:
 Brian Samia(207) 651 - 7188CENTURY 21 North East

Office: century 21 north east207-651-7188
MLS#:1680113
Source:ME_MREIS
Price summary
- Price:$420,000
- Price per sq. ft.:$283.02
About this home
Space, Flexibility and Convenience - this Berwick home is ready to welcome you! Offering 1,484 sq. ft. of comfortable living space, the main level features a large living room, kitchen, dining area, primary bedroom with two closets, second bedroom and 2 full baths. The semi-finished lower-level provides flexible space plus convenient access to the 1-car under-garage. Step outside to the deck overlooking the backyard. Conveniently located with easy access to surrounding Southern Maine and New Hampshire communities. Comfortable, functional and ready for its next owner—come see why this Berwick home could be the one you've been waiting for!
Contact an agent
Home facts
- Year built:1981
- Listing ID #:1680113
- Updated:September 12, 2026 at 10:34 AM
Rooms and interior
- Bedrooms:2
- Total bathrooms:2
- Full bathrooms:2
- Rooms Total:5
- Flooring:Carpet, Vinyl
- Kitchen Description:Dishwasher, Electric Range, Refrigerator
- Basement Description:Full, Interior Entry
- Living area:1,484 sq. ft.
Heating and cooling
- Heating:Baseboard, Coal, Coal Stove, Electric, Heating, Wood, Wood Stove
Structure and exterior
- Roof:Shingle
- Year built:1981
- Building area:1,484 sq. ft.
- Lot area:0.23 Acres
- Lot Features:Near Town, Rolling Slope
- Architectural Style:Split Level
- Construction Materials:Vinyl Siding, Wood Frame
- Exterior Features:Deck
- Foundation Description:Poured Concrete
Utilities
- Water:Private
- Sewer:Public Sewer
Finances and disclosures
- Price:$420,000
- Price per sq. ft.:$283.02
- Tax amount:$4,659 (2025)
Features and amenities
- Appliances:Dishwasher, Electric Range, Refrigerator, Washer
- Laundry features:Washer
Parking
- Parking description:1 - 4 Spaces, Attached Garage, Paved
- Garage:Yes
- Garage spaces:1
MREIS Multiple Listing Service™ systemListing data is derived in whole or in part from the Maine IDX & is for consumers' personal, noncommercial use only. Dimensions are approximate and not guaranteed. All data should be independently verified. © 2026 Maine Real Estate Information System, Inc. All Rights Reserved ME_MREIS Member Broker: Jim D’AmicoNew listings near 45 Route 236
- Coming SoonOpen Sun, 1 to 3pm
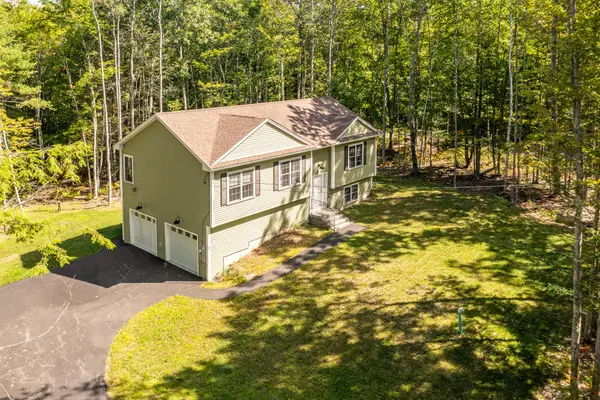 $679,000Coming Soon4 beds 3 baths1,943 sq. ft.
2 Rizzo Way, Berwick, ME 03901
MLS# 1680090Listed by: BETTER HOMES & GARDENS REAL ESTATE/THE MASIELLO GROUP - Coming SoonOpen Sun, 12 to 3pm
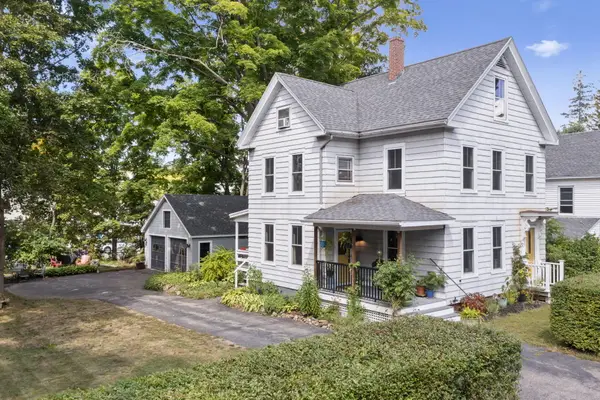 $439,000Coming Soon3 beds 2 baths1,577 sq. ft.
6 George Street, Berwick, ME 03901
MLS# 1679574Listed by: THE ALAND REALTY GROUP, LLC - New
 $395,000Active2 beds 2 baths1,167 sq. ft.
9 Berry Street, Berwick, ME 03901
MLS# 1680199Listed by: BERKSHIRE HATHAWAY HOMESERVICES VERANI REALTY - New

 $420,000Active2 beds 2 baths1,484 sq. ft.
45 Route 236, Berwick, ME 03901
MLS# 1680113Listed by: CENTURY 21 NORTH EAST - Open Sat, 11am to 12:30pmNew
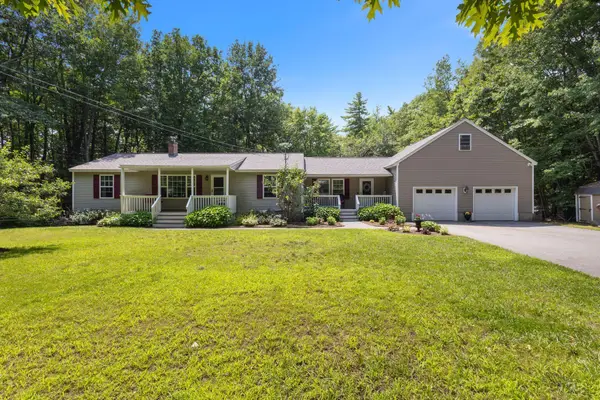 $536,000Active3 beds 2 baths2,365 sq. ft.
215 Cranberry Meadow Road, Berwick, ME 03901
MLS# 1680096Listed by: NEW SPACE REAL ESTATE, LLC - New
 $649,900Active3 beds 3 baths1,997 sq. ft.
13 Tomahawk Lane, Berwick, ME 03901
MLS# 1680040Listed by: THE ALAND REALTY GROUP  $385,000Pending3 beds 2 baths1,434 sq. ft.
313 Portland Street, Berwick, ME 03901
MLS# 5108268Listed by: CENTURY 21 BARBARA PATTERSON- New
 $489,900Active3 beds 2 baths1,516 sq. ft.
3 Camden Road, Berwick, ME 03901
MLS# 1678819Listed by: SEACOAST MOBILE HOME BROKERS - Open Sun, 2:30 to 4:30pmNew
 $540,000Active3 beds 3 baths2,128 sq. ft.
22 Lynx Lane, Berwick, ME 03901
MLS# 1678766Listed by: REDFIN CORPORATION  $495,000Active3 beds 2 baths1,456 sq. ft.
10 Rockport Avenue, Berwick, ME 03901
MLS# 1678173Listed by: KELLER WILLIAMS COASTAL AND LAKES & MOUNTAINS REALTY


Protect your home and budget from life's surprises with an Assurant Home Warranty, backed by a partner that supports you through every step of homeownership. Explore Plans.
©2026 Century 21 Real Estate LLC. All rights reserved. CENTURY 21®, the CENTURY 21 Logo and C21® are service marks owned by Century 21 Real Estate LLC. Century 21 Real Estate LLC fully supports the principles of the Fair Housing Act and the Equal Opportunity Act. Each office is independently owned and operated. Listing information is deemed reliable but not guaranteed accurate.