27 Tall Pine Road, Berwick, ME 03901
Local realty services provided by:CENTURY 21 North East
27 Tall Pine Road,Berwick, ME 03901
$499,000
- 3 Beds
- 2 Baths
- 1,632 sq. ft.
- Single family
- Active Under Contract
Listed by:
 BILL Green(207) 712 - 6165CENTURY 21 North East
Office: century 21 north east
MLS#:1674033
Source:ME_MREIS
Price summary
- Price:$499,000
- Price per sq. ft.:$305.76
About this home
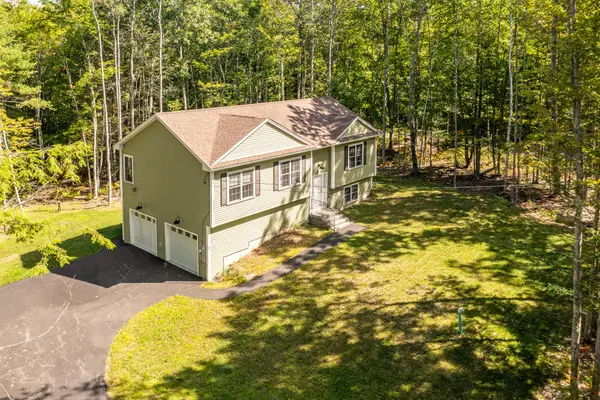
NOW OFFERED AT 499,000! Welcome to 27 Tall Pine Road, a spacious 3-bedroom, 1.5-bath Gambrel-style home set on a private 0.98-acre lot in beautiful established neighborhood. Offering approximately 1,632 square feet of living space, this solidly built home has been well cared for and presents a great opportunity for its next owner to add personal updates and build equity.
The first floor features an eat-in kitchen with abundant solid-wood cabinetry, generous counter space, electric range, refrigerator and dishwasher. Comfortable living areas provide plenty of room for everyday living, while a convenient half bath adds functionality.
Upstairs, the oversized primary bedroom offers excellent floor space and two large closets. Two additional bedrooms provide flexibility for guests, a home office or hobbies. The full bath features a skylight that brings in natural light.
Additional highlights include warm wood trim and doors, ample closet and storage space, a full unfinished basement, screened porch, private well and septic, oil-fired hot-water baseboard heat, and an oversized attached garage with room for multiple vehicles, equipment or workshop use.
The level, wooded setting offers privacy while remaining convenient to downtown Berwick, shopping, schools and commuter routes to Southern Maine and the New Hampshire Seacoast. With the new price of 499,000, this is an excellent opportunity to personalize a solid home in an established neighborhood...
Contact an agent
Home facts
- Year built:1983
- Listing ID #:1674033
- Updated:September 19, 2026 at 08:31 AM
Rooms and interior
- Bedrooms:3
- Total bathrooms:2
- Full bathrooms:1
- Half bathrooms:1
- Rooms Total:7
- Flooring:Carpet, Laminate, Linoleum
- Kitchen Description:Dishwasher, Electric Range, Refrigerator
- Basement Description:Bulkhead, Full, Interior Entry, Unfinished
- Living area:1,632 sq. ft.
Heating and cooling
- Cooling:Wall Units, Window Unit (s)
- Heating:Baseboard, Electric, Heating, Hot Water, Oil
Structure and exterior
- Roof:Shingle
- Year built:1983
- Building area:1,632 sq. ft.
- Lot area:0.98 Acres
- Lot Features:Landscaped, Level, Neighborhood, Subdivided, Wooded
- Architectural Style:Dutch Colonial
- Construction Materials:Wood Frame, Wood Siding
- Exterior Features:Deck
- Foundation Description:Poured Concrete
Utilities
- Water:Private, Well
- Sewer:Private Sewer
Finances and disclosures
- Price:$499,000
- Price per sq. ft.:$305.76
- Tax amount:$5,053 (2026)
Features and amenities
- Appliances:Dishwasher, Electric Range, Refrigerator
- Laundry features:Main Level
- Amenities:Storage
Parking
- Parking description:5 - 10 Spaces, Attached Garage, Garage Door Opener, Inside Entrance, Off street, On Site, Paved
- Garage:Yes
- Garage spaces:4
MREIS Multiple Listing Service™ systemListing data is derived in whole or in part from the Maine IDX & is for consumers' personal, noncommercial use only. Dimensions are approximate and not guaranteed. All data should be independently verified. © 2026 Maine Real Estate Information System, Inc. All Rights Reserved ME_MREIS Member Broker: Jim D’AmicoNew listings near 27 Tall Pine Road
- Coming Soon
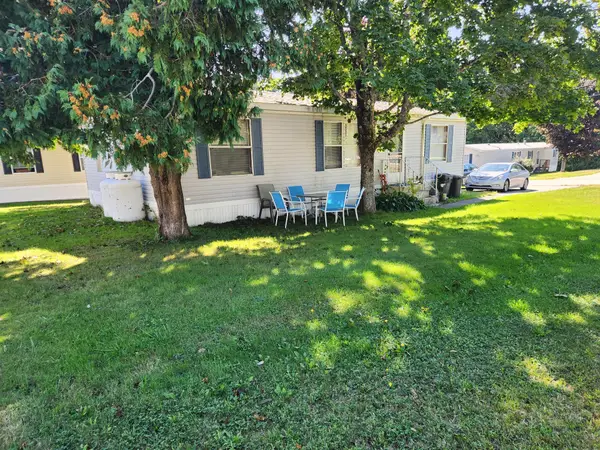
 $159,900Coming Soon2 beds 2 baths1,080 sq. ft.
28 Pinehill Mhp Road #28, Berwick, ME 03901
MLS# 1680927Listed by: CENTURY 21 NORTH EAST - New
 $134,900Active2 beds 2 baths924 sq. ft.
34 Sunrise Hill, Berwick, ME 03901
MLS# 1681125Listed by: EXP REALTY - Open Sat, 11am to 1pmNew
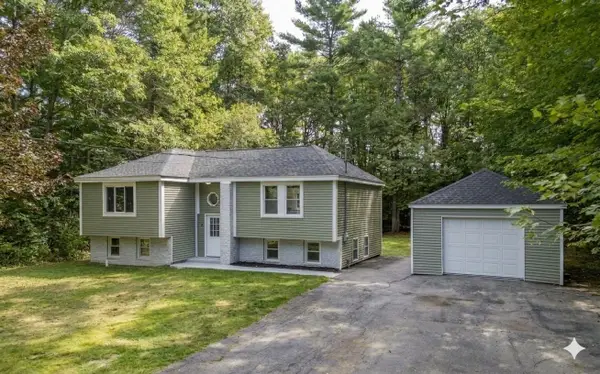 $475,000Active3 beds 1 baths2,016 sq. ft.
27 Powerhouse Road, Berwick, ME 03901
MLS# 1680980Listed by: RE/MAX REALTY ONE - New
 $875,000Active2 beds 2 baths1,609 sq. ft.
386 Portland Street, Berwick, ME 03901
MLS# 1680838Listed by: LEGACY PROPERTIES SOTHEBY'S INTERNATIONAL REALTY - Open Sat, 10 to 11:30amNew
 $399,000Active3 beds 2 baths1,664 sq. ft.
250 Me-236, Berwick, ME 03901
MLS# 1680780Listed by: KELLER WILLIAMS COASTAL AND LAKES & MOUNTAINS REALTY - Open Sat, 10:30am to 12pmNew
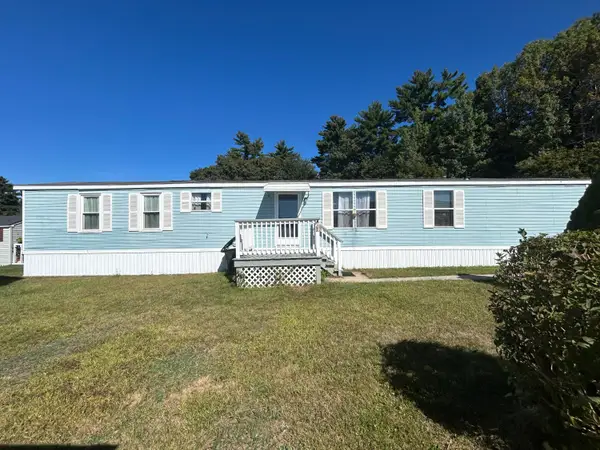 $114,900Active3 beds 2 baths924 sq. ft.
7 Sunrise Hill, Berwick, ME 03901
MLS# 1680689Listed by: SEACOAST MOBILE HOME BROKERS  $395,000Active Under Contract2 beds 2 baths1,167 sq. ft.
9 Berry Street, Berwick, ME 03901
MLS# 1680199Listed by: BERKSHIRE HATHAWAY HOMESERVICES VERANI REALTY- New
 $420,000Active2 beds 2 baths1,484 sq. ft.
45 Route 236, Berwick, ME 03901
MLS# 1680113Listed by: CENTURY 21 NORTH EAST - Open Sat, 2 to 3:30pmNew
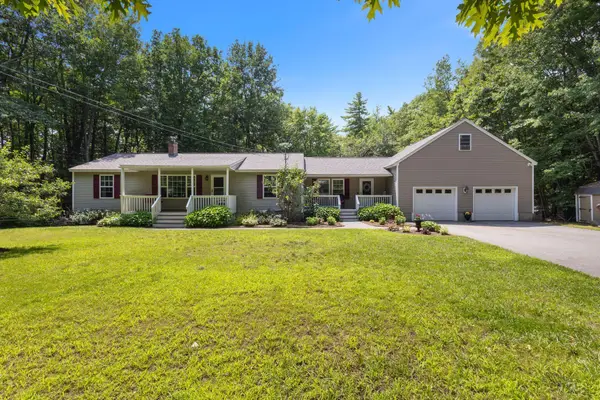 $536,000Active3 beds 2 baths2,365 sq. ft.
215 Cranberry Meadow Road, Berwick, ME 03901
MLS# 1680096Listed by: NEW SPACE REAL ESTATE, LLC - New
 $679,000Active4 beds 3 baths1,943 sq. ft.
2 Rizzo Way, Berwick, ME 03901
MLS# 1680090Listed by: BETTER HOMES & GARDENS REAL ESTATE/THE MASIELLO GROUP


Protect your home and budget from life's surprises with an Assurant Home Warranty, backed by a partner that supports you through every step of homeownership. Explore Plans.
©2026 Century 21 Real Estate LLC. All rights reserved. CENTURY 21®, the CENTURY 21 Logo and C21® are service marks owned by Century 21 Real Estate LLC. Century 21 Real Estate LLC fully supports the principles of the Fair Housing Act and the Equal Opportunity Act. Each office is independently owned and operated. Listing information is deemed reliable but not guaranteed accurate.