
38 Heritage Drive, Berwick, ME 03901
Local realty services provided by:CENTURY 21 Barbara Patterson
38 Heritage Drive,Berwick, ME 03901
$730,000
- 3 Beds
- 3 Baths
- 1,509 sq. ft.
- Single family
- Active
Office: bradshaw realty experts llc.
MLS#:1686782
Source:ME_MREIS
Price summary
- Price:$730,000
- Price per sq. ft.:$483.76
About this home
Welcome to Heritage Estates! This beautiful new-construction modern farmhouse ranch blends timeless charm, modern comforts, and carefully selected finishes. Enjoy a peaceful, wooded backyard, welcoming covered front porch, beautifully landscaped grounds, and spacious rear deck—perfect for relaxing and enjoying all four seasons of New England living. Step inside to gorgeous wood flooring, 9-foot ceilings, recessed lighting, and designer fixtures throughout the bright, open-concept layout. The stunning kitchen features porcelain countertops and backsplash, center island with porcelain surface, black farmhouse sink, gas range, Samsung SmartThings appliances, under-cabinet lighting, soft-close cabinetry and drawers, and custom pantry. The spacious primary suite offers two closets, one with custom shelving, and a spa-inspired ensuite featuring radiant-heated tile floors, double vanity, and custom tiled walk-in shower with built-in seat, overhead and standard showerheads, handheld wand, conveniently positioned controls, and tinted, easy-clean glass doors. Additional features include a second full bath with double vanity and tub/shower, half bath, dedicated laundry with washer and dryer included, finished attached garage, and doghouse-style basement for easy entry. Enjoy year-round comfort with multi-zone heating and cooling, energy-efficient windows, high-efficiency hot water system, hardwired generator connection, Ring video doorbell, and exterior security lighting. Heritage Estates offers community sidewalks perfect for morning strolls and evening walks. Whether enjoying coffee on the front porch, relaxing on the back deck, or gathering with family and friends, this home offers a wonderful place to call your own. We're putting the final finishing touches on this special home, making sure every detail is just right before welcoming you home!...
Contact an agent
Home facts
- Year built:2026
- Subdivision & Development:Heritage Estates
- Listing ID #:1686782
- Updated:November 05, 2026 at 11:25 AM
Rooms and interior
- Bedrooms:3
- Total bathrooms:3
- Full bathrooms:2
- Half bathrooms:1
- Rooms Total:6
- Flooring:Engineered Hardwood, Tile
- Bathrooms Description:Bathtub, Shower
- Kitchen Description:Dishwasher, Gas Range, Microwave, Pantry, Refrigerator
- Bedroom Description:1st Floor Primary Bedroom w/Bath
- Basement Description:Doghouse, Full, Interior Entry
- Living area:1,509 sq. ft.
Heating and cooling
- Cooling:Central Air
- Heating:Electric, Forced Air, Heating, Propane, Radiant, Zoned
- Central air:Yes
Structure and exterior
- Roof:Shingle
- Year built:2026
- Building area:1,509 sq. ft.
- Lot area:2.46 Acres
- Lot Features:Landscaped, Level, Near Town, Neighborhood, Rural, Sidewalks, Wooded
- Architectural Style:Ranch
- Construction Materials:Vertical Siding, Vinyl Siding, Wood Frame
- Exterior Features:Deck, Porch
- Foundation Description:Poured Concrete
Utilities
- Water:Private
- Sewer:Private Sewer
Finances and disclosures
- Price:$730,000
- Price per sq. ft.:$483.76
- Tax amount:$1,489 (2027)
Features and amenities
- Appliances:Dishwasher, Dryer, ENERGY STAR Qualified Appliances, Gas Range, Microwave, Refrigerator, Tankless Water Heater, Washer
- Laundry features:Dryer, Main Level, Washer, Washer Hookup
- Amenities:Storage
Parking
- Parking description:1 - 4 Spaces, Attached Garage, Garage Door Opener, Inside Entrance, Paved
- Garage:Yes
- Garage spaces:2
 MREIS Multiple Listing Service™ systemListing data is derived in whole or in part from the Maine IDX & is for consumers' personal, noncommercial use only. Dimensions are approximate and not guaranteed. All data should be independently verified. © 2026 Maine Real Estate Information System, Inc. All Rights Reserved ME_MREIS Member Broker: Gerard Tatlock
New listings near 38 Heritage Drive
- New
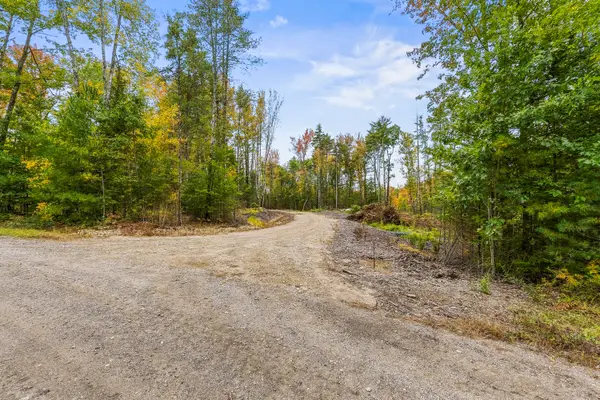 $200,000Active7 Acres
TBD Webostra Road #Lot 1, Berwick, ME 03901
MLS# 1686688Listed by: KELLER WILLIAMS COASTAL AND LAKES & MOUNTAINS REALTY - New
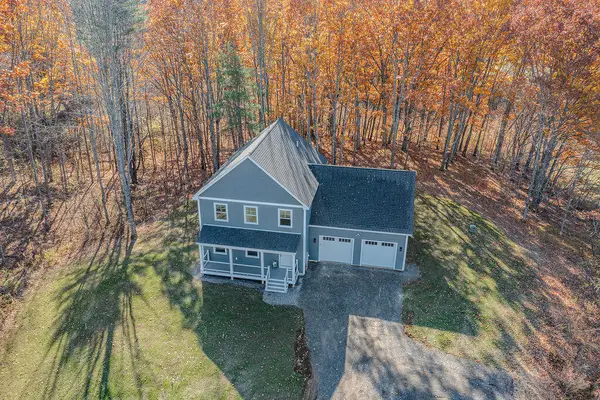 $685,000Active3 beds 3 baths2,524 sq. ft.
234 Me-236, Berwick, ME 03901
MLS# 1686323Listed by: PROFOUND NEW ENGLAND REAL ESTATE, LLC - New
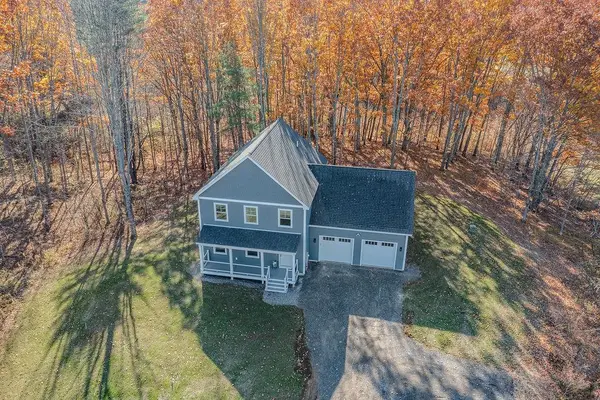 $685,000Active3 beds 3 baths2,524 sq. ft.
234 ME Route 236, Berwick, ME 03901
MLS# 5116381Listed by: PROFOUND NEW ENGLAND REAL ESTATE - New
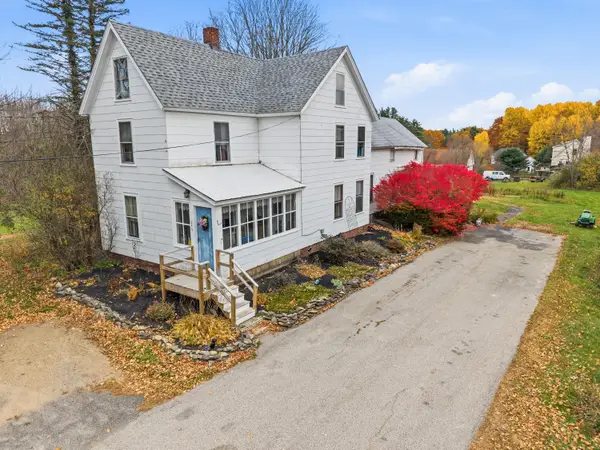 $320,000Active3 beds 2 baths1,788 sq. ft.
246 School Street, Berwick, ME 03901
MLS# 1686126Listed by: KELLER WILLIAMS COASTAL AND LAKES & MOUNTAINS REALTY - New
 $549,900Active3 beds 2 baths1,862 sq. ft.
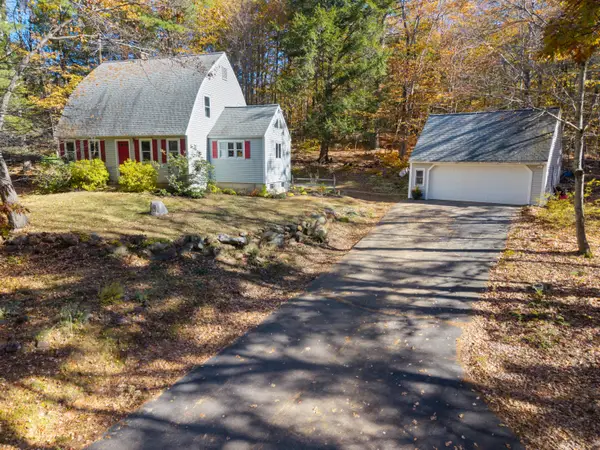
42 Buttonwood Drive, Berwick, ME 03901
MLS# 1685347Listed by: KELLER WILLIAMS COASTAL AND LAKES & MOUNTAINS REALTY  $539,000Active Under Contract3 beds 3 baths2,200 sq. ft.
286 School, Berwick, ME 03901
MLS# 1685484Listed by: REALTY ONE GROUP NEXT LEVEL $374,900Active3 beds 2 baths1,296 sq. ft.
95 Sullivan Street, Berwick, ME 03901
MLS# 1685510Listed by: KELLER WILLIAMS COASTAL AND LAKES & MOUNTAINS REALTY $425,000Active15 Acres
TBD Webostra Road #TBD, Berwick, ME 03901
MLS# 1684844Listed by: KELLER WILLIAMS COASTAL AND LAKES & MOUNTAINS REALTY $459,000Active2 beds 2 baths1,300 sq. ft.
7 Friendship Court, Berwick, ME 03901
MLS# 1684579Listed by: WINSOR BROOK, LLC


Protect your home and budget from life's surprises with an Assurant Home Warranty, backed by a partner that supports you through every step of homeownership. Explore Plans.
©2026 Century 21 Real Estate LLC. All rights reserved. CENTURY 21®, the CENTURY 21 Logo and C21® are service marks owned by Century 21 Real Estate LLC. Century 21 Real Estate LLC fully supports the principles of the Fair Housing Act and the Equal Opportunity Act. Each office is independently owned and operated. Listing information is deemed reliable but not guaranteed accurate.