
95 Sullivan Street, Berwick, ME 03901
Local realty services provided by:CENTURY 21 Barbara Patterson
Office: keller williams coastal and lakes & mountains realty
MLS#:1685510
Source:ME_MREIS
Price summary
- Price:$374,900
- Price per sq. ft.:$289.27
About this home
Charming and full of character, this authentic 1739 New England residence in Berwick blends historic detail with an inviting, cozy atmosphere that is wonderfully vibey from the moment you step inside. Gorgeous, classic, and timeless hardwood floors flow throughout the home, leading into a sunlit living room centered around an quaint wood stove. Off the main living space, the formal library features classic built ins, creating an ideal setting for a quiet reading room or home office. The first floor full bathroom has been freshly remodeled with stylish new flooring, an updated vanity, new mirror, fresh paint, a crisp shower surround, and a new vent fan. This refreshed bathroom connects directly to the first floor bedroom, providing seamless single level functionality. The main floor also includes a bright kitchen with tile flooring and a formal dining room, while the second level offers two spacious bedrooms, a half bathroom, and solid built in storage compartments throughout. Outdoors, an expansive deck provides an incredible space for relaxing and entertaining in the fresh air. On the other side of the home, a covered open breezeway connects the house to the two car garage. Step out to the brick patio on that side of the property, which overlooks an expansive backyard space. Serviced by municipal public water and sewer, this property is an exceptional match for a first time homebuyer or anyone who appreciates true historic charm and a welcoming feel. The location is incredible, placing you just moments from Sullivan Square and the growing downtown revitalization at The Edge at Berwick, with easy travel right across the river into Somersworth and Dover....
Contact an agent
Home facts
- Year built:1739
- Listing ID #:1685510
- Updated:October 24, 2026 at 10:39 AM
Rooms and interior
- Bedrooms:3
- Total bathrooms:2
- Full bathrooms:1
- Half bathrooms:1
- Rooms Total:7
- Flooring:Tile, Vinyl, Wood
- Bathrooms Description:Bathtub, Shower
- Kitchen Description:Dishwasher, Electric Range, Microwave, Refrigerator
- Bedroom Description:1st Floor Bedroom
- Basement Description:Full, Interior Entry, Sump Pump, Unfinished
- Living area:1,296 sq. ft.
Heating and cooling
- Heating:Heating, Oil, Steam, Wood, Wood Stove
Structure and exterior
- Roof:Shingle
- Year built:1739
- Building area:1,296 sq. ft.
- Lot area:0.56 Acres
- Lot Features:Corner Lot, Intown, Landscaped, Near Shopping, Neighborhood, Open Lot, Rolling Slope
- Architectural Style:New Englander
- Construction Materials:Metal Clad, Wood Frame
- Exterior Features:Deck, Patio
- Foundation Description:Poured Concrete, Stone
Utilities
- Water:Public
- Sewer:Public Sewer
Finances and disclosures
- Price:$374,900
- Price per sq. ft.:$289.27
- Tax amount:$4,316 (2026)
Features and amenities
- Appliances:Dishwasher, Electric Range, Microwave, Refrigerator
- Laundry features:Washer Hookup
- Amenities:Storage
Parking
- Parking description:1 - 4 Spaces, Detached, On Site, Paved
- Garage:Yes
- Garage spaces:2
 MREIS Multiple Listing Service™ systemListing data is derived in whole or in part from the Maine IDX & is for consumers' personal, noncommercial use only. Dimensions are approximate and not guaranteed. All data should be independently verified. © 2026 Maine Real Estate Information System, Inc. All Rights Reserved ME_MREIS Member Broker: Gerard Tatlock
New listings near 95 Sullivan Street
- New
 $539,000Active3 beds 3 baths2,200 sq. ft.
286 School, Berwick, ME 03901
MLS# 1685484Listed by: REALTY ONE GROUP NEXT LEVEL - New
 $425,000Active15 Acres
TBD Webostra Road #TBD, Berwick, ME 03901
MLS# 1684844Listed by: KELLER WILLIAMS COASTAL AND LAKES & MOUNTAINS REALTY - Open Sat, 11am to 1pmNew
 $459,000Active2 beds 2 baths1,300 sq. ft.
7 Friendship Court, Berwick, ME 03901
MLS# 1684579Listed by: WINSOR BROOK, LLC - Open Sat, 10am to 12pmNew
 $329,900Active3 beds 2 baths1,144 sq. ft.
125 Sullivan Street #A, Berwick, ME 03901
MLS# 5114571Listed by: KW COASTAL AND LAKES & MOUNTAINS REALTY/DOVER - New
 $499,999Active-- beds 2 baths1,916 sq. ft.
52 Logan Street, Berwick, ME 03901
MLS# 1684498Listed by: NEW SPACE REAL ESTATE, LLC - New
 $530,000Active3 beds 2 baths1,835 sq. ft.
23 Cemetery Road, Berwick, ME 03901
MLS# 1684265Listed by: PARMLEY PROPERTIES - New
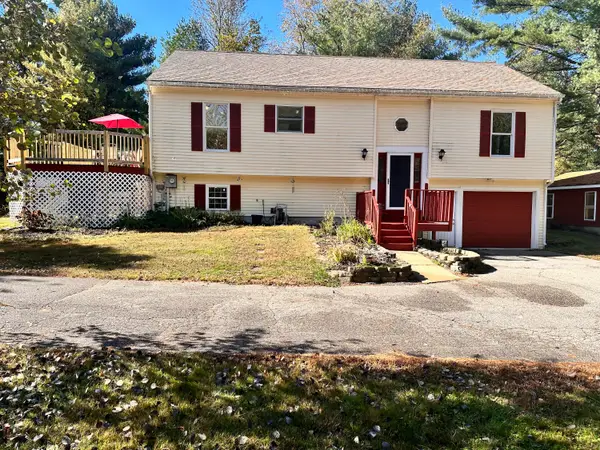 $474,900Active3 beds 3 baths2,172 sq. ft.
330 Ridlon Road, Berwick, ME 03901
MLS# 1684278Listed by: BRADSHAW REALTY EXPERTS LLC  $215,000Pending3 beds 1 baths1,275 sq. ft.
5 Evergreen Drive, Berwick, ME 03901
MLS# 1684150Listed by: FONTAINE FAMILY-THE REAL ESTATE LEADER- New
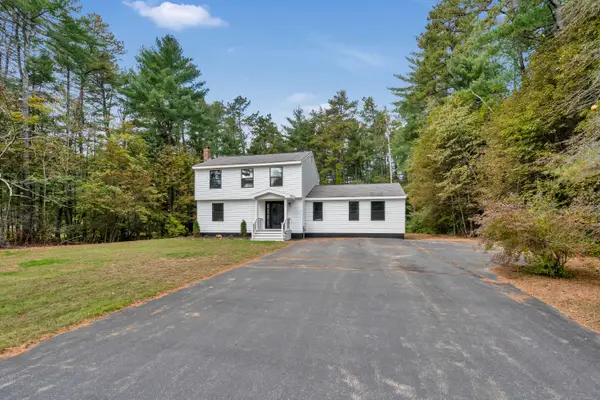 $589,000Active3 beds 2 baths1,948 sq. ft.
37 Keay Road, Berwick, ME 03901
MLS# 1684108Listed by: BETTER HOMES & GARDENS REAL ESTATE/THE MASIELLO GROUP


Protect your home and budget from life's surprises with an Assurant Home Warranty, backed by a partner that supports you through every step of homeownership. Explore Plans.
©2026 Century 21 Real Estate LLC. All rights reserved. CENTURY 21®, the CENTURY 21 Logo and C21® are service marks owned by Century 21 Real Estate LLC. Century 21 Real Estate LLC fully supports the principles of the Fair Housing Act and the Equal Opportunity Act. Each office is independently owned and operated. Listing information is deemed reliable but not guaranteed accurate.