
36 Pine Haven Lane, Bethel, ME 04217
Local realty services provided by:CENTURY 21 Barbara Patterson
36 Pine Haven Lane,Bethel, ME 04217
$799,000
- 4 Beds
- 3 Baths
- 2,800 sq. ft.
- Single family
- Active
Office: keller williams realty(207) 232-8877
MLS#:1686264
Source:ME_MREIS
Price summary
- Price:$799,000
- Price per sq. ft.:$285.36
About this home
Ideally located just 12 minutes from Sunday River and 5 minutes from downtown Bethel, this home offers the perfect blend of comfort and convenience. With 4 bedrooms and 2.5 baths, the home has an inviting open floor plan centered around the kitchen with plenty of space for gathering and entertaining, along with a convenient half bath just off the kitchen. The first-floor primary suite offers main-level living. Upstairs, find three additional bedrooms and a full bath. The walkout lower level provides a large family room with a gas fireplace. Enjoy summer days by the in-ground pool. A rare two-car garage with overhead storage adds even more functionality. The home also features a standby generator for added peace of mind. Offered completely furnished and in turnkey condition, this property is ready to enjoy from day one. Situated on a quiet dead-end road just minutes from all the area's activities, this property is an ideal year-round home or mountain getaway. This is a fantastic opportunity to enjoy all that the Bethel area has to offer!...
Contact an agent
Home facts
- Year built:2006
- Subdivision & Development:Pine Haven
- Listing ID #:1686264
- Updated:October 31, 2026 at 10:33 AM
Rooms and interior
- Bedrooms:4
- Total bathrooms:3
- Full bathrooms:2
- Half bathrooms:1
- Rooms Total:8
- Flooring:Carpet, Tile, Wood
- Bathrooms Description:Bathtub
- Kitchen Description:Dishwasher, Gas Range, Refrigerator
- Bedroom Description:1st Floor Bedroom
- Basement Description:Finished, Interior Entry, Walk-Out Access
- Living area:2,800 sq. ft.
Heating and cooling
- Cooling:Window Unit (s)
- Heating:Baseboard, Heating, Hot Water, Oil, Zoned
Structure and exterior
- Roof:Shingle
- Year built:2006
- Building area:2,800 sq. ft.
- Lot area:1.89 Acres
- Lot Features:Level, Near Country Club, Near Golf Course, Near Shopping, Near Town, Neighborhood, Ski Resort, Subdivided
- Architectural Style:Chalet
- Construction Materials:Wood Frame, Wood Siding
- Exterior Features:Deck, Porch-Screened
Utilities
- Water:Private, Well
- Sewer:Private Sewer, Septic Tank
Finances and disclosures
- Price:$799,000
- Price per sq. ft.:$285.36
- Tax amount:$5,369 (2026)
Features and amenities
- Appliances:Dishwasher, Gas Range, Refrigerator
- Laundry features:Upper Level
- Pool features:In Ground
Parking
- Parking description:Detached, Gravel, On Site, Storage
- Garage:Yes
- Garage spaces:2
 MREIS Multiple Listing Service™ systemListing data is derived in whole or in part from the Maine IDX & is for consumers' personal, noncommercial use only. Dimensions are approximate and not guaranteed. All data should be independently verified. © 2026 Maine Real Estate Information System, Inc. All Rights Reserved ME_MREIS Member Broker: Gerard Tatlock
New listings near 36 Pine Haven Lane
- New
 $95,000Active1.7 Acres
22 Taylor Woods Road, Bethel, ME 04217
MLS# 1686283Listed by: MOUNTAIN REAL ESTATE COMPANY - New
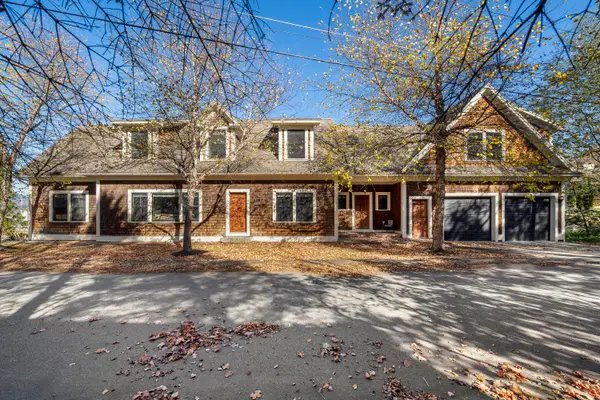 $899,000Active4 beds 6 baths3,973 sq. ft.
2 Spring Street, Bethel, ME 04217
MLS# 1686210Listed by: MAHOOSUC REALTY, INC. - New
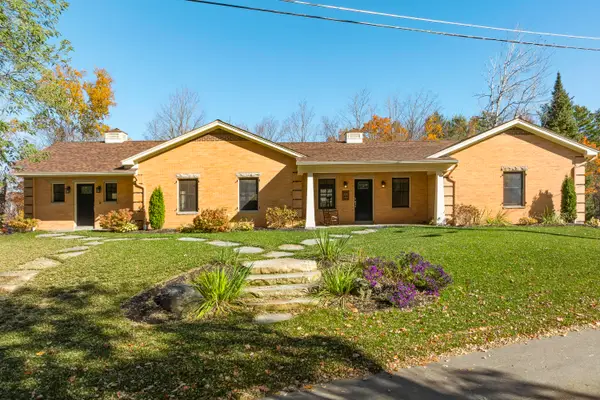 $999,000Active3 beds 4 baths4,061 sq. ft.
8 Spring Street, Bethel, ME 04217
MLS# 1686211Listed by: MAHOOSUC REALTY, INC. - New
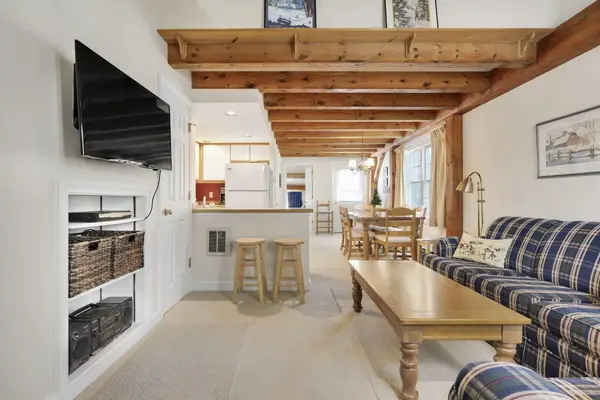 $335,000Active2 beds 2 baths920 sq. ft.
22 Cherry Lane #31, Bethel, ME 04217
MLS# 1686093Listed by: SUNDAY RIVER REAL ESTATE - New
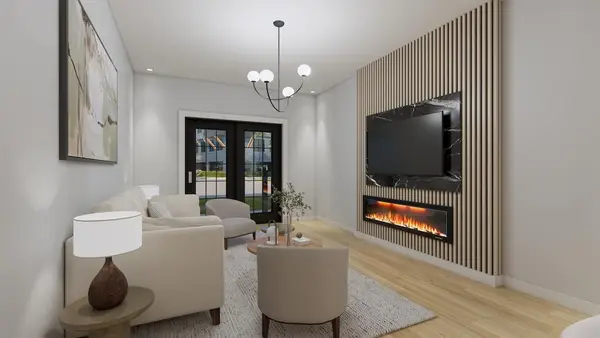 $540,000Active2 beds 2 baths1,168 sq. ft.
23 Cross Street #113, Bethel, ME 04217
MLS# 1685999Listed by: SPECTRUM REAL ESTATE - New
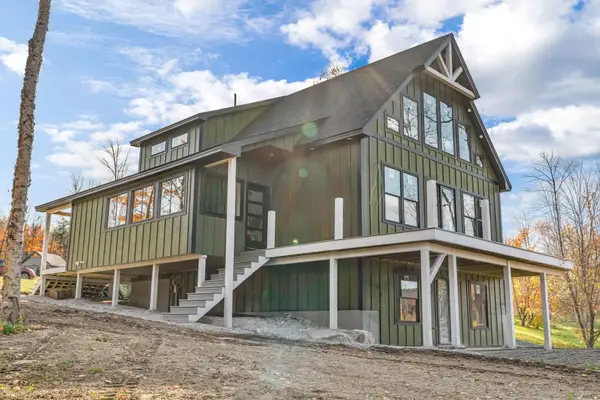 $895,000Active4 beds 3 baths3,250 sq. ft.
4B Harmony Row, Bethel, ME 04217
MLS# 1685961Listed by: MESERVIER & ASSOCIATES - New
 $174,900Active4.21 Acres
TBD Thunder Snow, Bethel, ME 04217
MLS# 1685884Listed by: MAHOOSUC REALTY, INC. - New
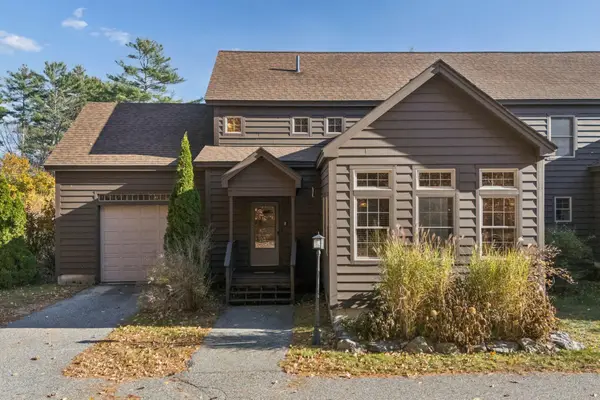 $449,000Active3 beds 3 baths2,050 sq. ft.
232 Mayville Road #1, Bethel, ME 04217
MLS# 1685804Listed by: WAYPOINT BROKERS COLLECTIVE - New
 $519,750Active2 beds 2 baths1,155 sq. ft.
23 Cross Street #209, Bethel, ME 04217
MLS# 1685765Listed by: SPECTRUM REAL ESTATE


Protect your home and budget from life's surprises with an Assurant Home Warranty, backed by a partner that supports you through every step of homeownership. Explore Plans.
©2026 Century 21 Real Estate LLC. All rights reserved. CENTURY 21®, the CENTURY 21 Logo and C21® are service marks owned by Century 21 Real Estate LLC. Century 21 Real Estate LLC fully supports the principles of the Fair Housing Act and the Equal Opportunity Act. Each office is independently owned and operated. Listing information is deemed reliable but not guaranteed accurate.