
23 Cross Street #209, Bethel, ME 04217
Local realty services provided by:CENTURY 21 First Choice Realty
23 Cross Street #209,Bethel, ME 04217
$519,750
- 2 Beds
- 2 Baths
- 1,155 sq. ft.
- Condominium
- Active
Office: spectrum real estate
MLS#:1685765
Source:ME_MREIS
Price summary
- Price:$519,750
- Price per sq. ft.:$450
Contact an agent
Home facts
- Year built:2027
- Subdivision & Development:Residences At Bethel Station
- Listing ID #:1685765
- Updated:October 27, 2026 at 10:56 PM
Rooms and interior
- Bedrooms:2
- Total bathrooms:2
- Full bathrooms:2
- Rooms Total:6
- Flooring:Plank, Vinyl
- Bathrooms Description:Bathtub, Shower
- Kitchen Description:Cooktop, Dishwasher, Disposal, Electric Range, Microwave, Pantry, Refrigerator, Trash Compactor
- Bedroom Description:1st Floor Bedroom, 1st Floor Primary Bedroom w/Bath
- Basement Description:Slab
- Living area:1,155 sq. ft.
Heating and cooling
- Cooling:Central Air
- Heating:Direct Vent Heater, Electric, Heat Pump, Heating
- Central air:Yes
Structure and exterior
- Roof:Fiberglass, Membrane, Pitched, Shingle
- Year built:2027
- Building area:1,155 sq. ft.
- Lot area:7.5 Acres
- Lot Features:Business District, Corner Lot, Historic District, Intown, Irrigation System, Landscaped, Level, Near Country Club, Near Golf Course, Near Railroad, Near Shopping, Near Town, Open Lot, Pasture, Sidewalks, Ski Resort, Subdivided
- Architectural Style:Contemporary, Garden, New Englander
- Construction Materials:Brick Veneer, Composition, Vinyl Siding, Wood Frame, Wood Siding
- Exterior Features:Deck, Patio, Porch
- Foundation Description:Pillar/Post/Pier, Poured Concrete, Slab
Utilities
- Water:Public
- Sewer:Public Sewer
Finances and disclosures
- Price:$519,750
- Price per sq. ft.:$450
- Tax amount:$2,724 (2026)
Features and amenities
- Appliances:Cooktop, Dishwasher, Disposal, Dryer, Electric Range, Microwave, Refrigerator, Trash Compactor, Washer
- Laundry features:Dryer, Main Level, Washer, Washer Hookup
- Amenities:Elevator Passenger, Storage
Parking
- Parking description:1 - 4 Spaces, Common, Electric Vehicle Charging Station(s), Off street, On Site, Paved
 MREIS Multiple Listing Service™ systemListing data is derived in whole or in part from the Maine IDX & is for consumers' personal, noncommercial use only. Dimensions are approximate and not guaranteed. All data should be independently verified. © 2026 Maine Real Estate Information System, Inc. All Rights Reserved ME_MREIS Member Broker: Gregory A Fall
New listings near 23 Cross Street #209
- New
 $174,900Active4.21 Acres
TBD Thunder Snow, Bethel, ME 04217
MLS# 1685884Listed by: MAHOOSUC REALTY, INC. - New
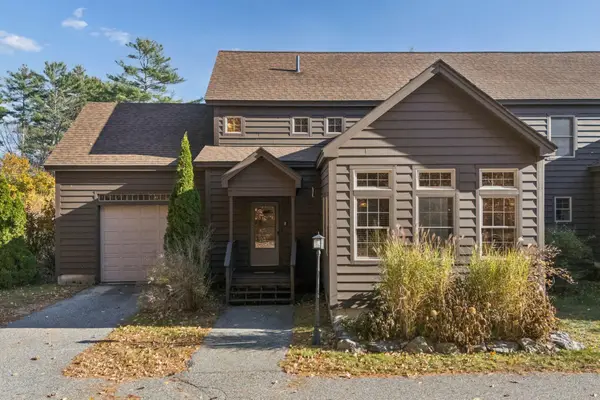 $449,000Active3 beds 3 baths2,050 sq. ft.
232 Mayville Road #1, Bethel, ME 04217
MLS# 1685804Listed by: WAYPOINT BROKERS COLLECTIVE - New
 $719,000Active3 beds 3 baths2,364 sq. ft.
113 Will View Road, Bethel, ME 04217
MLS# 1685665Listed by: CASSIE MASON REAL ESTATE - New
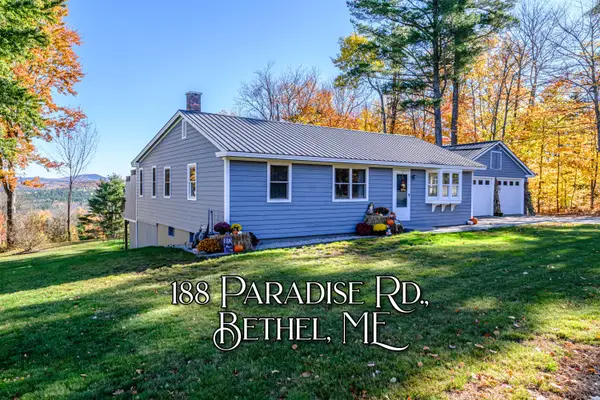 $549,000Active4 beds 3 baths2,653 sq. ft.
188 Paradise Road, Bethel, ME 04217
MLS# 1685424Listed by: CASSIE MASON REAL ESTATE - New
 $435,000Active2 beds 2 baths1,868 sq. ft.
95 Holt Hill Road, Bethel, ME 04217
MLS# 1685243Listed by: CASSIE MASON REAL ESTATE - New
 $79,900Active1 Acres
07-068 W Bethel Road, Bethel, ME 04217
MLS# 1684996Listed by: BERKSHIRE HATHAWAY HOMESERVICES NORTHEAST REAL ESTATE 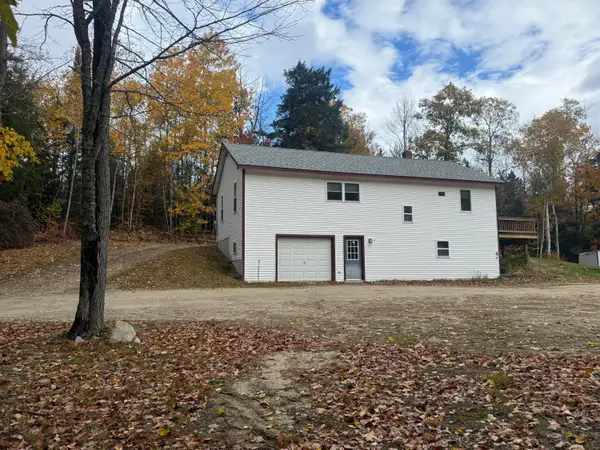 $325,000Pending4 beds 1 baths1,170 sq. ft.
115 Chandler Hill Road, Bethel, ME 04217
MLS# 1684284Listed by: DEIULIO REALTY GROUP INC. $565,000Active3 beds 3 baths1,626 sq. ft.
135 Vernon Street #7B, Bethel, ME 04217
MLS# 1684133Listed by: SUNDAY RIVER REAL ESTATE $989,000Active5 beds 5 baths2,620 sq. ft.
225 Mountain Valley Extension Road, Bethel, ME 04217
MLS# 1683886Listed by: SUNDAY RIVER REAL ESTATE


Protect your home and budget from life's surprises with an Assurant Home Warranty, backed by a partner that supports you through every step of homeownership. Explore Plans.
©2026 Century 21 Real Estate LLC. All rights reserved. CENTURY 21®, the CENTURY 21 Logo and C21® are service marks owned by Century 21 Real Estate LLC. Century 21 Real Estate LLC fully supports the principles of the Fair Housing Act and the Equal Opportunity Act. Each office is independently owned and operated. Listing information is deemed reliable but not guaranteed accurate.