
72 Pine Bluff Road, Bethel, ME 04217
Local realty services provided by:CENTURY 21 North East
72 Pine Bluff Road,Bethel, ME 04217
$519,000
- 4 Beds
- 3 Baths
- 2,004 sq. ft.
- Single family
- Active
Office: sunday river real estate
MLS#:1680842
Source:ME_MREIS
Price summary
- Price:$519,000
- Price per sq. ft.:$258.98
About this home
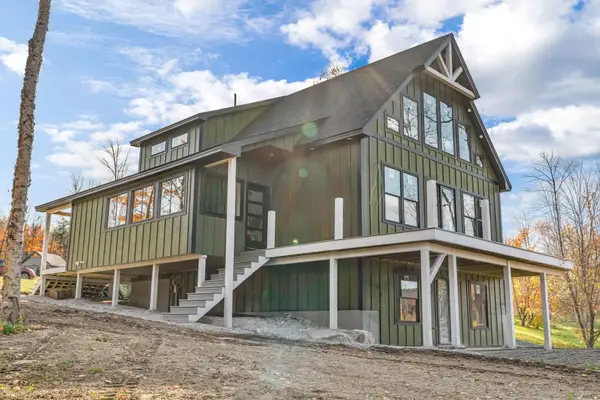
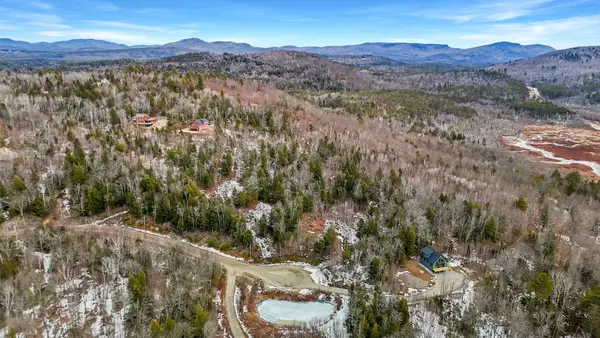
Snowmobile trails at the end of the road, logging roads for walking and biking, and 5.8 private acres on a quiet dead-end road just 4.8 miles from downtown Bethel. This is Maine outdoor living with room to spread out. Built in 2005 and updated in 2019, the 2,004-square-foot home offers 4 bedrooms plus a den that works as a home office, guest room or extra bedroom. The open living room, dining room and kitchen form the heart of the home, made for everyday living and entertaining. Upstairs, two full baths each open to a bedroom and to the hallway, so those rooms have private en suite baths that can also be shared. A half bath and a dedicated laundry room complete the layout. Outside, the back deck and patio are ready for morning coffee or evening gatherings, and the large yard has plenty of space for gardens and outdoor projects. Trail access is right in the neighborhood. Ride onto the Flat Road trails from the end of Pine Bluff, or pick up the trails off the logging road at the end of Westwood Road and at the bottom of Westwood. The Westwood logging roads also make for easy walking and biking, connecting to Grover Hill Road. Bethel's skiing, hiking trails and water activities are just minutes away. With a quiet mix of year-round and seasonal homes, this is a great fit for a full-time residence or a four-season retreat. Association is road only. **Enjoy a lower interest rate! The seller is offering a rate buydown that reduces the rate and monthly cost of financing for the new owner. Terms apply; inquire for details....
Contact an agent
Home facts
- Year built:2005
- Subdivision & Development:Pine Bluff
- Listing ID #:1680842
- Updated:November 01, 2026 at 02:49 PM
Rooms and interior
- Bedrooms:4
- Total bathrooms:3
- Full bathrooms:2
- Half bathrooms:1
- Rooms Total:10
- Flooring:Carpet, Laminate
- Bathrooms Description:Bathtub
- Kitchen Description:Dishwasher, Gas Range, Microwave, Pantry, Refrigerator
- Bedroom Description:1st Floor Bedroom, Primary Bedroom w/Bath
- Basement Description:Bulkhead, Full, Interior Entry, Unfinished
- Living area:2,004 sq. ft.
Heating and cooling
- Heating:Baseboard, Heating, Hot Water, Oil, Propane, Zoned
Structure and exterior
- Roof:Shingle
- Year built:2005
- Building area:2,004 sq. ft.
- Lot area:5.8 Acres
- Lot Features:Landscaped, Level, Neighborhood, Open Lot, Rural, Ski Resort, Subdivided, Wooded
- Architectural Style:Colonial
- Construction Materials:Vinyl Siding, Wood Frame
- Exterior Features:Deck, Patio
- Foundation Description:Poured Concrete
Utilities
- Water:Private, Well
- Sewer:Private Sewer, Septic Tank
Finances and disclosures
- Price:$519,000
- Price per sq. ft.:$258.98
- Tax amount:$3,677 (2026)
Features and amenities
- Appliances:Dishwasher, Dryer, Gas Range, Microwave, Refrigerator, Washer
- Laundry features:Dryer, Main Level, Washer
- Amenities:Walk-In Closet(s)
Parking
- Parking description:Gravel, On Site
 MREIS Multiple Listing Service™ systemListing data is derived in whole or in part from the Maine IDX & is for consumers' personal, noncommercial use only. Dimensions are approximate and not guaranteed. All data should be independently verified. © 2026 Maine Real Estate Information System, Inc. All Rights Reserved ME_MREIS Member Broker: Jim D’Amico
New listings near 72 Pine Bluff Road
- New
 $1,389,000Active4 beds 4 baths5,092 sq. ft.
35 Grandview Road, Bethel, ME 04217
MLS# 1686425Listed by: MOUNTAIN REAL ESTATE COMPANY - New
 $789,000Active3 beds 2 baths2,810 sq. ft.
99 Paradise Road, Bethel, ME 04217
MLS# 1686388Listed by: SUNDAY RIVER REAL ESTATE - New
 $799,000Active4 beds 3 baths2,800 sq. ft.
36 Pine Haven Lane, Bethel, ME 04217
MLS# 1686264Listed by: KELLER WILLIAMS REALTY - New
 $95,000Active1.7 Acres
22 Taylor Woods Road, Bethel, ME 04217
MLS# 1686283Listed by: MOUNTAIN REAL ESTATE COMPANY - New
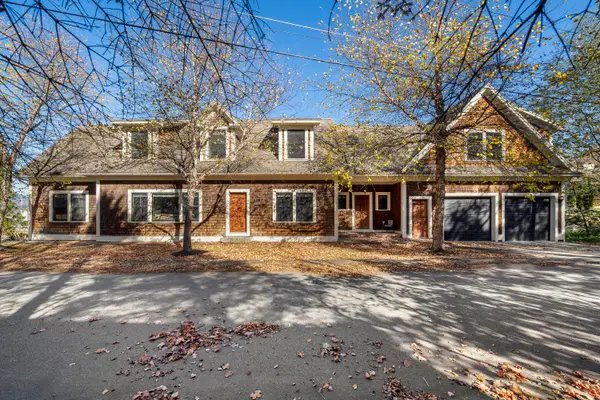 $899,000Active4 beds 6 baths3,973 sq. ft.
2 Spring Street, Bethel, ME 04217
MLS# 1686210Listed by: MAHOOSUC REALTY, INC. - New
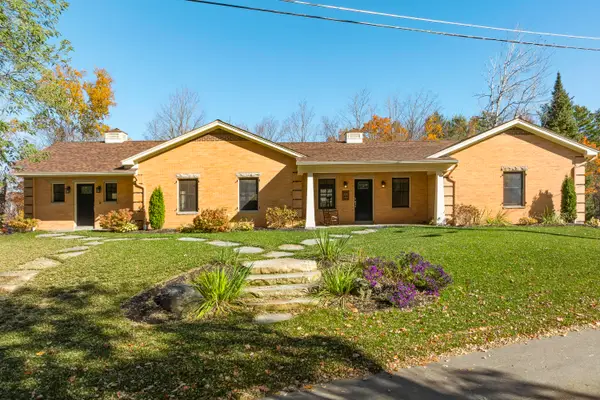 $999,000Active3 beds 4 baths4,061 sq. ft.
8 Spring Street, Bethel, ME 04217
MLS# 1686211Listed by: MAHOOSUC REALTY, INC. - New
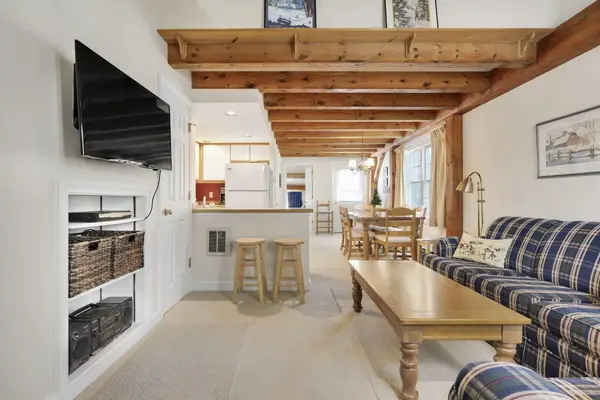 $335,000Active2 beds 2 baths920 sq. ft.
22 Cherry Lane #31, Bethel, ME 04217
MLS# 1686093Listed by: SUNDAY RIVER REAL ESTATE - New
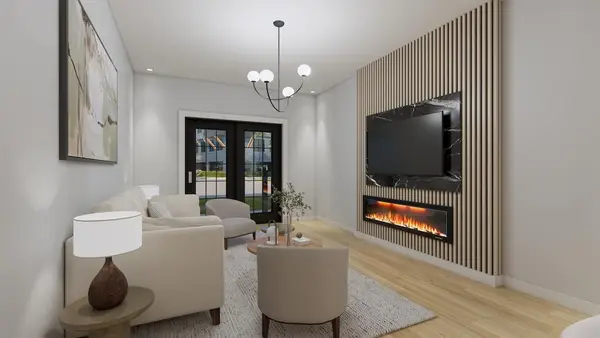 $540,000Active2 beds 2 baths1,168 sq. ft.
23 Cross Street #113, Bethel, ME 04217
MLS# 1685999Listed by: SPECTRUM REAL ESTATE - New
 $895,000Active4 beds 3 baths3,250 sq. ft.
4B Harmony Row, Bethel, ME 04217
MLS# 1685961Listed by: MESERVIER & ASSOCIATES - New
 $174,900Active4.21 Acres
TBD Thunder Snow, Bethel, ME 04217
MLS# 1685884Listed by: MAHOOSUC REALTY, INC.


Protect your home and budget from life's surprises with an Assurant Home Warranty, backed by a partner that supports you through every step of homeownership. Explore Plans.
©2026 Century 21 Real Estate LLC. All rights reserved. CENTURY 21®, the CENTURY 21 Logo and C21® are service marks owned by Century 21 Real Estate LLC. Century 21 Real Estate LLC fully supports the principles of the Fair Housing Act and the Equal Opportunity Act. Each office is independently owned and operated. Listing information is deemed reliable but not guaranteed accurate.