
12 Waco Drive, Biddeford, ME 04005
Local realty services provided by:CENTURY 21 Barbara Patterson
12 Waco Drive,Biddeford, ME 04005
$539,900
- 4 Beds
- 3 Baths
- 1,952 sq. ft.
- Single family
- Active Under Contract
Office: coldwell banker realty207-282-5988
MLS#:1679761
Source:ME_MREIS
Price summary
- Price:$539,900
- Price per sq. ft.:$276.59
About this home
Welcome to this inviting 4 bedroom, 3 bath home nestled in one of Biddeford's most sought-after neighborhoods. Featuring 1,952 square feet of living space, this property blends comfortable everyday living with exceptional spaces for entertaining. Inside, the country-inspired interior creates a warm and welcoming atmosphere, with character and charm throughout. A dedicated dining room provides the perfect setting for family dinners, holiday celebrations, and memorable gatherings. This home also features a beautiful four-season sunroom, offering a peaceful space to enjoy the changing seasons, morning coffee, afternoon reading, or time with family and friends. Central Vac and abundant storage throughout the home provide added convenience and plenty of room to keep everyday essentials, seasonal items, and belongings neatly organized. But the true showstopper awaits outside. Set on .32 acres, the property features an impressive 20 x 40 in-ground pool, creating a summer oasis right in your own backyard. The dedicated pool bathhouse adds convenience, making poolside gatherings even more enjoyable. With four bedrooms, 3 baths, a four-season sunroom, Central Vac, abundant storage, a desirable neighborhood, and an exceptional pool area, this home is the perfect combination of country-inspired character, comfortable living, and outdoor entertaining. Come see all that makes this special property truly exceptional!...
Contact an agent
Home facts
- Year built:1977
- Listing ID #:1679761
- Updated:October 26, 2026 at 08:49 AM
Rooms and interior
- Bedrooms:4
- Total bathrooms:3
- Full bathrooms:2
- Half bathrooms:1
- Rooms Total:8
- Flooring:Slate, Wood
- Bathrooms Description:Bathtub, Shower
- Kitchen Description:Dishwasher, Electric Range, Microwave, Refrigerator
- Basement Description:Full, Interior Entry, Unfinished
- Living area:1,952 sq. ft.
Heating and cooling
- Heating:Heating, Hot Water, Oil, Pellet Stove, Pellets, Wood, Wood Stove
Structure and exterior
- Roof:Shingle
- Year built:1977
- Building area:1,952 sq. ft.
- Lot area:0.32 Acres
- Lot Features:Landscaped, Level, Near Public Beach, Near Public Transit, Near Shopping, Near Town, Near Turnpike/Interstate, Neighborhood
- Architectural Style:Colonial
- Construction Materials:Shingle Siding, Wood Frame
- Foundation Description:Poured Concrete
Utilities
- Water:Public
- Sewer:Public Sewer
Finances and disclosures
- Price:$539,900
- Price per sq. ft.:$276.59
- Tax amount:$6,650 (2025)
Features and amenities
- Appliances:Dishwasher, Dryer, Electric Range, Microwave, Refrigerator, Washer
- Laundry features:Dryer, Washer, Washer Hookup
- Amenities:Storage
- Pool features:In Ground
Parking
- Parking description:5 - 10 Spaces, Attached Garage, Garage Door Opener, Inside Entrance, On Site, Paved, Storage
- Garage:Yes
- Garage spaces:2
 MREIS Multiple Listing Service™ systemListing data is derived in whole or in part from the Maine IDX & is for consumers' personal, noncommercial use only. Dimensions are approximate and not guaranteed. All data should be independently verified. © 2026 Maine Real Estate Information System, Inc. All Rights Reserved ME_MREIS Member Broker: Gerard Tatlock
 New listings near 12 Waco Drive
- New
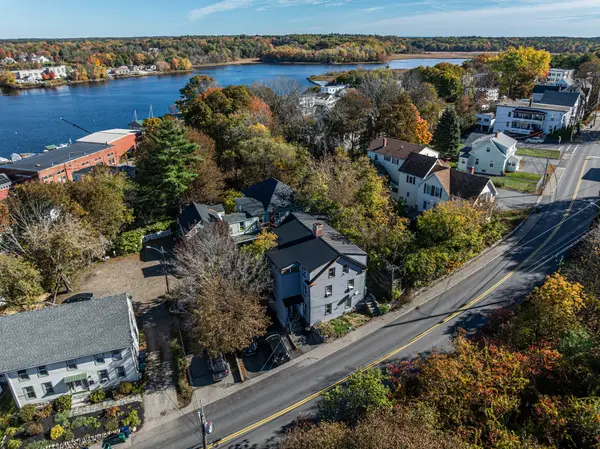 $595,000Active-- beds 5 baths3,429 sq. ft.
25 Clifford Street, Biddeford, ME 04005
MLS# 1685410Listed by: LANDING REAL ESTATE - New
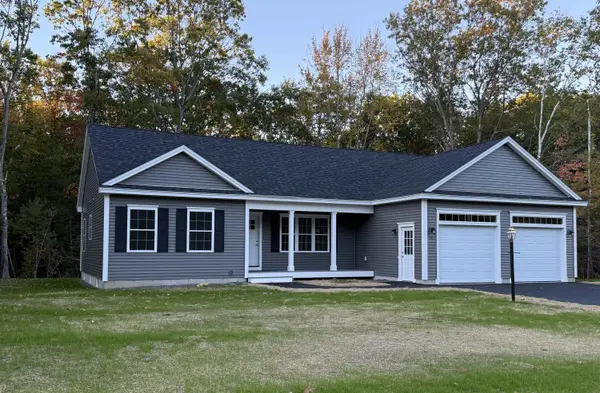 $650,000Active3 beds 2 baths1,512 sq. ft.
50 Parkside Drive, Biddeford, ME 04005
MLS# 1685423Listed by: MIKE EON ASSOCIATES, INC. - New
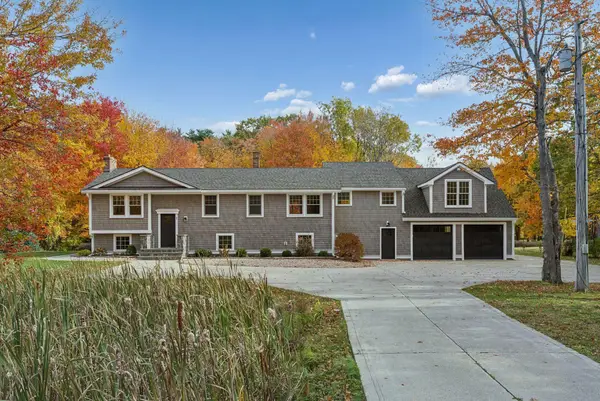 $949,000Active4 beds 3 baths3,960 sq. ft.
1 Willow Ridge, Biddeford, ME 04005
MLS# 1685533Listed by: KELLER WILLIAMS REALTY - New
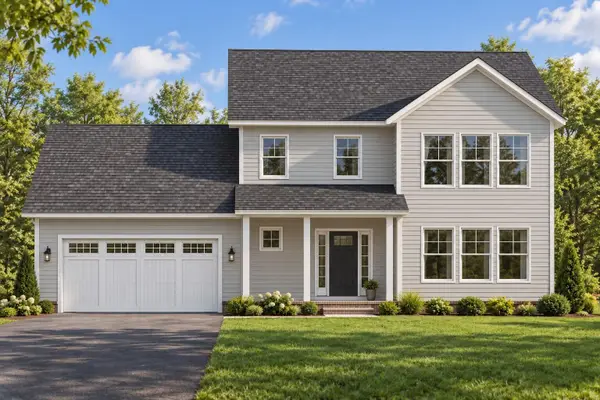 $609,000Active3 beds 3 baths2,100 sq. ft.
Lot B Bond Street, Biddeford, ME 04005
MLS# 1685296Listed by: SIGNATURE HOMES REAL ESTATE GROUP, LLC - New
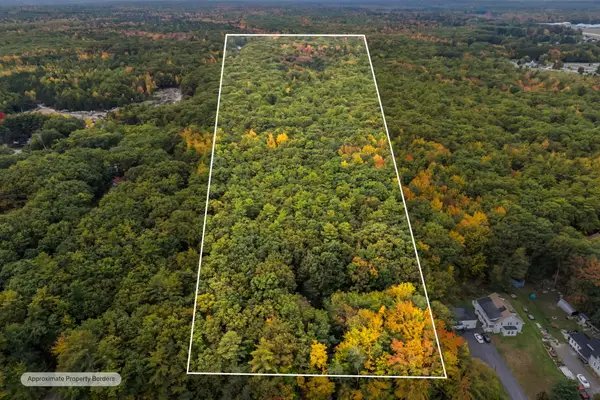 $599,000Active2 beds 2 baths1,334 sq. ft.
136 West Street, Biddeford, ME 04005
MLS# 1685228Listed by: PORTSIDE REAL ESTATE GROUP - New
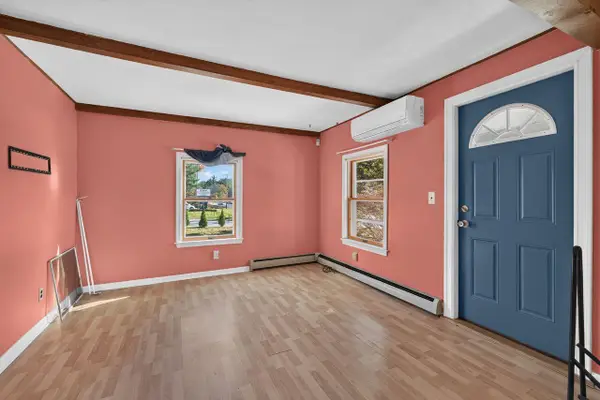 $450,000Active3 beds 3 baths1,824 sq. ft.
604 Alfred Street, Biddeford, ME 04005
MLS# 1685117Listed by: COLDWELL BANKER REALTY - New
 $395,000Active3 beds 1 baths1,496 sq. ft.
189 Guinea Road, Biddeford, ME 04005
MLS# 1684903Listed by: KELLER WILLIAMS REALTY - New
 $950,000Active3 beds 3 baths2,831 sq. ft.
11 Channel Cove Lane, Biddeford, ME 04005
MLS# 1684381Listed by: OCEANVIEW PROPERTIES - New
 $385,000Active1 beds 1 baths725 sq. ft.
2 Main Street #15-508, Biddeford, ME 04005
MLS# 1684387Listed by: PORTSIDE REAL ESTATE GROUP - New
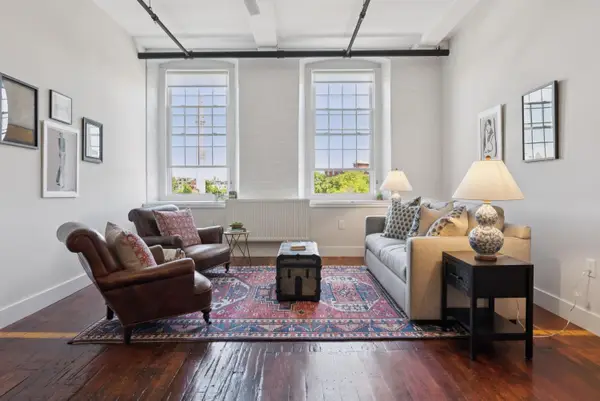 $450,000Active2 beds 1 baths1,000 sq. ft.
2 Main Street #17-410, Biddeford, ME 04005
MLS# 1684390Listed by: PORTSIDE REAL ESTATE GROUP


Protect your home and budget from life's surprises with an Assurant Home Warranty, backed by a partner that supports you through every step of homeownership. Explore Plans.
©2026 Century 21 Real Estate LLC. All rights reserved. CENTURY 21®, the CENTURY 21 Logo and C21® are service marks owned by Century 21 Real Estate LLC. Century 21 Real Estate LLC fully supports the principles of the Fair Housing Act and the Equal Opportunity Act. Each office is independently owned and operated. Listing information is deemed reliable but not guaranteed accurate.